: This Hudson II A elevation features a full walk-out basement (partially finished) combining traditional, formal styling with great livability. 9-foot ceilings are standard thru-out the 1st floor, w/Study, Formal Dining, a guest BR w/full bath, a fully tiled shower & walk-in closet plus a 2-story family room with an impressive bay window & fireplace w/stone to the ceiling flanked by built-in bookshelves. Open kitchen w/quartz tops, SS appliances including slide-in gas range, drawer microwave, chimney hood & armoire style fridge. Also features an island with counter seating, huge walk-in pantry & separate breakfast area. Easy access from the kitchen to a 16x10 covered deck. The mudroom area includes a separate coat closet, drop zone w/hooks/cubbies & utility room w/folding area. Upstairs are 4 BRs including the primary BR suite w/large separate sitting area, double doors open to a luxurious bath, dual walk-in closets, separate vanities, & a platform garden tub w/oversized 4x6'7 fully tiled shower. BRs 2 & 3 are served by a spacious hall bath w/a dual sink vanity. The 4th BR has its own private bath & walk-in closet. Second level balcony overlooking family room. Partially finished basement includes a 6th BR, 5th full bath, huge great room perfect for entertaining plus over 600 SF unfinished!
Closed
$968,535
1825 Hickory Reserve Rd Lot 117, Knoxville, TN 37932
8beds
4,688sqft
Single Family Residence, Residential
Built in 2026
8,712 Square Feet Lot
$-- Zestimate®
$207/sqft
$-- Estimated rent
Home value
Not available
Estimated sales range
Not available
Not available
Zestimate® history
Owner options
List your home for rent
Find your next renter with Zillow Rental Manager. Plus, with online applications, you can quickly screen prospective tenants – for free.
Refinance and save
$6,763/mo
Est. payment
Refinancing to a lower rate could help reduce your monthly payments and save thousands over the life of the loan.
$6,763/mo
Est. payment
Explore your selling options
Work with a Zillow partner agent
Leverage their expertise and Zillow's premium Showcase listings to get your home seen by more buyers.
Get startedList with your own agent
Get your home in front of millions of buyers by listing it on Zillow.
Learn how to do itSell it yourself
Take full control of how buyers see your home on Zillow by listing For Sale by Owner (FSBO).
List your homeWhat's special
Zillow last checked:
Listing updated:
Listed by:
Maurice Natour 865-693-3232,
Realty Executives Associates
Bought with:
Joshua Moore, 357136
eXp Realty
Source: RealTracs MLS as distributed by MLS GRID,MLS#: 3603681
Facts & features
Interior
Bedrooms & bathrooms
- Bedrooms: 8
- Bathrooms: 5
- Full bathrooms: 5
Bedroom 1
- Features: Walk-In Closet(s)
- Level: Walk-In Closet(s)
Dining room
- Features: Formal
- Level: Formal
Kitchen
- Features: Pantry
- Level: Pantry
Other
- Features: Utility Room
- Level: Utility Room
Heating
- Central, Electric, Natural Gas
Cooling
- Ceiling Fan(s)
Appliances
- Included: Dishwasher, Microwave, Range
- Laundry: Washer Hookup, Electric Dryer Hookup
Features
- Walk-In Closet(s), Pantry, Ceiling Fan(s)
- Basement: Partially Finished,Exterior Entry
- Number of fireplaces: 1
Interior area
- Total structure area: 4,688
- Total interior livable area: 4,688 sqft
- Finished area above ground: 3,572
- Finished area below ground: 1,116
Property
Parking
- Total spaces: 2
- Parking features: Garage
- Garage spaces: 2
Features
- Levels: Three Or More
- Pool features: Association
- Has view: Yes
- View description: Mountain(s)
Lot
- Size: 8,712 Square Feet
- Dimensions: 70 x 125
- Features: Other
- Topography: Other
Details
- Special conditions: Standard
Construction
Type & style
- Home type: SingleFamily
- Architectural style: Traditional
- Property subtype: Single Family Residence, Residential
Materials
- Vinyl Siding, Other, Brick
Condition
- New construction: Yes
- Year built: 2026
Utilities & green energy
- Sewer: Public Sewer
- Water: Public
- Utilities for property: Electricity Available, Natural Gas Available, Water Available
Green energy
- Energy efficient items: Water Heater, Windows
Community & HOA
Community
- Subdivision: The Reserve At Hickory Creek
HOA
- Has HOA: Yes
- Amenities included: Pool
- Services included: Trash
- HOA fee: $794 annually
Location
- Region: Knoxville
Financial & listing details
- Price per square foot: $207/sqft
- Date on market: 10/1/2026
- Electric utility on property: Yes
Price history
| Date | Event | Price |
|---|---|---|
| 9/30/2026 | Sold | $968,535$207/sqft |
Source:  RealTracs MLS as distributed by MLS GRID #3603681 Report a problem RealTracs MLS as distributed by MLS GRID #3603681 Report a problem | ||
Public tax history
Tax history is unavailable.
Neighborhood: 37932
Nearby homes
- $968,5358 bd5 ba4.6k sqft1825 Hickory Reserve Rd, Knoxville, TN 37932Sold
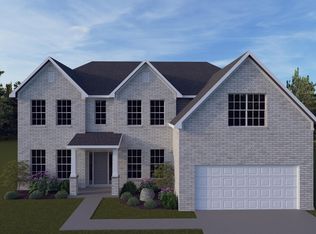
- $656,3673 bd2 ba2.3k sqft1801 Hickory Reserve Rd, Knoxville, TN 37932Sold
- $656,3673 bd2 ba2.3k sqft1801 Hickory Reserve Rd LOT 113, Knoxville, TN 37932Sold
- $569,3665 bd3 ba2.4k sqft2032 Hickory Reserve Rd, Knoxville, TN 37932Sold
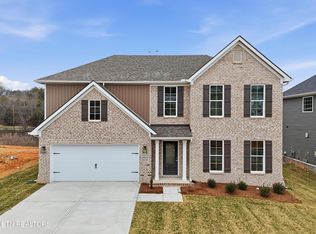
- $569,3665 bd3 ba2.4k sqft2032 Hickory Reserve Rd LOT 62, Knoxville, TN 37932Sold
- $709,1184 bd4 ba2.9k sqft1822 Hickory Reserve Rd, Knoxville, TN 37932New Construction
- $811,0025 bd4 ba3.6k sqft1828 Hickory Reserve Rd, Knoxville, TN 37932New Construction
- $480,2003 bd2 ba2k sqft12326 Chirping Bird Ln LOT 108, Knoxville, TN 37922Off Market
Nearby schools
GreatSchools rating
- 9/10Hardin Valley Elementary SchoolGrades: PK-5Distance: 2.2 mi
- 8/10Hardin Valley Middle SchoolGrades: 6-8Distance: 2.1 mi
- 7/10Hardin Valley AcademyGrades: 9-12Distance: 2.5 mi
Schools provided by the listing agent
- Elementary: Hardin Valley Elementary
- Middle: Hardin Valley Middle School
- High: Hardin Valley Academy
Source: RealTracs MLS as distributed by MLS GRID. This data may not be complete. We recommend contacting the local school district to confirm school assignments for this home.


Get pre-qualified for a loan
At Zillow Home Loans, we can pre-qualify you in as little as 5 minutes with no impact to your credit score.An equal housing lender. NMLS #10287.
- Tennessee
- Knox County
- Knoxville
- 37932
- 1825 Hickory Reserve Rd Lot 117
