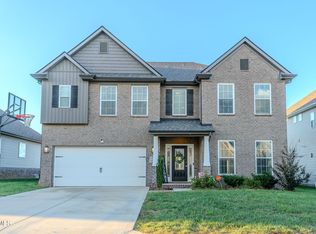
2026 Parade Home! This beautifully appointed Chatfield II is a spacious 1 ½ Story offering a tandem 3 car garage. Both the primary BR suite & 2nd BR suite are on the main level; 3 BRs, 2 full baths, & a large central loft are upstairs. A traditional exterior with a covered front porch & a private covered patio at the rear of the home. The plan features a versatile flex area adjacent to the entry for office, formal DR or your choice! The 18 ft entry ceiling is open to the dormer above. You will find a space for everything...a mudroom & drop zone connecting the garage to the kitchen, & opening to a walk-in utility room w/built-in folding counter. The kitchen has Pro Series appliances including double wall ovens, gas cooktop, drawer microwave, chimney hood & refrigerator! A large island w/bar seating area, a huge walk-in pantry, & all open to a large breakfast area. The expansive family room has a vaulted ceiling, windows overlooking the back yard, & stacked stone FP w/gas logs. Semi-private entrance to the primary BR suite w/vaulted ceiling, massive closet space, & a luxury bath w/a freestanding tub & 4x4 fully tiled shower. Unfinished walk-in attic storage above the garage makes additional storage possible.
Active
$811,002
1828 Hickory Reserve Rd, Knoxville, TN 37932
5beds
3,647sqft
Single Family Residence
Built in 2026
8,276 Square Feet Lot
$-- Zestimate®
$222/sqft
$66/mo HOA
What's special
Double wall ovensCovered front porchLarge breakfast areaGas cooktopDrawer microwaveHuge walk-in pantryTraditional exterior
- 9 days
- 358
- 26
Zillow last checked:
Listing updated:
Listed by:
Dave H. Moore,
Realty Executives Associates 865-693-3232
Source: East Tennessee Realtors,MLS#: 1356480
Facts & features
Interior
Bedrooms & bathrooms
- Bedrooms: 5
- Bathrooms: 4
- Full bathrooms: 4
Rooms
- Room types: Bonus Room
Heating
- Central, Natural Gas
Cooling
- Central Air
Appliances
- Included: Gas Cooktop, Dishwasher, Disposal, Microwave, Refrigerator, Self Cleaning Oven
Features
- Walk-In Closet(s), Kitchen Island, Pantry, Breakfast Bar, Eat-in Kitchen, Bonus Room
- Flooring: Other, Carpet, Tile
- Windows: Windows - Vinyl, Insulated Windows
- Basement: None
- Number of fireplaces: 1
- Fireplace features: Gas, Stone, Pre-Fab, Gas Log
Interior area
- Total structure area: 3,647
- Total interior livable area: 3,647 sqft
Property
Parking
- Total spaces: 3
- Parking features: Garage Door Opener, Attached, Main Level
- Attached garage spaces: 3
Features
- Exterior features: Prof Landscaped
- Has view: Yes
- View description: Country Setting
Lot
- Size: 8,276 Square Feet
- Dimensions: 70 x 120 x 70 x 120
- Features: Level, Rolling Slope
Details
- Parcel number: 129CC050
Construction
Type & style
- Home type: SingleFamily
- Architectural style: Traditional
- Property subtype: Single Family Residence
Materials
- Vinyl Siding, Brick
Condition
- New Construction
- New construction: Yes
- Year built: 2026
Utilities & green energy
- Sewer: Public Sewer
- Water: Public
Community & HOA
Community
- Security: Smoke Detector(s)
- Subdivision: The Reserve at Hickory Creek
HOA
- Has HOA: Yes
- Amenities included: Other
- HOA fee: $794 annually
Location
- Region: Knoxville
Financial & listing details
- Price per square foot: $222/sqft
- Date on market: 9/23/2026
Estimated market value
Not available
Estimated sales range
Not available
Not available
Price history
| Date | Event | Price |
|---|---|---|
| 9/23/2026 | Listed for sale | $811,002$222/sqft |
Source:  East Tennessee Realtors #1356480 Report a problem East Tennessee Realtors #1356480 Report a problem | ||
Public tax history
Tax history is unavailable.
Monthly payment
Est. payment
Payment breakdown
Explore the cost of this home by adjusting the details. Changes won't be saved.Climate risks
Neighborhood: 37932
Nearby schools
Schools provided by the listing agent
- Elementary: Hardin Valley
- Middle: Hardin Valley
- High: Hardin Valley Academy
Source: East Tennessee Realtors. This data may not be complete. We recommend contacting the local school district to confirm school assignments for this home.
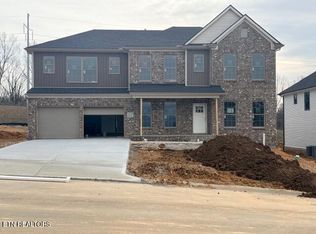
- $709,1184 bd4 ba2.9k sqft1822 Hickory Reserve Rd, Knoxville, TN 37932New Construction

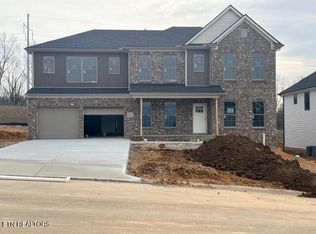
- $834,4105 bd5 ba4k sqft1870 Hickory Reserve Rd, Knoxville, TN 37932Sold
- $834,4105 bd5 ba4k sqft1870 Hickory Reserve Rd LOT 93, Knoxville, TN 37932Sold
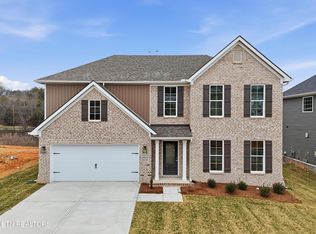
- $569,3665 bd3 ba2.4k sqft2032 Hickory Reserve Rd, Knoxville, TN 37932Sold
Similar homes
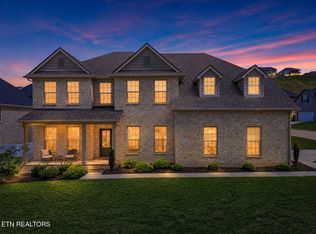
- $799,0004 bd5 ba3.9k sqft12242 Bethel Hollow Dr, Knoxville, TN 37932For Sale
 MLS ID #3605469, Tanya Price. RealTracs MLS as distributed by MLS GRID
 - $819,9995 bd4 ba3.5k sqft1759 Hickory Reserve Rd, Knoxville, TN 37932For Sale
 MLS ID #9986358, Joseph Fernandez. TVRMLS
 - $819,9995 bd4 ba3.1k sqft12512 Tangle Crest Ln, Knoxville, TN 37932For Sale
 MLS ID #3509915, Dustin Weaver. RealTracs MLS as distributed by MLS GRID
 - $816,8975 bd4 ba3.5k sqft12263 Bethel Hollow Dr, Knoxville, TN 37932Active

 MLS ID #1352097, Jennifer Honeycutt, Realty Executives Associates. East Tennessee Realtors
 - $799,9004 bd3 ba2.7k sqftLOT 11738 Ten Boston Ivy Ln, Knoxville, TN 37932ActiveMLS ID #1356420, Cathy McDonald, Saddlebrook Realty, LLC. East Tennessee Realtors
- $949,9004 bd4 ba3.1k sqftLOT 47 Deer Xing, Knoxville, TN 37932ActiveMLS ID #1357349, Shelby Brooks, Saddlebrook Realty, LLC. East Tennessee Realtors
- $779,9004 bd4 ba2.9k sqft12014 Avery Manor Ln, Knoxville, TN 37932ActiveMLS ID #1356926, Leigh Reynolds, Realty Executives Associates. East Tennessee Realtors
- $709,1184 bd4 ba2.9k sqft1822 Hickory Reserve Rd, Knoxville, TN 37932ActiveMLS ID #1355995, Kriston Wilson, Realty Executives Associates. East Tennessee Realtors
- $925,0005 bd4 ba4.1k sqft1952 Hickory Reserve Rd, Knoxville, TN 37932ActiveMLS ID #1355299, Landon Hunley, Wallace. East Tennessee Realtors
- $899,9004 bd4 ba3.4k sqft12354 Conner Springs Ln, Knoxville, TN 37932ActiveMLS ID #1350052, Darrin Perryman, Realty Executives Associates. East Tennessee Realtors
- $832,5004 bd4 ba2.7k sqft12003 Avery Manor Ln, Knoxville, TN 37932ActiveMLS ID #1356382, Parker Moseley, Volunteer Realty. East Tennessee Realtors
- $849,9004 bd4 ba3.1k sqftLOT 19 White Sycamore Ln, Knoxville, TN 37932ActiveMLS ID #1354248, Shelby Brooks, Saddlebrook Realty, LLC. East Tennessee Realtors
- $739,9003 bd3 ba2.7k sqft2247 Muddy Creek Ln, Knoxville, TN 37932ActiveMLS ID #1352489, Andy Mason, Elite Realty. East Tennessee Realtors
- $769,9004 bd4 ba3k sqft2334 Hickory Crest Ln, Knoxville, TN 37932ActiveMLS ID #1339058, Anaida Patterson, Realty Executives Associates. East Tennessee Realtors
- $1,025,0004 bd4 ba3.6k sqft2260 Misty Mountain Cir, Knoxville, TN 37932ActiveMLS ID #1357431, Luke Noe, River Rock Real Estate Group. East Tennessee Realtors
- $829,9004 bd3 ba2.7k sqftLOT 3 Willow Leaf Ln, Knoxville, TN 37932ActiveEast Tennessee Realtors
- $578,9235 bd3 ba2.4k sqft2044 Hickory Reserve Rd, Knoxville, TN 37932ActiveMLS ID #1357694, Maurice Natour, Realty Executives Associates. East Tennessee Realtors
- $726,3564 bd4 ba3.2k sqft1894 Hickory Reserve Rd, Knoxville, TN 37932ActiveMLS ID #1325264, Ray Gaudet, Realty Executives Associates. East Tennessee Realtors
- $729,9004 bd4 ba2.8k sqft2324 Wolf Crossing Ln, Knoxville, TN 37932ActiveMLS ID #1336177, Tori Wormsley, Coldwell Banker Jim Henry. East Tennessee Realtors
