The Granville on a finished basement is a traditional two-story home with a first-floor guest bedroom, along with a study and dining room off the entry. The main living areas include a large, two-story family room with fireplace and bookcases opening to the island kitchen and breakfast area. The kitchen adjoins the dining room via a hallway with a built-in butler's pantry and walk-in pantry making this plan ideal for entertaining. A spacious mudroom with drop zone is located at the entry from the garage for additional organization. Upstairs, there are four bedrooms, a loft area, and a centrally located utility room with folding counter. The upstairs primary suite includes a sitting area, a luxurious bath with separate vanities, tiled walk-in shower, stand alone tub, and two walk-in closets. The finished basement features an add'l bedroom, full bath, living space & utility room. 18x12 covered deck off the family room with composite decking. Tankless hot water heater. The kitchen features upgraded appliance package including a double oven, microwave drawer, range hood & drop in gas cooktop. Stone to Ceiling fireplace. Stunning home with all the upgrades.
Pending - continue to show
$1,172,381
1837 Hickory Reserve Rd, Knoxville, TN 37932
6beds
6,044sqft
Single Family Residence
Built in 2026
8,712 Square Feet Lot
$-- Zestimate®
$194/sqft
$66/mo HOA
What's special
Walk-in pantryLoft areaStone to ceiling fireplaceIsland kitchenBreakfast areaFirst-floor guest bedroomTiled walk-in shower
- 34 days
- 19
- 0
Zillow last checked:
Listing updated:
Listed by:
Kriston Wilson,
Realty Executives Associates 865-693-3232
Source: East Tennessee Realtors,MLS#: 1358910
Facts & features
Interior
Bedrooms & bathrooms
- Bedrooms: 6
- Bathrooms: 6
- Full bathrooms: 5
- 1/2 bathrooms: 1
Rooms
- Room types: Bonus Room
Heating
- Central, Natural Gas, Electric
Cooling
- Central Air
Appliances
- Included: Tankless Water Heater, Gas Cooktop, Dishwasher, Disposal, Microwave, Refrigerator, Self Cleaning Oven
Features
- Walk-In Closet(s), Cathedral Ceiling(s), Kitchen Island, Pantry, Breakfast Bar, Eat-in Kitchen, Bonus Room
- Flooring: Hardwood, Tile
- Windows: Windows - Vinyl
- Basement: Walk-Out Access,Finished
- Number of fireplaces: 1
- Fireplace features: Gas, Stone, Gas Log
Interior area
- Total structure area: 6,044
- Total interior livable area: 6,044 sqft
Property
Parking
- Total spaces: 2
- Parking features: Garage Door Opener, Attached, Main Level
- Attached garage spaces: 2
Features
- Exterior features: Prof Landscaped
- Has view: Yes
Lot
- Size: 8,712 Square Feet
- Features: Other
Details
- Parcel number: 129CC069
Construction
Type & style
- Home type: SingleFamily
- Architectural style: Traditional
- Property subtype: Single Family Residence
Materials
- Vinyl Siding, Brick, Block
Condition
- Under Construction
- New construction: Yes
- Year built: 2026
Utilities & green energy
- Sewer: Public Sewer
- Water: Public
Community & HOA
Community
- Security: Smoke Detector(s)
- Subdivision: The Reserve at Hickory Creek
HOA
- Has HOA: Yes
- Services included: Trash, Some Amenities
- HOA fee: $794 annually
Location
- Region: Knoxville
Financial & listing details
- Price per square foot: $194/sqft
- Date on market: 10/14/2026
Estimated market value
Not available
Estimated sales range
Not available
Not available
Price history
| Date | Event | Price |
|---|---|---|
| 10/15/2026 | Pending sale | $1,172,381$194/sqft |
Source:  East Tennessee Realtors #1358910 Report a problem | ||
| 10/15/2026 | Listed for sale | $1,172,381$194/sqft |
Source: East Tennessee Realtors #1358910 Report a problem | ||
Public tax history
Tax history is unavailable.
Monthly payment
Est. payment
Payment breakdown
Explore the cost of this home by adjusting the details. Changes won't be saved.Climate risks
Neighborhood: 37932
Nearby schools
Schools provided by the listing agent
- Elementary: Hardin Valley
- Middle: Hardin Valley
- High: Hardin Valley Academy
Source: East Tennessee Realtors. This data may not be complete. We recommend contacting the local school district to confirm school assignments for this home.
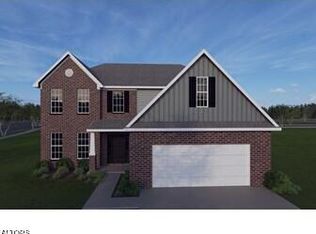
- $663,9654 bd3 ba3.2k sqft1916 Hickory Reserve Rd, Knoxville, TN 37932Sold
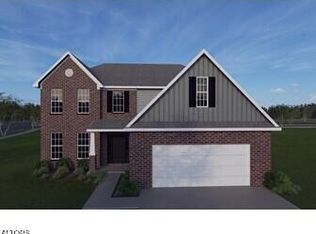
- $663,9654 bd3 ba3.2k sqft1916 Hickory Reserve Rd LOT 84, Knoxville, TN 37932Sold
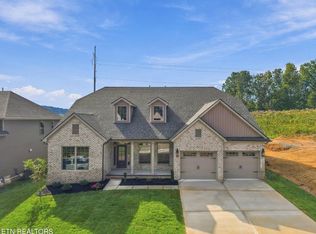
- $811,0025 bd4 ba3.6k sqft1828 Hickory Reserve Rd, Knoxville, TN 37932Pending
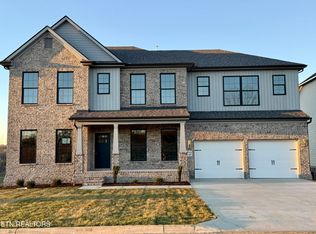
- $963,2125 bd5 ba4k sqft1855 Hickory Reserve Rd, Knoxville, TN 37932Sold
Similar homes
- $1,099,9005 bd4 ba3.4k sqftLOT 10 Silver Cedar Ln, Knoxville, TN 37932Active
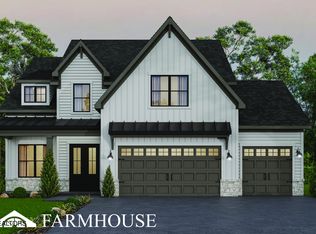
 MLS ID #1356933, Cathy McDonald, Saddlebrook Realty, LLC. East Tennessee Realtors
- $1,099,9004 bd4 ba3.6k sqftLOT 9 Silver Cedar, Knoxville, TN 37932Active
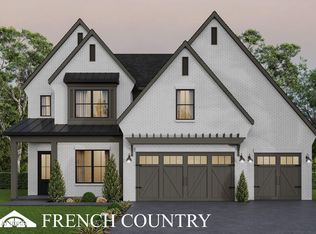 MLS ID #1346797, Cathy McDonald, Saddlebrook Realty, LLC. East Tennessee Realtors
- $819,9995 bd4 ba3.5k sqft1759 Hickory Reserve Rd, Knoxville, TN 37932For Sale
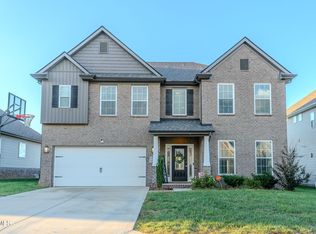 MLS ID #9986358, Joseph Fernandez. TVRMLS
- $754,9995 bd4 ba3.1k sqft2308 Omaha Ln, Knoxville, TN 37932Active
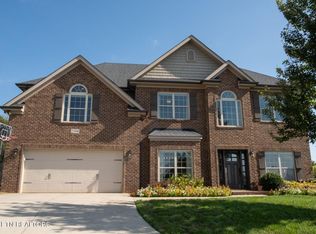 MLS ID #1360498, Phil Hopewell, ResultsMLS.com. East Tennessee Realtors
- $1,350,0006 bd6 ba6.7k sqft12341 Comblain Rd, Knoxville, TN 37934ActiveMLS ID #1361434, Krista Freshour, Honors Real Estate Services LLC. East Tennessee Realtors
- $949,9004 bd4 ba3.1k sqftLOT 47 Deer Xing, Knoxville, TN 37932ActiveEast Tennessee Realtors
- $816,9475 bd4 ba3.5k sqft12263 Bethel Hollow Dr, Knoxville, TN 37932ActiveMLS ID #1352097, Jennifer Honeycutt, Realty Executives Associates. East Tennessee Realtors
- $1,174,0005 bd4 ba5.5k sqft2151 Mystic Ridge Rd, Knoxville, TN 37922ActiveMLS ID #1359292, Angie Merrick, Realty Executives Associates. East Tennessee Realtors
- $727,0574 bd3 ba3.5k sqft1964 Hickory Reserve Rd, Knoxville, TN 37932ActiveMLS ID #1360994, Ray Gaudet, Realty Executives Associates. East Tennessee Realtors
- $999,0005 bd5 ba5.2k sqft1027 Prince George Parish Dr, Knoxville, TN 37934For Sale
 MLS ID #3623328, Mary Beth Fox. RealTracs MLS as distributed by MLS GRID
- $849,9004 bd4 ba3.1k sqftLOT 19 White Sycamore Ln, Knoxville, TN 37932ActiveMLS ID #1354248, Shelby Brooks, Saddlebrook Realty, LLC. East Tennessee Realtors
- $1,325,0005 bd5 ba6k sqft7324 Meadow Creek Trl, Knoxville, TN 37931ActiveMLS ID #1360022, Angie Merrick, Realty Executives Associates. East Tennessee Realtors
- $859,9503 bd6 ba3.4k sqft1867 Hickory Reserve Rd, Knoxville, TN 37932ActiveMLS ID #1336391, Chuck Fethe, Realty Executives Associates. East Tennessee Realtors
