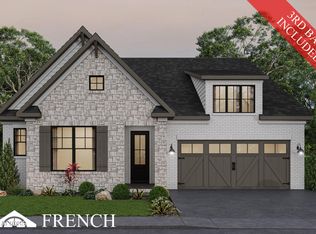
The Wheeler III is a spacious home with 5 bedrooms and four full baths. The first floor has a guest bedroom with full bath. The living areas on the first floor follow an open concept design, and include a versatile flex area. An island kitchen and spacious breakfast area adjoin a large family room with fireplace, all overlooking the rear yard. A drop zone at the entry from the garage for additional organization. The large upstairs primary bedroom and luxurious bath with double bowl vanity, separate shower, and tub plus a spacious closet, complete the primary suite. Three additional bedrooms and a loft are included, Bedroom #4 has its own private bath and a walk-in closet. The utility room is located upstairs for convenience and includes a folding counter. Additional features include a covered front porch and hip roof design.
Active
$816,897
12263 Bethel Hollow Dr, Knoxville, TN 37932
5beds
3,589sqft
Single Family Residence
Built in 2026
8,712 Square Feet Lot
$-- Zestimate®
$228/sqft
$66/mo HOA
What's special
Large upstairs primary bedroomCovered front porchHip roof designIsland kitchenSpacious breakfast areaVersatile flex areaOverlooking the rear yard
- 15 days
- 316
- 10
Zillow last checked:
Listing updated:
Listed by:
Jennifer Honeycutt,
Realty Executives Associates 865-693-3232
Source: East Tennessee Realtors,MLS#: 1352097
Facts & features
Interior
Bedrooms & bathrooms
- Bedrooms: 5
- Bathrooms: 4
- Full bathrooms: 4
Rooms
- Room types: Bonus Room
Heating
- Forced Air, Natural Gas, Electric
Cooling
- Central Air
Appliances
- Included: Tankless Water Heater, Gas Range, Dishwasher, Disposal, Microwave, Self Cleaning Oven
Features
- Walk-In Closet(s), Kitchen Island, Pantry, Eat-in Kitchen, Bonus Room
- Flooring: Carpet
- Windows: Insulated Windows
- Basement: Slab
- Number of fireplaces: 1
- Fireplace features: Gas Log
Interior area
- Total structure area: 3,589
- Total interior livable area: 3,589 sqft
Property
Parking
- Total spaces: 3
- Parking features: Garage Door Opener
- Garage spaces: 3
Features
- Exterior features: Prof Landscaped
- Has view: Yes
- View description: Other
Lot
- Size: 8,712 Square Feet
- Features: Irregular Lot
Details
- Parcel number: 0
Construction
Type & style
- Home type: SingleFamily
- Architectural style: Traditional
- Property subtype: Single Family Residence
Materials
- Vinyl Siding, Brick, Block, Frame
Condition
- Under Construction
- New construction: Yes
- Year built: 2026
Utilities & green energy
- Sewer: Public Sewer
- Water: Public
Community & HOA
Community
- Security: Smoke Detector(s)
- Subdivision: The Reserve at Hickory Creek
HOA
- Has HOA: Yes
- Services included: Trash
- HOA fee: $794 annually
Location
- Region: Knoxville
Financial & listing details
- Price per square foot: $228/sqft
- Date on market: 8/17/2026
Estimated market value
Not available
Estimated sales range
Not available
Not available
Price history
| Date | Event | Price |
|---|---|---|
| 8/18/2026 | Listed for sale | $816,897$228/sqft |
Source:  East Tennessee Realtors #1352097 Report a problem East Tennessee Realtors #1352097 Report a problem | ||
Public tax history
Tax history is unavailable.
Monthly payment
Est. payment
Payment breakdown
Explore the cost of this home by adjusting the details. Changes won't be saved.Climate risks
Neighborhood: 37932
Nearby schools
Schools provided by the listing agent
- Elementary: Hardin Valley
- Middle: Hardin Valley
- High: Hardin Valley Academy
Source: East Tennessee Realtors. This data may not be complete. We recommend contacting the local school district to confirm school assignments for this home.


Similar homes

- $867,4285 bd5 ba4k sqft1840 Hickory Reserve Rd, Knoxville, TN 37932Active
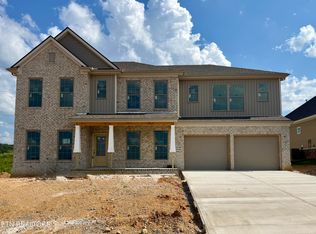
 MLS ID #1352118, Kriston Wilson, Realty Executives Associates. East Tennessee Realtors
 - from $912,9004 bd3 ba3.2k sqftOxford Plan, The Foundry at Hardin Valley, Knoxville, TN 37932New Construction
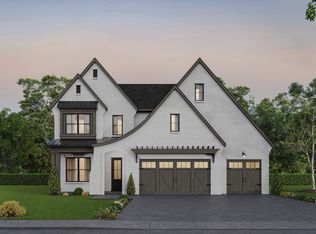 Saddlebrook Properties LLC
 - $639,2125 bd3 ba2.7k sqft1913 Hickory Reserve Rd, Knoxville, TN 37932Active
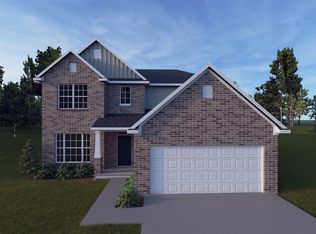 MLS ID #1352087, Brooke Wood, Realty Executives Associates. East Tennessee Realtors
 - $829,9004 bd3 ba2.7k sqftLOT 3 Willow Leaf Ln, Knoxville, TN 37932Active
 East Tennessee Realtors
 - $726,3564 bd4 ba3.2k sqft1894 Hickory Reserve Rd, Knoxville, TN 37932ActiveMLS ID #1325264, Ray Gaudet, Realty Executives Associates. East Tennessee Realtors
- $849,9004 bd3 ba2.7k sqftLOT 6 Boston Ivy Ln, Knoxville, TN 37932ActiveEast Tennessee Realtors
- $879,9004 bd3 ba2.7k sqftLOT 18 White Sycamore Ln, Knoxville, TN 37932ActiveEast Tennessee Realtors
- $859,9503 bd6 ba3.4k sqft1867 Hickory Reserve Rd, Knoxville, TN 37932ActiveMLS ID #1336391, Chuck Fethe, Realty Executives Associates. East Tennessee Realtors
- $795,0004 bd5 ba2.9k sqft11910 Black Rd, Knoxville, TN 37932ActiveMLS ID #1331565, Steffanie Breiner, Sail Away Homes & Land. East Tennessee Realtors
- $710,0004 bd4 ba2.7k sqft2138 Lantern Park Ln, Knoxville, TN 37932ActiveMLS ID #1336927, Brandy Lydon, Volunteer Realty. East Tennessee Realtors
- $510,8495 bd3 ba2.4k sqft2297 W Gallaher Ferry Rd, Knoxville, TN 37932ActiveMLS ID #1351731, Maurice Natour, Realty Executives Associates. East Tennessee Realtors
- $935,5005 bd4 ba4k sqft12015 Avery Manor Ln, Knoxville, TN 37932ActiveMLS ID #1346441, Rusty Ensor, Volunteer Realty. East Tennessee Realtors
- $630,0004 bd3 ba2.4k sqft11538 Olympic Valley Dr, Knoxville, TN 37932ActiveMLS ID #1353076, David Ball, Woody Creek Realty, LLC. East Tennessee Realtors
- $573,8264 bd3 ba2.4k sqft2036 Hickory Reserve Rd, Knoxville, TN 37932ActiveMLS ID #1319686, Steve Doty, Realty Executives Associates. East Tennessee Realtors
- $474,5424 bd3 ba2.5k sqft2291 W Gallaher Ferry Rd, Knoxville, TN 37932ActiveMLS ID #1351741, Jennifer Honeycutt, Realty Executives Associates. East Tennessee Realtors
- $645,0004 bd3 ba2.6k sqft2587 Marshall Pass Rd, Knoxville, TN 37932ActiveMLS ID #1345663, Kari Jensen, Woody Creek Realty, LLC. East Tennessee Realtors
