The Barnett offers a great first floor layout with a large family room opening to a spacious kitchen and breakfast area with island and walk-in pantry. A mudroom with a separate utility room with folding counter connects the garage to the kitchen. The first floor also features a guest bedroom with full bath. Upstairs are the primary suite and three bedrooms. The primary suite includes a spacious bath with double bowl vanities, separate shower, garden tub, and large walk-in closet. Upstairs bedrooms share a bath accessed by a semi-private hall.
Active
$639,212
1913 Hickory Reserve Rd, Knoxville, TN 37932
5beds
2,764sqft
Single Family Residence
Built in 2026
0.25 Acres Lot
$-- Zestimate®
$231/sqft
$66/mo HOA
What's special
Walk-in pantryLarge walk-in closetDouble bowl vanitiesSeparate showerGarden tub
- 47 days
- 272
- 13
Zillow last checked:
Listing updated:
Listed by:
Brooke Wood 865-378-4123,
Realty Executives Associates 865-693-3232
Source: East Tennessee Realtors,MLS#: 1352087
Facts & features
Interior
Bedrooms & bathrooms
- Bedrooms: 5
- Bathrooms: 3
- Full bathrooms: 3
Heating
- Central, Natural Gas, Electric
Cooling
- Central Air, Ceiling Fan(s)
Appliances
- Included: Tankless Water Heater, Gas Range, Dishwasher, Disposal, Microwave, Refrigerator, Self Cleaning Oven
Features
- Walk-In Closet(s), Kitchen Island, Pantry, Breakfast Bar, Eat-in Kitchen
- Flooring: Carpet
- Windows: Windows - Vinyl
- Basement: None
- Number of fireplaces: 1
- Fireplace features: Gas, Stone, Gas Log
Interior area
- Total structure area: 2,764
- Total interior livable area: 2,764 sqft
Property
Parking
- Total spaces: 2
- Parking features: Garage Door Opener, Attached, Main Level
- Attached garage spaces: 2
Features
- Exterior features: Prof Landscaped
- Has view: Yes
- View description: Other
Lot
- Size: 0.25 Acres
- Features: Other
Details
- Parcel number: 129CC081
Construction
Type & style
- Home type: SingleFamily
- Architectural style: Traditional
- Property subtype: Single Family Residence
Materials
- Vinyl Siding, Brick, Block
Condition
- Under Construction
- New construction: Yes
- Year built: 2026
Utilities & green energy
- Sewer: Public Sewer
- Water: Public
Community & HOA
Community
- Security: Smoke Detector(s)
- Subdivision: The Reserve at Hickory Creek
HOA
- Has HOA: Yes
- Services included: All Amenities, Trash
- HOA fee: $794 annually
Location
- Region: Knoxville
Financial & listing details
- Price per square foot: $231/sqft
- Date on market: 8/17/2026
Estimated market value
Not available
Estimated sales range
Not available
Not available
Price history
| Date | Event | Price |
|---|---|---|
| 8/17/2026 | Listed for sale | $639,212$231/sqft |
Source:  East Tennessee Realtors #1352087 Report a problem East Tennessee Realtors #1352087 Report a problem | ||
Public tax history
Tax history is unavailable.
Monthly payment
Est. payment
Payment breakdown
Explore the cost of this home by adjusting the details. Changes won't be saved.Climate risks
Neighborhood: 37932
Nearby schools
Schools provided by the listing agent
- Elementary: Hardin Valley
- Middle: Hardin Valley
- High: Hardin Valley Academy
Source: East Tennessee Realtors. This data may not be complete. We recommend contacting the local school district to confirm school assignments for this home.
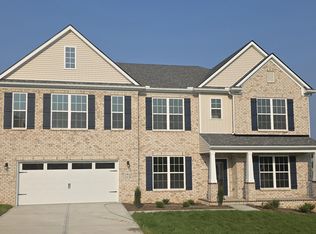
- $916,6195 bd5 ba4.1k sqft1922 Hickory Reserve Rd, Knoxville, TN 37932Sold
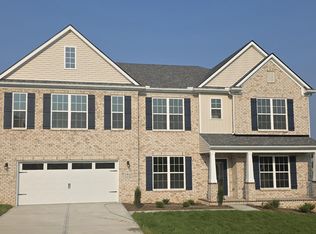
- $916,6195 bd5 ba4.1k sqft1922 Hickory Reserve Rd LOT 83, Knoxville, TN 37932Sold
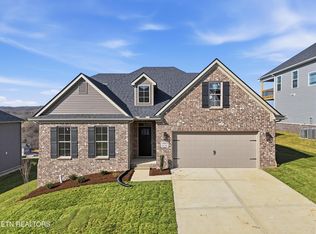
- $738,8224 bd3 ba2.8k sqft1885 Hickory Reserve Rd, Knoxville, TN 37932Sold
- $738,8224 bd3 ba2.8k sqft1885 Hickory Reserve Rd LOT 127, Knoxville, TN 37932Sold

Similar homes
- $626,8094 bd3 ba2.6k sqft2008 Hickory Reserve Rd, Knoxville, TN 37932Active

 MLS ID #1352172, Paige Widener, Realty Executives Associates. East Tennessee Realtors
 - $510,8495 bd3 ba2.4k sqft2297 W Gallaher Ferry Rd, Knoxville, TN 37932Active
 MLS ID #1351731, Maurice Natour, Realty Executives Associates. East Tennessee Realtors
 - $635,0004 bd3 ba2.4k sqft2571 Marshall Pass Rd, Knoxville, TN 37932Active
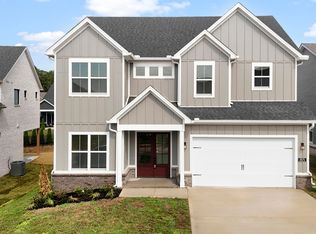 MLS ID #1354127, Kari Jensen, Woody Creek Realty, LLC. East Tennessee Realtors
 - $630,0004 bd3 ba2.4k sqft11538 Olympic Valley Dr, Knoxville, TN 37932Active
 MLS ID #1353076, David Ball, Woody Creek Realty, LLC. East Tennessee Realtors
 - $640,0004 bd3 ba2.4k sqft11522 Olympic Valley Dr, Knoxville, TN 37932ActiveMLS ID #1343420, David Ball, Woody Creek Realty, LLC. East Tennessee Realtors
- $816,8975 bd4 ba3.5k sqft12263 Bethel Hollow Dr, Knoxville, TN 37932ActiveMLS ID #1352097, Jennifer Honeycutt, Realty Executives Associates. East Tennessee Realtors
- $629,9004 bd4 ba2.5k sqft11432 Snyder Rd, Knoxville, TN 37932ActiveMLS ID #1351434, Gregory Gilbert, Realty Executives Knox Valley. East Tennessee Realtors
- $620,0004 bd3 ba2.4k sqft2512 Maroon Bells Rd, Knoxville, TN 37932ActiveMLS ID #1343432, Kari Jensen, Woody Creek Realty, LLC. East Tennessee Realtors
- $619,9004 bd4 ba2.5k sqft11430 Snyder Rd, Knoxville, TN 37932ActiveMLS ID #1351425, Gregory Gilbert, Realty Executives Knox Valley. East Tennessee Realtors
- $474,5424 bd3 ba2.5k sqft2291 W Gallaher Ferry Rd, Knoxville, TN 37932ActiveMLS ID #1351741, Jennifer Honeycutt, Realty Executives Associates. East Tennessee Realtors
- $710,0004 bd4 ba2.7k sqft2138 Lantern Park Ln, Knoxville, TN 37932ActiveMLS ID #1336927, Brandy Lydon, Volunteer Realty. East Tennessee Realtors
- $625,5003 bd3 ba2.1k sqft1144 Chardonnay Ln, Knoxville, TN 37932ActiveMLS ID #1336926, Brandy Lydon, Volunteer Realty. East Tennessee Realtors
- $574,9004 bd4 ba2.6k sqft12512 Dalton View Ln, Knoxville, TN 37932New Construction
 MLS ID #3514350, Ford Ortale. RealTracs MLS as distributed by MLS GRID
 - $462,0944 bd3 ba2.2k sqft12338 Sweet Maple Ln, Knoxville, TN 37932ActiveMLS ID #1349081, Ray Gaudet, Realty Executives Associates. East Tennessee Realtors
- $829,9004 bd3 ba2.7k sqftLOT 3 Willow Leaf Ln, Knoxville, TN 37932ActiveEast Tennessee Realtors
