The Kingsley plan is an open layout ranch with three bedrooms and two baths with a second floor bonus room and 4th bedroom with full bath and walk-in attic storage is included. The large family room and flex area are open to one another, and connected to the kitchen with a serving/dining counter. The breakfast area is surrounded by natural light. A covered patio is included at the rear of the home and sheltered by the primary bedroom and breakfast area wings of the house for maximum privacy. The garage connects to the house via the utility room, and a pantry, coat closet and drop zone keep everyone organized entering the kitchen and living spaces of the home. The primary bedroom suite overlooks the rear yard and includes a spacious bedroom, a luxury bath with garden tub, separate shower, feature window, double vanity, enclosed commode with linen closet, and a large closet. Bedrooms two and three share a bath and are accessed by a hall off the entry. Exterior details include a hip roof and covered entry.
Active
$623,886
2025 Hickory Reserve Rd, Knoxville, TN 37932
4beds
2,651sqft
Single Family Residence
Built in 2026
7,840 Square Feet Lot
$-- Zestimate®
$235/sqft
$66/mo HOA
What's special
Open layout ranchHip roofSecond floor bonus roomTwo bathsWalk-in attic storageThree bedroomsCovered entry
- 11 days
- 332
- 14
Likely to sell faster than
Zillow last checked:
Listing updated:
Listed by:
Jennifer Honeycutt,
Realty Executives Associates 865-693-3232
Source: East Tennessee Realtors,MLS#: 1361105
Facts & features
Interior
Bedrooms & bathrooms
- Bedrooms: 4
- Bathrooms: 3
- Full bathrooms: 3
Rooms
- Room types: Bonus Room
Heating
- Forced Air, Natural Gas, Electric
Cooling
- Central Air
Appliances
- Included: Tankless Water Heater, Gas Range, Dishwasher, Disposal, Refrigerator, Self Cleaning Oven
Features
- Walk-In Closet(s), Kitchen Island, Pantry, Eat-in Kitchen, Bonus Room
- Flooring: Carpet, Tile
- Windows: Insulated Windows
- Basement: Slab
- Number of fireplaces: 1
- Fireplace features: Gas, Gas Log
Interior area
- Total structure area: 2,651
- Total interior livable area: 2,651 sqft
Property
Parking
- Total spaces: 2
- Parking features: Garage Door Opener, Attached
- Attached garage spaces: 2
Features
- Exterior features: Prof Landscaped
- Has view: Yes
- View description: Other
Lot
- Size: 7,840 Square Feet
- Features: Irregular Lot
Details
- Parcel number: 0
Construction
Type & style
- Home type: SingleFamily
- Architectural style: Traditional
- Property subtype: Single Family Residence
- Attached to another structure: Yes
Materials
- Vinyl Siding, Block, Frame
Condition
- Under Construction
- New construction: Yes
- Year built: 2026
Utilities & green energy
- Sewer: Public Sewer
- Water: Public
Community & HOA
Community
- Security: Smoke Detector(s)
- Subdivision: The Reserve at Hickory Creek
HOA
- Has HOA: Yes
- Services included: Trash
- HOA fee: $794 annually
Location
- Region: Knoxville
Financial & listing details
- Price per square foot: $235/sqft
- Date on market: 11/4/2026
Estimated market value
Not available
Estimated sales range
Not available
Not available
Price history
| Date | Event | Price |
|---|---|---|
| 11/4/2026 | Listed for sale | $623,886$235/sqft |
Source:  East Tennessee Realtors #1361105 Report a problem | ||
Public tax history
Tax history is unavailable.
Monthly payment
Est. payment
Payment breakdown
Explore the cost of this home by adjusting the details. Changes won't be saved.Climate risks
Neighborhood: 37932
Nearby schools
Schools provided by the listing agent
- Elementary: Hardin Valley
- Middle: Hardin Valley
- High: Hardin Valley Academy
Source: East Tennessee Realtors. This data may not be complete. We recommend contacting the local school district to confirm school assignments for this home.
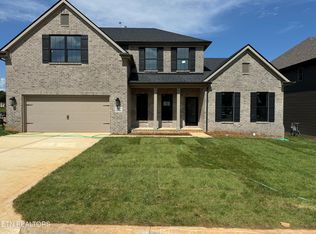
- $711,0004 bd4 ba2.9k sqft12251 Bethel Hollow Dr, Knoxville, TN 37932Sold
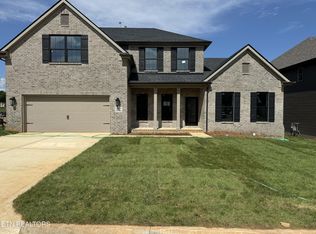
- $711,0004 bd4 ba2.9k sqft12251 Bethel Hollow Dr LOT 197, Knoxville, TN 37932Sold
- $604,7654 bd3 ba2.7k sqft2013 Hickory Reserve Rd, Knoxville, TN 37932Pending

- $737,7665 bd4 ba3.5k sqft12247 Bethel Hollow Dr, Knoxville, TN 37932Sold

Similar homes
- $626,8094 bd3 ba2.6k sqft2008 Hickory Reserve Rd, Knoxville, TN 37932Active

 MLS ID #1352172, Paige Widener, Realty Executives Associates. East Tennessee Realtors
- $578,9235 bd3 ba2.4k sqft2044 Hickory Reserve Rd, Knoxville, TN 37932Active
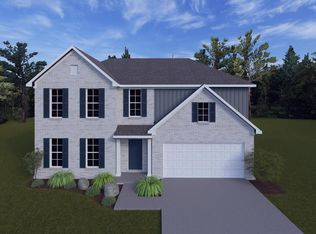 MLS ID #1357694, Maurice Natour, Realty Executives Associates. East Tennessee Realtors
- $680,9854 bd3 ba2.8k sqft2077 Hickory Reserve Rd, Knoxville, TN 37932Active
 MLS ID #1357825, Leslie Rotella, Realty Executives Associates. East Tennessee Realtors
- $709,1184 bd4 ba2.9k sqft1822 Hickory Reserve Rd, Knoxville, TN 37932Active
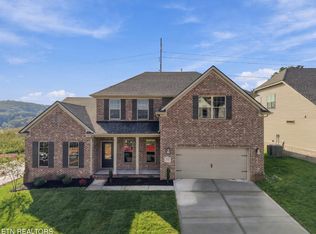 MLS ID #1355995, Kriston Wilson, Realty Executives Associates. East Tennessee Realtors
- $729,9004 bd4 ba2.8k sqft2324 Wolf Crossing Ln, Knoxville, TN 37932ActiveMLS ID #1336177, Tori Wormsley, Coldwell Banker Jim Henry. East Tennessee Realtors
- $644,9953 bd3 ba2.1k sqft2103 Lantern Park Ln, Knoxville, TN 37932ActiveMLS ID #1308941, Brandy Lydon, Volunteer Realty. East Tennessee Realtors
- $533,5165 bd3 ba2.4k sqft12334 Sweet Maple Ln, Knoxville, TN 37932ActiveMLS ID #1359465, Chuck Fethe, Realty Executives Associates. East Tennessee Realtors
- $685,5004 bd3 ba2.6k sqft2106 Lantern Park Ln, Knoxville, TN 37932ActiveMLS ID #1353525, Rusty Ensor, Volunteer Realty. East Tennessee Realtors
- $463,2994 bd3 ba2k sqft12339 Sweet Maple Ln, Knoxville, TN 37932ActiveMLS ID #1361103, Kriston Wilson, Realty Executives Associates. East Tennessee Realtors
- $535,0004 bd3 ba2.3k sqft1106 Cedar Break Dr, Knoxville, TN 37932ActiveMLS ID #1291386, Heather Ellison Zonar, United Real Estate Solutions. East Tennessee Realtors
- $625,5003 bd3 ba2.1k sqft1144 Chardonnay Ln, Knoxville, TN 37932ActiveMLS ID #1336926, Brandy Lydon, Volunteer Realty. East Tennessee Realtors
- $510,8495 bd3 ba2.4k sqft2297 W Gallaher Ferry Rd, Knoxville, TN 37932ActiveMLS ID #1351731, Maurice Natour, Realty Executives Associates. East Tennessee Realtors
- $710,0004 bd4 ba2.7k sqft2138 Lantern Park Ln, Knoxville, TN 37932ActiveMLS ID #1336927, Brandy Lydon, Volunteer Realty. East Tennessee Realtors
- $484,5144 bd3 ba2.7k sqft1951 Juniper Brush Rd, Knoxville, TN 37932ActiveMLS ID #1353025, Steve Doty, Realty Executives Associates. East Tennessee Realtors
- $816,9475 bd4 ba3.5k sqft12263 Bethel Hollow Dr, Knoxville, TN 37932ActiveMLS ID #1352097, Jennifer Honeycutt, Realty Executives Associates. East Tennessee Realtors
- $462,0944 bd3 ba2.2k sqft12338 Sweet Maple Ln, Knoxville, TN 37932ActiveMLS ID #1349081, Ray Gaudet, Realty Executives Associates. East Tennessee Realtors
- $829,9003 bd3 ba2.5k sqftLOT 34 Deer Crossing Dr, Knoxville, TN 37932ActiveEast Tennessee Realtors
- $849,9004 bd4 ba3.1k sqftLOT 19 White Sycamore Ln, Knoxville, TN 37932ActiveMLS ID #1354248, Shelby Brooks, Saddlebrook Realty, LLC. East Tennessee Realtors
