The two-story Dogwood plan offers lots of room to spread out, with a study or guest suite on the first floor and a primary bedroom suite plus two bedrooms and loft on the second floor. The flex room off the entry can serve as an office or formal living or dining room. The kitchen includes a step-in pantry and island with counter dining, opening to the large central Family Room. The study can also be configured as a first floor guest suite with full bath, and features a bay window. The hall from the garage offers semi-private access to the study/guest suite area.
The upstairs primary bedroom includes a trey ceiling and the bath has a double bowl vanity, tiled shower, and dual closets. A freestanding tub and separate shower stall are also offered. Two bedrooms with generously sized closets, a hall bath, a utility room with folding counter, and large loft complete the upstairs. This plan includes a walk-in unfinished attic storage area off bedroom #2.
Active
$626,809
2008 Hickory Reserve Rd, Knoxville, TN 37932
4beds
2,653sqft
Single Family Residence
Built in 2026
7,405 Square Feet Lot
$-- Zestimate®
$236/sqft
$66/mo HOA
What's special
Island with counter diningLarge central family roomHall bath
- 46 days
- 178
- 12
Zillow last checked:
Listing updated:
Listed by:
Paige Widener 865-661-2576,
Realty Executives Associates 865-531-2020
Source: East Tennessee Realtors,MLS#: 1352172
Facts & features
Interior
Bedrooms & bathrooms
- Bedrooms: 4
- Bathrooms: 3
- Full bathrooms: 3
Heating
- Central, Heat Pump, Natural Gas, Electric
Cooling
- Central Air
Appliances
- Included: Tankless Water Heater, Gas Range, Dishwasher, Disposal, Microwave, Range, Refrigerator, Self Cleaning Oven
Features
- Walk-In Closet(s), Kitchen Island, Pantry, Eat-in Kitchen
- Flooring: Carpet
- Windows: Windows - Vinyl, Insulated Windows
- Basement: Slab
- Number of fireplaces: 1
- Fireplace features: Insert, Gas Log
Interior area
- Total structure area: 2,653
- Total interior livable area: 2,653 sqft
Property
Parking
- Total spaces: 2
- Parking features: Garage Door Opener, Attached, Main Level
- Attached garage spaces: 2
Features
- Has view: Yes
- View description: Country Setting
Lot
- Size: 7,405 Square Feet
- Dimensions: 60 x 125 x 60 x 120
- Features: Level
Details
- Parcel number: 129CC018
Construction
Type & style
- Home type: SingleFamily
- Architectural style: Traditional
- Property subtype: Single Family Residence
Materials
- Vinyl Siding, Brick
Condition
- Under Construction
- New construction: Yes
- Year built: 2026
Utilities & green energy
- Sewer: Public Sewer
- Water: Public
- Utilities for property: Cable Available
Community & HOA
Community
- Security: Smoke Detector(s)
- Subdivision: The Reserve at Hickory Creek
HOA
- Has HOA: Yes
- Services included: Insurance, Trash, Water
- HOA fee: $796 annually
Location
- Region: Knoxville
Financial & listing details
- Price per square foot: $236/sqft
- Date on market: 8/18/2026
Estimated market value
Not available
Estimated sales range
Not available
Not available
Price history
| Date | Event | Price |
|---|---|---|
| 8/18/2026 | Listed for sale | $626,809$236/sqft |
Source:  East Tennessee Realtors #1352172 Report a problem East Tennessee Realtors #1352172 Report a problem | ||
Public tax history
Tax history is unavailable.
Monthly payment
Est. payment
Payment breakdown
Explore the cost of this home by adjusting the details. Changes won't be saved.Climate risks
Neighborhood: 37932
Nearby schools
Schools provided by the listing agent
- Elementary: Hardin Valley
- Middle: Hardin Valley
- High: Hardin Valley Academy
Source: East Tennessee Realtors. This data may not be complete. We recommend contacting the local school district to confirm school assignments for this home.

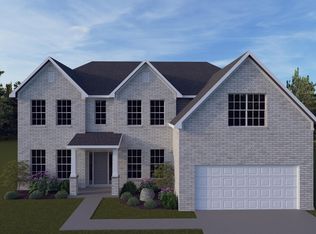


Similar homes
- $644,9953 bd3 ba2.1k sqft2103 Lantern Park Ln, Knoxville, TN 37932Active
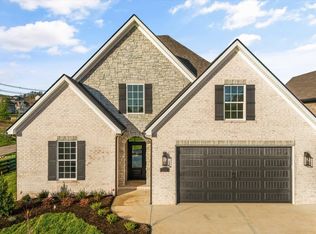
 MLS ID #1308941, Brandy Lydon, Volunteer Realty. East Tennessee Realtors
 - from $550,0004 bd3 ba2.7k sqftThe Alder Plan, The Haven at Hardin Valley, Knoxville, TN 37932New Construction
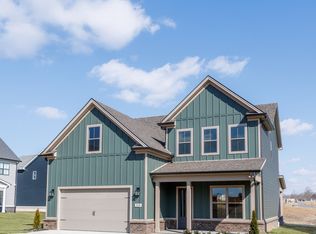 Turner Homes
 - $629,9004 bd4 ba2.5k sqft11432 Snyder Rd, Knoxville, TN 37932Active
 MLS ID #1351434, Gregory Gilbert, Realty Executives Knox Valley. East Tennessee Realtors
 - $639,9004 bd4 ba2.5k sqft11428 Snyder Rd, Knoxville, TN 37932Active
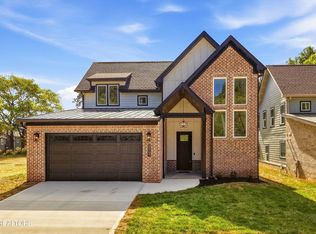 MLS ID #1351422, Gregory Gilbert, Realty Executives Knox Valley. East Tennessee Realtors
 - $574,9004 bd4 ba2.6k sqft12512 Dalton View Ln, Knoxville, TN 37932New Construction
 MLS ID #3514350, Ford Ortale. RealTracs MLS as distributed by MLS GRID
 - $829,9004 bd3 ba2.7k sqftLOT 3 Willow Leaf Ln, Knoxville, TN 37932ActiveEast Tennessee Realtors
- $879,9004 bd3 ba2.7k sqftLOT 18 White Sycamore Ln, Knoxville, TN 37932ActiveEast Tennessee Realtors
- $745,0003 bd3 ba2.6k sqft12033 Signal View Rd, Knoxville, TN 37932ActiveMLS ID #1355938, David Ball, Woody Creek Realty, LLC. East Tennessee Realtors
- $599,9995 bd3 ba2.3k sqft1930 Cureton Rd, Knoxville, TN 37931ActiveMLS ID #1354232, Addison Witmer, Freedom Real Estate. East Tennessee Realtors
