Welcome to this beautifully crafted new construction home tucked away in a private setting in one of Hardin Valley's most sought-after locations. This 4-bedroom, 3.5-bath home combines quality craftsmanship with a thoughtful, livable layout.
Step inside to find gorgeous hardwood flooring throughout the main living areas, with tile in the bathrooms and laundry room for durability and easy care. The open-concept kitchen is a showstopper, featuring granite countertops, stainless steel appliances, and a gas range -- perfect for the home chef and effortless entertaining. The main-level owner's suite offers a private retreat, complete with a spa-inspired walk-in tile shower. Three
additional bedrooms and two more full baths provide plenty of space for family or guests, while the half bathadds convenience for visitors.
Enjoy Tennessee's four seasons from the covered front and back porches, ideal for morning coffee or evening relaxation in a peaceful, private setting. A 2-car garage rounds out this exceptional home.
Don't miss this rare opportunity to own new construction in Hardin Valley -- schedule your showing today.
Active
$619,900
11430 Snyder Rd, Knoxville, TN 37932
4beds
2,509sqft
Single Family Residence
Built in 2026
5,662 Square Feet Lot
$-- Zestimate®
$247/sqft
$-- HOA
What's special
Private settingPeaceful private settingGas rangeSpa-inspired walk-in tile showerStainless steel appliancesPrivate retreatOpen-concept kitchen
- 51 days
- 192
- 13
Zillow last checked:
Listing updated:
Listed by:
Gregory Gilbert 865-805-0500,
Realty Executives Knox Valley 865-427-3313
Source: East Tennessee Realtors,MLS#: 1351425
Facts & features
Interior
Bedrooms & bathrooms
- Bedrooms: 4
- Bathrooms: 4
- Full bathrooms: 3
- 1/2 bathrooms: 1
Rooms
- Room types: Bonus Room
Heating
- Central, Natural Gas, Electric
Cooling
- Central Air
Appliances
- Included: Tankless Water Heater, Gas Range, Dishwasher, Disposal, Microwave, Self Cleaning Oven
Features
- Kitchen Island, Pantry, Eat-in Kitchen, Bonus Room
- Flooring: Hardwood, Tile
- Windows: Windows - Vinyl
- Basement: Slab
- Number of fireplaces: 1
- Fireplace features: Brick, Gas Log
Interior area
- Total structure area: 2,509
- Total interior livable area: 2,509 sqft
Property
Parking
- Total spaces: 2
- Parking features: Garage Door Opener, Main Level
- Garage spaces: 2
Features
- Has view: Yes
- View description: Other
Lot
- Size: 5,662 Square Feet
- Features: Level
Details
- Parcel number: 130 16318
Construction
Type & style
- Home type: SingleFamily
- Architectural style: Craftsman,Contemporary
- Property subtype: Single Family Residence
- Attached to another structure: Yes
Materials
- Fiber Cement, Brick
Condition
- Under Construction
- New construction: Yes
- Year built: 2026
Utilities & green energy
- Sewer: Public Sewer
- Water: Public
Community & HOA
Community
- Security: Smoke Detector(s)
- Subdivision: David and Loretta Lovan Property
HOA
- Has HOA: Yes
- Amenities included: Other
Location
- Region: Knoxville
Financial & listing details
- Price per square foot: $247/sqft
- Date on market: 8/11/2026
- Listing terms: New Loan,Cash,Conventional
Estimated market value
Not available
Estimated sales range
Not available
Not available
Price history
| Date | Event | Price |
|---|---|---|
| 8/11/2026 | Listed for sale | $619,900$247/sqft |
Source:  East Tennessee Realtors #1351425 Report a problem East Tennessee Realtors #1351425 Report a problem | ||
Public tax history
Tax history is unavailable.
Monthly payment
Est. payment
Payment breakdown
Explore the cost of this home by adjusting the details. Changes won't be saved.Climate risks
Neighborhood: 37932
Similar homes
- $629,9004 bd4 ba2.5k sqft11432 Snyder Rd, Knoxville, TN 37932Active

 MLS ID #1351434, Gregory Gilbert, Realty Executives Knox Valley. East Tennessee Realtors
 - $639,9004 bd4 ba2.5k sqft11428 Snyder Rd, Knoxville, TN 37932Active
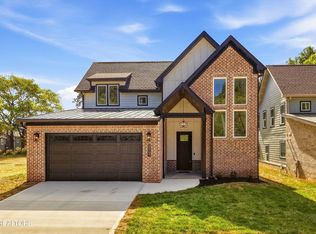 MLS ID #1351422, Gregory Gilbert, Realty Executives Knox Valley. East Tennessee Realtors
 - $539,9504 bd3 ba2.4k sqft11711 Pepper Ridge Ln, Knoxville, TN 37932Active
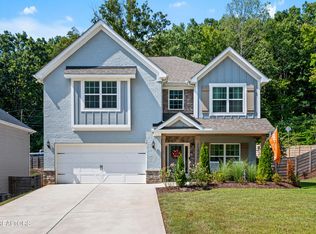 MLS ID #1356435, Ryan Coleman, Hometown Realty, LLC. East Tennessee Realtors
 - $630,0004 bd3 ba2.4k sqft11538 Olympic Valley Dr, Knoxville, TN 37932Active
 MLS ID #1353076, David Ball, Woody Creek Realty, LLC. East Tennessee Realtors
 - $635,0004 bd3 ba2.4k sqft2571 Marshall Pass Rd, Knoxville, TN 37932ActiveMLS ID #1354127, Kari Jensen, Woody Creek Realty, LLC. East Tennessee Realtors
- $625,0004 bd3 ba2.2k sqft2579 Marshall Pass Rd, Knoxville, TN 37932ActiveMLS ID #1350801, Kari Jensen, Woody Creek Realty, LLC. East Tennessee Realtors
- $625,0005 bd3 ba2.3k sqft2574 Marshall Pass Rd, Knoxville, TN 37932ActiveMLS ID #1352514, Kari Jensen, Woody Creek Realty, LLC. East Tennessee Realtors
- $635,0004 bd3 ba2.6k sqft2503 Marshall Pass Rd, Knoxville, TN 37932ActiveMLS ID #1352056, Kari Jensen, Woody Creek Realty, LLC. East Tennessee Realtors
- $655,0004 bd3 ba2.9k sqft2583 Marshall Pass Rd, Knoxville, TN 37932ActiveMLS ID #1343808, David Ball, Woody Creek Realty, LLC. East Tennessee Realtors
- $509,9004 bd3 ba2.8k sqft12157 Lillibridge Crossing Ln, Knoxville, TN 37932ActiveMLS ID #1353988, Christy CJ Pace, Pace Probity Asset Management. East Tennessee Realtors
- $699,0004 bd4 ba2.9k sqft1664 Hickory Reserve Rd, Knoxville, TN 37932ActiveMLS ID #1354509, Gabriel Lowry, Keller Williams Realty. East Tennessee Realtors
- $574,9004 bd4 ba2.6k sqft12512 Dalton View Ln, Knoxville, TN 37932New Construction
 MLS ID #3514350, Ford Ortale. RealTracs MLS as distributed by MLS GRID
 - $644,9953 bd3 ba2.1k sqft2103 Lantern Park Ln, Knoxville, TN 37932ActiveMLS ID #1308941, Brandy Lydon, Volunteer Realty. East Tennessee Realtors
- $574,9004 bd3 ba2.2k sqft2504 Maroon Bells Rd, Knoxville, TN 37932ActiveMLS ID #1338981, David Ball, Woody Creek Realty, LLC. East Tennessee Realtors
- $560,0003 bd4 ba2.5k sqft6704 Orange Petal Ln, Knoxville, TN 37931ActiveMLS ID #1357427, Britany Boatwright, LPT Realty, LLC. East Tennessee Realtors
