Welcome home to this beautiful 4-bedroom, 2.5-bath home offering a spacious open floor plan, thoughtful design, and plenty of room to spread out! The inviting living area features a cozy gas fireplace, while the well-appointed kitchen boasts a gas range, perfect for everyday cooking and entertaining. The primary suite is conveniently located on the main level, providing comfort and privacy.
Upstairs, you'll find additional bedrooms, each featuring its own walk-in closet, along with a versatile bonus room ideal for a home office, playroom, media room, or additional living space. Storage is abundant throughout the home, with built-in closet organization and a generously sized storage closet tucked beneath the stairs, offering even more space to keep everything organized.
Step outside to enjoy the covered patio, perfect for relaxing or entertaining guests. Conveniently located near schools, shopping, dining, and everyday amenities, this home offers an exceptional combination of comfort, functionality, and convenience.
As an added bonus, the sellers are offering a $5,000 paint allowance, giving buyers the opportunity to personalize the home with their own color choices! Some photos have been virtually staged to showcase alternative paint colors and help buyers envision the home's possibilities.
Don't miss your opportunity to make this wonderful home your own. Schedule your private showing today!
Active
Price cut: $14.9K (10/26)
$625,000
2209 Sea Horse Rd, Knoxville, TN 37932
4beds
2,694sqft
Single Family Residence
Built in 2019
7,405 Square Feet Lot
$-- Zestimate®
$232/sqft
$50/mo HOA
What's special
Cozy gas fireplaceGas rangeSpacious open floor planWell-appointed kitchenBuilt-in closet organization
- 44 days
- 239
- 9
Zillow last checked:
Listing updated:
Listed by:
Christie Reagan 865-321-6670,
Realty One Group Anthem 865-309-5590
Source: East Tennessee Realtors,MLS#: 1356115
Facts & features
Interior
Bedrooms & bathrooms
- Bedrooms: 4
- Bathrooms: 3
- Full bathrooms: 2
- 1/2 bathrooms: 1
Rooms
- Room types: Bonus Room
Heating
- Central, Natural Gas, Electric
Cooling
- Central Air, Ceiling Fan(s)
Appliances
- Included: Gas Range, Dishwasher, Disposal, Microwave, Refrigerator
Features
- Walk-In Closet(s), Kitchen Island, Pantry, Eat-in Kitchen, Bonus Room
- Flooring: Laminate, Carpet, Tile
- Basement: Slab
- Number of fireplaces: 1
- Fireplace features: Stone, Gas Log
Interior area
- Total structure area: 2,694
- Total interior livable area: 2,694 sqft
Property
Parking
- Total spaces: 2
- Parking features: Off Street, Garage Door Opener, Attached, Main Level
- Attached garage spaces: 2
Features
- Has view: Yes
- View description: Country Setting
Lot
- Size: 7,405 Square Feet
- Features: Wooded, Irregular Lot, Level
Details
- Parcel number: 117GA041
Construction
Type & style
- Home type: SingleFamily
- Architectural style: Traditional
- Property subtype: Single Family Residence
Materials
- Stone, Vinyl Siding, Brick
Condition
- Year built: 2019
Utilities & green energy
- Sewer: Public Sewer
- Water: Public
Community & HOA
Community
- Features: Sidewalks
- Subdivision: Brooke At Hardin Valley
HOA
- Has HOA: Yes
- HOA fee: $150 quarterly
Location
- Region: Knoxville
Financial & listing details
- Price per square foot: $232/sqft
- Tax assessed value: $357,600
- Annual tax amount: $1,389
- Date on market: 9/23/2026
Estimated market value
Not available
Estimated sales range
Not available
Not available
Price history
| Date | Event | Price |
|---|---|---|
| 10/26/2026 | Price change | $625,000-2.3%$232/sqft |
Source:  East Tennessee Realtors #1356115 Report a problem | ||
| 9/23/2026 | Listed for sale | $639,900+14.3%$238/sqft |
Source: East Tennessee Realtors #1356115 Report a problem | ||
| 9/14/2022 | Sold | $560,000-1.6%$208/sqft |
Source: East Tennessee Realtors #1198405 Report a problem | ||
| 8/11/2022 | Pending sale | $569,000$211/sqft |
Source: East Tennessee Realtors #1198405 Report a problem | ||
| 7/13/2022 | Price change | $569,000-5%$211/sqft |
Source: East Tennessee Realtors #1198405 Report a problem | ||
| 7/8/2022 | Listed for sale | $599,000+81.1%$222/sqft |
Source: East Tennessee Realtors #1198405 Report a problem | ||
| 3/17/2020 | Sold | $330,784$123/sqft |
Source: Public Record Report a problem | ||
| 11/21/2019 | Sold | $330,784$123/sqft |
Source: East Tennessee Realtors #1088067 Report a problem | ||
Public tax history
| Year | Property taxes | Tax assessment |
|---|---|---|
| 2025 | $1,389 | $89,400 |
| 2024 | $1,389 | $89,400 |
| 2023 | $1,389 | $89,400 |
| 2022 | $1,389 -11.8% | $89,400 +20.4% |
| 2021 | $1,574 | $74,250 -75% |
| 2020 | $1,574 | $297,000 |
| 2019 | -- | -- |
Find assessor info on the county website
Monthly payment
Est. payment
Payment breakdown
Explore the cost of this home by adjusting the details. Changes won't be saved.Climate risks
Neighborhood: 37932
- $564,9004 bd3 ba2.6k sqft2209 Sea Horse Rd LOT 41, Knoxville, TN 37932Off Market

- $564,2004 bd3 ba2.6k sqft2205 Sea Horse Rd LOT 42, Knoxville, TN 37932Off Market
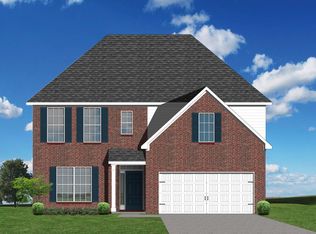
- $542,6004 bd1 ba2.6k sqft2205 Sea Horse Rd, Knoxville, TN 37932Off Market
- $535,2003 bd0 ba2.3k sqft10612 Tin Man Ln, Knoxville, TN 37932Off Market
Similar homes
- $625,0004 bd4 ba2.6k sqft11704 Pepper Ridge Ln, Knoxville, TN 37932Active

 MLS ID #1359399, Kathy Pryputniewicz, Redfin. East Tennessee Realtors
- $615,0004 bd3 ba3.1k sqft2684 Berringer Station Ln, Knoxville, TN 37932Active
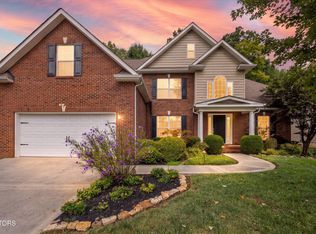 MLS ID #1356594, Lisa Sinclair, Wallace. East Tennessee Realtors
- $729,9004 bd3 ba3k sqft2237 Sea Horse Rd, Knoxville, TN 37932For Sale
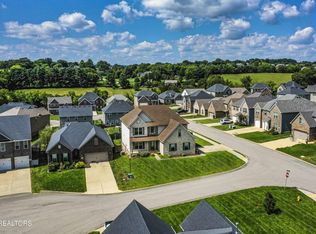
 MLS ID #3528454, Quint Bourgeois. RealTracs MLS as distributed by MLS GRID
- $615,0003 bd3 ba2.2k sqft2570 Marshall Pass Rd, Knoxville, TN 37932Active
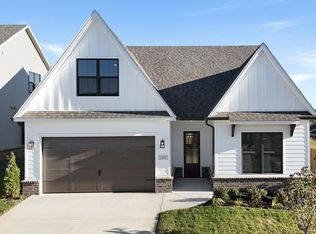 MLS ID #1360769, David Ball, Woody Creek Realty, LLC. East Tennessee Realtors
- $599,9004 bd4 ba3.2k sqft1617 N Campbell Station Rd, Knoxville, TN 37932ActiveMLS ID #1344848, Gary Koontz, Realty Executives Associates. East Tennessee Realtors
- $669,0004 bd3 ba2.9k sqft2742 Tallgrass Ln, Knoxville, TN 37932ActiveMLS ID #1356766, Tori Wormsley, Coldwell Banker Jim Henry. East Tennessee Realtors
- $573,0004 bd3 ba2.9k sqft1609 Dempsey Rd, Knoxville, TN 37932ActiveMLS ID #1359036, Adam King, Realty Executives Associates. East Tennessee Realtors
- $630,0004 bd3 ba2.4k sqft11538 Olympic Valley Dr, Knoxville, TN 37932ActiveMLS ID #1353076, David Ball, Woody Creek Realty, LLC. East Tennessee Realtors
- $754,9995 bd4 ba3.1k sqft2308 Omaha Ln, Knoxville, TN 37932ActiveMLS ID #1360498, Phil Hopewell, ResultsMLS.com. East Tennessee Realtors
- $635,0004 bd3 ba2.4k sqft2571 Marshall Pass Rd, Knoxville, TN 37932ActiveMLS ID #1354127, David Ball, Woody Creek Realty, LLC. East Tennessee Realtors
- $529,0004 bd3 ba2.4k sqft11711 Pepper Ridge Ln, Knoxville, TN 37932ActiveMLS ID #1356435, Ryan Coleman, Hometown Realty, LLC. East Tennessee Realtors
- $635,0004 bd3 ba2.4k sqft11522 Olympic Valley Dr, Knoxville, TN 37932ActiveMLS ID #1343420, David Ball, Woody Creek Realty, LLC. East Tennessee Realtors
- $649,0003 bd2 ba2.7k sqft11013 Hunters Knoll Ln, Knoxville, TN 37932ActiveMLS ID #1353835, Kenny Phillips, Powell Auction & Realty,LLC. East Tennessee Realtors
- $675,0004 bd3 ba2.6k sqft2567 Marshall Pass Rd, Knoxville, TN 37932ActiveMLS ID #1360186, David Ball, Woody Creek Realty, LLC. East Tennessee Realtors
- $625,0005 bd3 ba2.3k sqft2574 Marshall Pass Rd, Knoxville, TN 37932ActiveMLS ID #1352514, David Ball, Woody Creek Realty, LLC. East Tennessee Realtors
- $625,0004 bd3 ba2.2k sqft2579 Marshall Pass Rd, Knoxville, TN 37932ActiveMLS ID #1350801, David Ball, Woody Creek Realty, LLC. East Tennessee Realtors
- $635,0004 bd3 ba2.6k sqft2503 Marshall Pass Rd, Knoxville, TN 37932ActiveMLS ID #1352056, David Ball, Woody Creek Realty, LLC. East Tennessee Realtors
- $590,0005 bd3 ba2.8k sqft2714 Green Ash Ln, Knoxville, TN 37932ActiveMLS ID #1355270, Lee Oliver, Jason Mitchell Real Estate. East Tennessee Realtors
- $599,0004 bd3 ba2.2k sqft2507 Marshall Pass Rd, Knoxville, TN 37932ActiveMLS ID #1355949, David Ball, Woody Creek Realty, LLC. East Tennessee Realtors
