MAIN LEVEL LIVING + $15,000 TOWARD AN INTEREST RATE BUYDOWN
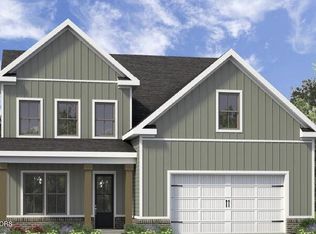
Enjoy a fresh start at 2570 Marshall Pass in The Haven at Hardin Valley. This never-occupied new construction home in Knoxville, TN 37932 offers 3 bedrooms, 3 full bathrooms, approximately 2,254 square feet, and a two-car garage all for an incredible price point!
The Spruce floor plan puts the primary suite and everyday living spaces on the main level, with flexible space upstairs for visiting guests, hobbies, or working from home. A finished loft, fourth bedroom, third full bathroom, and extra storage give you room to spread out while keeping your daily routine downstairs.
Gather around the kitchen island, enjoy quartz countertops & gas cooking, or settle in beside the gas-log fireplace. The primary suite features a walk-in closet and walk-in shower, while the covered, screened patio creates an inviting spot for morning coffee or a relaxing evening outdoors.
Fiber cement siding, a tankless water heater, and spray foam insulation (just think of the utility bill benefits) at the roof decking add practical appeal to this thoughtfully designed new build.
New construction neighborhood with several plans available. Call for a showing today!
Active
$615,000
2570 Marshall Pass Rd, Knoxville, TN 37932
3beds
2,254sqft
Single Family Residence
Built in 2026
6,534 Square Feet Lot
$-- Zestimate®
$273/sqft
$38/mo HOA
What's special
Fourth bedroomGas-log fireplaceFinished loftTwo-car garageGas cookingExtra storageCovered screened patio
- 1 day
- 187
- 11
Zillow last checked:
Listing updated:
Listed by:
David Ball 865-748-4638,
Woody Creek Realty, LLC 865-299-5199
Source: East Tennessee Realtors,MLS#: 1360769
Facts & features
Interior
Bedrooms & bathrooms
- Bedrooms: 3
- Bathrooms: 3
- Full bathrooms: 3
Rooms
- Room types: Bonus Room
Heating
- Central, Natural Gas
Cooling
- Central Air, Ceiling Fan(s)
Appliances
- Included: Tankless Water Heater, Dishwasher, Disposal, Microwave, Range
Features
- Walk-In Closet(s), Kitchen Island, Pantry, Eat-in Kitchen, Bonus Room
- Flooring: Carpet, Hardwood, Tile
- Windows: Windows - Vinyl
- Basement: Slab
- Number of fireplaces: 1
- Fireplace features: Gas Log
Interior area
- Total structure area: 2,254
- Total interior livable area: 2,254 sqft
Property
Parking
- Total spaces: 2
- Parking features: Garage
- Garage spaces: 2
Features
- Has view: Yes
- View description: Other
Lot
- Size: 6,534 Square Feet
- Features: Level
Details
- Parcel number: 117AB056
Construction
Type & style
- Home type: SingleFamily
- Architectural style: Traditional
- Property subtype: Single Family Residence
Materials
- Fiber Cement, Frame
Condition
- New Construction
- New construction: Yes
- Year built: 2026
Utilities & green energy
- Sewer: Public Sewer, Other
- Water: Public
Community & HOA
Community
- Features: Sidewalks
- Security: Smoke Detector(s)
- Subdivision: The Haven at Hardin Valley
HOA
- Has HOA: Yes
- Services included: All Amenities
- HOA fee: $38 monthly
Location
- Region: Knoxville
Financial & listing details
- Price per square foot: $273/sqft
- Date on market: 11/1/2026
Estimated market value
Not available
Estimated sales range
Not available
Not available
Price history
| Date | Event | Price |
|---|---|---|
| 11/1/2026 | Listed for sale | $615,000$273/sqft |
Source:  East Tennessee Realtors #1360769 Report a problem | ||
Public tax history
Tax history is unavailable.
Monthly payment
Est. payment
Payment breakdown
Explore the cost of this home by adjusting the details. Changes won't be saved.Climate risks
Neighborhood: 37932
Nearby schools
Schools provided by the listing agent
- Elementary: Hardin Valley
- Middle: Hardin Valley
- High: Hardin Valley Academy
Source: East Tennessee Realtors. This data may not be complete. We recommend contacting the local school district to confirm school assignments for this home.
Similar homes
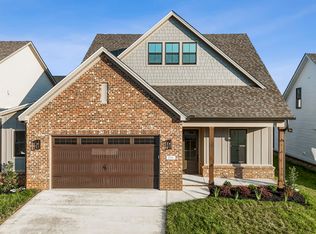
- from $595,0004 bd4 ba2.7k sqftThe Juniper Plan, The Haven at Hardin Valley, Knoxville, TN 37932New Construction
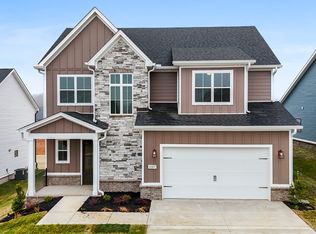 Turner Homes
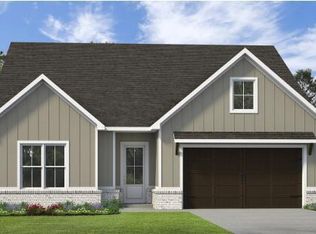
- from $555,0003 bd3 ba2.6k sqftThe Willow Plan, The Haven at Hardin Valley, Knoxville, TN 37932New Construction
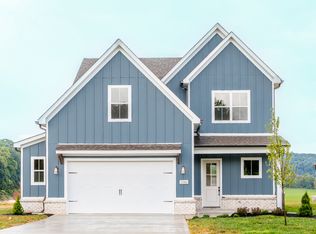 Turner Homes
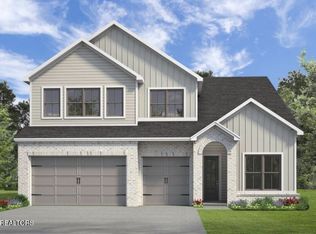
- $635,0004 bd3 ba2.4k sqft2571 Marshall Pass Rd, Knoxville, TN 37932Active
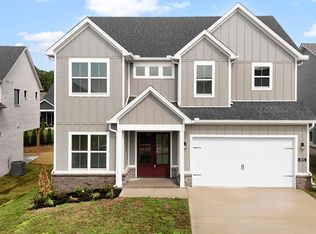
 MLS ID #1354127, David Ball, Woody Creek Realty, LLC. East Tennessee Realtors
- $630,0004 bd3 ba2.4k sqft11538 Olympic Valley Dr, Knoxville, TN 37932Active
 MLS ID #1353076, David Ball, Woody Creek Realty, LLC. East Tennessee Realtors
- $675,0004 bd3 ba2.6k sqft2567 Marshall Pass Rd, Knoxville, TN 37932ActiveMLS ID #1360186, David Ball, Woody Creek Realty, LLC. East Tennessee Realtors
- $615,0004 bd3 ba3.1k sqft2684 Berringer Station Ln, Knoxville, TN 37932ActiveMLS ID #1356594, Lisa Sinclair, Wallace. East Tennessee Realtors
- $625,0004 bd4 ba2.6k sqft11704 Pepper Ridge Ln, Knoxville, TN 37932ActiveMLS ID #1359399, Kathy Pryputniewicz, Redfin. East Tennessee Realtors
- $599,0004 bd3 ba2.2k sqft2507 Marshall Pass Rd, Knoxville, TN 37932ActiveMLS ID #1355949, David Ball, Woody Creek Realty, LLC. East Tennessee Realtors
- $625,0004 bd3 ba2.6k sqft2209 Sea Horse Rd, Knoxville, TN 37932ActiveMLS ID #1356115, Christie Reagan, Realty One Group Anthem. East Tennessee Realtors
- $635,0004 bd3 ba2.4k sqft11522 Olympic Valley Dr, Knoxville, TN 37932ActiveMLS ID #1343420, David Ball, Woody Creek Realty, LLC. East Tennessee Realtors
- $625,0005 bd3 ba2.3k sqft2574 Marshall Pass Rd, Knoxville, TN 37932ActiveMLS ID #1352514, David Ball, Woody Creek Realty, LLC. East Tennessee Realtors
- $625,0004 bd3 ba2.2k sqft2579 Marshall Pass Rd, Knoxville, TN 37932ActiveMLS ID #1350801, David Ball, Woody Creek Realty, LLC. East Tennessee Realtors
- $599,0004 bd3 ba2.4k sqft2512 Maroon Bells Rd, Knoxville, TN 37932ActiveMLS ID #1343432, David Ball, Woody Creek Realty, LLC. East Tennessee Realtors
- $549,9004 bd3 ba2.5k sqft3310 Cliffbranch Ln, Knoxville, TN 37931For Sale
 MLS ID #3627953, Amy Evans. RealTracs MLS as distributed by MLS GRID
- $635,0004 bd3 ba2.6k sqft2503 Marshall Pass Rd, Knoxville, TN 37932ActiveMLS ID #1352056, David Ball, Woody Creek Realty, LLC. East Tennessee Realtors
- $680,0003 bd3 ba2.6k sqft12033 Signal View Rd, Knoxville, TN 37932ActiveMLS ID #1355938, David Ball, Woody Creek Realty, LLC. East Tennessee Realtors
- $580,0004 bd3 ba2.3k sqft10720 Hunters Knoll Ln, Knoxville, TN 37932ActiveMLS ID #1358103, Zach Ivey, Keller Williams Signature. East Tennessee Realtors
