Qualified buyers may be eligible for RATE BUY DOWN! Contact the Community Sales Manager for eligible homes, financing options, terms and restrictions.
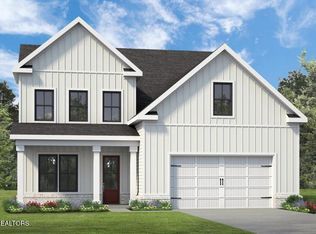
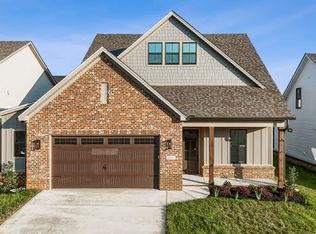
Welcome to the Elm! Right away you will be greeted by a stunning double front door. Once inside the popular Elm floorplan you will notice tall arch ways and a 10 foot ceiling providing an aura of elegance. This open floorplan has 4 bedrooms and a flex room perfect for a nursery or a private office! One bedroom is on the main level and there are 3 full baths! If luxury and space is what you need, you will fall in love with the primary suite in the Elm. This home features gas cooktop, quartz countertops, covered patio, floor to ceiling gas fireplace, spray foam insulation in the roof decking to keep those utility bills down, and so much more!
The Haven at Hardin Valley neighborhood is just minutes from all Hardin Valley schools. There are several floorplans available. Contact sales agent for details.
Several plans available in this subdivision - call/text agent for more information.
Active
Price cut: $4.9K (8/29)
$620,000
2512 Maroon Bells Rd, Knoxville, TN 37932
4beds
2,496sqft
Single Family Residence
Built in 2026
6,969 Square Feet Lot
$-- Zestimate®
$248/sqft
$38/mo HOA
What's special
Open floorplanCovered patioTall arch waysGas cooktopQuartz countertopsPrimary suite
- 115 days
- 81
- 4
Zillow last checked:
Listing updated:
Listed by:
Kari Jensen 423-895-2056,
Woody Creek Realty, LLC 865-299-5199,
David Ball 865-748-4638,
Woody Creek Realty, LLC
Source: East Tennessee Realtors,MLS#: 1343432
Facts & features
Interior
Bedrooms & bathrooms
- Bedrooms: 4
- Bathrooms: 3
- Full bathrooms: 3
Rooms
- Room types: Bonus Room
Heating
- Central, Natural Gas
Cooling
- Central Air, Ceiling Fan(s)
Appliances
- Included: Tankless Water Heater, Dishwasher, Disposal, Microwave, Range
Features
- Walk-In Closet(s), Kitchen Island, Pantry, Eat-in Kitchen, Bonus Room
- Flooring: Carpet, Hardwood, Tile
- Windows: Windows - Vinyl
- Basement: Slab
- Number of fireplaces: 1
- Fireplace features: Gas
Interior area
- Total structure area: 2,496
- Total interior livable area: 2,496 sqft
Property
Parking
- Total spaces: 2
- Parking features: Garage
- Garage spaces: 2
Lot
- Size: 6,969 Square Feet
- Features: Level
Details
- Parcel number: 117AA031
Construction
Type & style
- Home type: SingleFamily
- Architectural style: Traditional
- Property subtype: Single Family Residence
Materials
- Fiber Cement, Vinyl Siding, Frame
Condition
- New Construction
- New construction: Yes
- Year built: 2026
Utilities & green energy
- Sewer: Public Sewer
- Water: Public
Community & HOA
Community
- Features: Sidewalks
- Security: Smoke Detector(s)
- Subdivision: The Haven at Hardin Valley
HOA
- Has HOA: Yes
- Services included: All Amenities
- HOA fee: $38 monthly
Location
- Region: Knoxville
Financial & listing details
- Price per square foot: $248/sqft
- Date on market: 6/4/2026
Estimated market value
Not available
Estimated sales range
Not available
Not available
Price history
| Date | Event | Price |
|---|---|---|
| 8/29/2026 | Price change | $620,000-0.8%$248/sqft |
Source:  East Tennessee Realtors #1343432 Report a problem East Tennessee Realtors #1343432 Report a problem | ||
| 8/2/2026 | Price change | $624,900-0.8%$250/sqft |
Source: East Tennessee Realtors #1343432 Report a problem | ||
| 6/4/2026 | Listed for sale | $630,000$252/sqft |
Source: East Tennessee Realtors #1343432 Report a problem | ||
Public tax history
Tax history is unavailable.
Monthly payment
Est. payment
Payment breakdown
Explore the cost of this home by adjusting the details. Changes won't be saved.Climate risks
Neighborhood: 37932
Nearby schools
Schools provided by the listing agent
- Elementary: Hardin Valley
- Middle: Hardin Valley
- High: Hardin Valley Academy
Source: East Tennessee Realtors. This data may not be complete. We recommend contacting the local school district to confirm school assignments for this home.


Similar homes
- $630,0004 bd3 ba2.4k sqft11538 Olympic Valley Dr, Knoxville, TN 37932Active

 MLS ID #1353076, David Ball, Woody Creek Realty, LLC. East Tennessee Realtors
 - $640,0004 bd3 ba2.4k sqft11522 Olympic Valley Dr, Knoxville, TN 37932Active
 MLS ID #1343420, David Ball, Woody Creek Realty, LLC. East Tennessee Realtors
 - $635,0004 bd3 ba2.4k sqft2571 Marshall Pass Rd, Knoxville, TN 37932Active
 MLS ID #1354127, Kari Jensen, Woody Creek Realty, LLC. East Tennessee Realtors
 - $625,0005 bd3 ba2.3k sqft2574 Marshall Pass Rd, Knoxville, TN 37932Active
 MLS ID #1352514, Kari Jensen, Woody Creek Realty, LLC. East Tennessee Realtors
 - $635,0004 bd3 ba2.6k sqft2503 Marshall Pass Rd, Knoxville, TN 37932ActiveMLS ID #1352056, Kari Jensen, Woody Creek Realty, LLC. East Tennessee Realtors
- $625,0004 bd3 ba2.2k sqft2579 Marshall Pass Rd, Knoxville, TN 37932ActiveMLS ID #1350801, Kari Jensen, Woody Creek Realty, LLC. East Tennessee Realtors
- $655,0004 bd3 ba2.9k sqft2583 Marshall Pass Rd, Knoxville, TN 37932ActiveMLS ID #1343808, David Ball, Woody Creek Realty, LLC. East Tennessee Realtors
- $539,9504 bd3 ba2.4k sqft11711 Pepper Ridge Ln, Knoxville, TN 37932ActiveMLS ID #1356435, Ryan Coleman, Hometown Realty, LLC. East Tennessee Realtors
- $574,9004 bd3 ba2.2k sqft2504 Maroon Bells Rd, Knoxville, TN 37932ActiveMLS ID #1338981, David Ball, Woody Creek Realty, LLC. East Tennessee Realtors
- $675,0004 bd4 ba2.9k sqft12153 Bethel Hollow Dr, Knoxville, TN 37932ActiveMLS ID #1355075, Susan Calabrese, Realty Executives Associates. East Tennessee Realtors
- $699,0004 bd4 ba2.9k sqft1664 Hickory Reserve Rd, Knoxville, TN 37932ActiveMLS ID #1354509, Gabriel Lowry, Keller Williams Realty. East Tennessee Realtors
- $644,9953 bd3 ba2.1k sqft2103 Lantern Park Ln, Knoxville, TN 37932ActiveMLS ID #1308941, Brandy Lydon, Volunteer Realty. East Tennessee Realtors
- $509,9004 bd3 ba2.8k sqft12157 Lillibridge Crossing Ln, Knoxville, TN 37932ActiveMLS ID #1353988, Christy CJ Pace, Pace Probity Asset Management. East Tennessee Realtors
