Qualified buyers may be eligible for RATE BUY DOWN! Contact the Community Sales Manager for eligible homes, financing options, terms and restrictions.
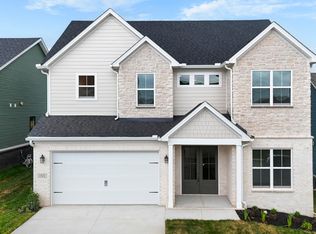
New Construction!! MOVE IN READY + INCENTIVES! Be the first to own The Dogwood--a brand-new floor plan making its debut in the neighborhood! This thoughtfully designed 4-bedroom, 2.5-bath home offers 2,291 square feet of beautifully utilized living space with an open-concept main level that's perfect for entertaining, while all bedrooms are tucked away upstairs for added privacy.
This home is loaded with premium upgrades, including a designer kitchen with a gas cooktop, custom vent hood, and quartz countertops, a dramatic floor-to-ceiling stone gas fireplace, hardwood stairs, a covered rear patio, and spray foam insulation in the roof deck for enhanced energy efficiency and year-round comfort.
Situated on a fantastic homesite, this is the first Dogwood available in the neighborhood--don't miss your chance to make it yours!
Several different floorplans available, call agents for your showing. Model home open 7 days a week 1-5pm.
Active
$625,000
2579 Marshall Pass Rd, Knoxville, TN 37932
4beds
2,291sqft
Single Family Residence
Built in 2026
6,534 Square Feet Lot
$-- Zestimate®
$273/sqft
$38/mo HOA
What's special
Hardwood stairsFantastic homesiteCovered rear patioQuartz countertopsCustom vent hood
- 53 days
- 75
- 8
Zillow last checked:
Listing updated:
Listed by:
Kari Jensen 423-895-2056,
Woody Creek Realty, LLC 865-299-5199,
David Ball 865-748-4638,
Woody Creek Realty, LLC
Source: East Tennessee Realtors,MLS#: 1350801
Facts & features
Interior
Bedrooms & bathrooms
- Bedrooms: 4
- Bathrooms: 3
- Full bathrooms: 2
- 1/2 bathrooms: 1
Heating
- Central, Natural Gas
Cooling
- Central Air, Ceiling Fan(s)
Appliances
- Included: Tankless Water Heater, Gas Cooktop, Dishwasher, Disposal, Microwave, Range
Features
- Walk-In Closet(s), Kitchen Island, Pantry
- Flooring: Carpet, Hardwood, Tile
- Windows: Windows - Vinyl
- Basement: Slab
- Number of fireplaces: 1
- Fireplace features: Gas
Interior area
- Total structure area: 2,291
- Total interior livable area: 2,291 sqft
Property
Parking
- Total spaces: 2
- Parking features: Garage
- Garage spaces: 2
Lot
- Size: 6,534 Square Feet
- Features: Other, Level
Details
- Parcel number: 117AB003
Construction
Type & style
- Home type: SingleFamily
- Architectural style: Traditional
- Property subtype: Single Family Residence
Materials
- Fiber Cement, Vinyl Siding, Frame
Condition
- New Construction
- New construction: Yes
- Year built: 2026
Utilities & green energy
- Sewer: Public Sewer
- Water: Public
Community & HOA
Community
- Features: Sidewalks
- Security: Smoke Detector(s)
- Subdivision: The Haven at Hardin Valley
HOA
- Has HOA: Yes
- Services included: All Amenities
- HOA fee: $38 monthly
Location
- Region: Knoxville
Financial & listing details
- Price per square foot: $273/sqft
- Date on market: 8/5/2026
Estimated market value
Not available
Estimated sales range
Not available
Not available
Price history
| Date | Event | Price |
|---|---|---|
| 8/5/2026 | Listed for sale | $625,000$273/sqft |
Source:  East Tennessee Realtors #1350801 Report a problem East Tennessee Realtors #1350801 Report a problem | ||
Public tax history
Tax history is unavailable.
Monthly payment
Est. payment
Payment breakdown
Explore the cost of this home by adjusting the details. Changes won't be saved.Climate risks
Neighborhood: 37932
Nearby schools
Schools provided by the listing agent
- Elementary: Hardin Valley
- Middle: Hardin Valley
- High: Hardin Valley Academy
Source: East Tennessee Realtors. This data may not be complete. We recommend contacting the local school district to confirm school assignments for this home.
- $655,0004 bd3 ba2.9k sqft2583 Marshall Pass Rd, Knoxville, TN 37932New Construction

- $635,0004 bd3 ba2.4k sqft2571 Marshall Pass Rd, Knoxville, TN 37932New Construction
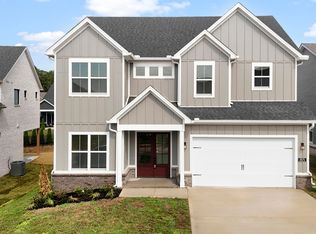
- $645,0004 bd3 ba2.6k sqft2587 Marshall Pass Rd, Knoxville, TN 37932Pending
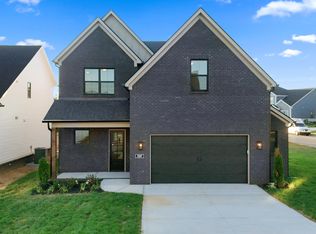
- $656,2255 bd4 ba2.9k sqft2578 Marshall Pass Rd, Knoxville, TN 37932Sold
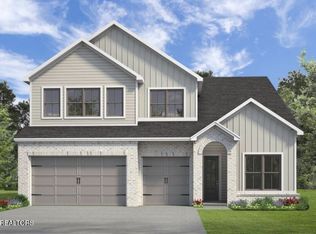
Similar homes
- $635,0004 bd3 ba2.4k sqft2571 Marshall Pass Rd, Knoxville, TN 37932Active
 MLS ID #1354127, Kari Jensen, Woody Creek Realty, LLC. East Tennessee Realtors
 - $630,0004 bd3 ba2.4k sqft11538 Olympic Valley Dr, Knoxville, TN 37932Active
 MLS ID #1353076, David Ball, Woody Creek Realty, LLC. East Tennessee Realtors
 - $625,0005 bd3 ba2.3k sqft2574 Marshall Pass Rd, Knoxville, TN 37932Active
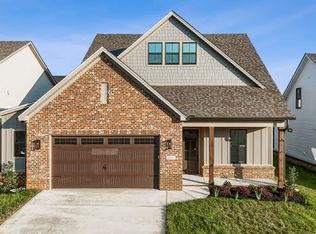 MLS ID #1352514, Kari Jensen, Woody Creek Realty, LLC. East Tennessee Realtors
 - $640,0004 bd3 ba2.4k sqft11522 Olympic Valley Dr, Knoxville, TN 37932Active
 MLS ID #1343420, David Ball, Woody Creek Realty, LLC. East Tennessee Realtors
 - $635,0004 bd3 ba2.6k sqft2503 Marshall Pass Rd, Knoxville, TN 37932ActiveMLS ID #1352056, Kari Jensen, Woody Creek Realty, LLC. East Tennessee Realtors
- $620,0004 bd3 ba2.4k sqft2512 Maroon Bells Rd, Knoxville, TN 37932ActiveMLS ID #1343432, Kari Jensen, Woody Creek Realty, LLC. East Tennessee Realtors
- $655,0004 bd3 ba2.9k sqft2583 Marshall Pass Rd, Knoxville, TN 37932ActiveMLS ID #1343808, David Ball, Woody Creek Realty, LLC. East Tennessee Realtors
- $539,9504 bd3 ba2.4k sqft11711 Pepper Ridge Ln, Knoxville, TN 37932ActiveMLS ID #1356435, Ryan Coleman, Hometown Realty, LLC. East Tennessee Realtors
- $574,9004 bd3 ba2.2k sqft2504 Maroon Bells Rd, Knoxville, TN 37932ActiveMLS ID #1338981, David Ball, Woody Creek Realty, LLC. East Tennessee Realtors
- $675,0004 bd4 ba2.9k sqft12153 Bethel Hollow Dr, Knoxville, TN 37932ActiveMLS ID #1355075, Susan Calabrese, Realty Executives Associates. East Tennessee Realtors
- $644,9953 bd3 ba2.1k sqft2103 Lantern Park Ln, Knoxville, TN 37932ActiveMLS ID #1308941, Brandy Lydon, Volunteer Realty. East Tennessee Realtors
- $699,0004 bd4 ba2.9k sqft1664 Hickory Reserve Rd, Knoxville, TN 37932ActiveMLS ID #1354509, Gabriel Lowry, Keller Williams Realty. East Tennessee Realtors
