Welcome to the Acacia! Featured in the 2026 Parade of Homes, this one of a kind home is located in The Haven at Hardin Valley, one of West Knoxville's most sought after neighborhoods. With upgrades throughout and meticulous attention to detail, you won't find another quite like it.
This stunning 5 bed, 3.5 bath home offers approximately 2,900 square feet of beautifully crafted living space with exceptional main-level living. A second primary suite on the main level provides an ideal arrangement for multigenerational living or a private and comfortable retreat for guests.
The open concept design centers around a gourmet kitchen appointed with Café appliances and flows seamlessly into the spacious living area, where a beautiful gas fireplace creates a warm and inviting focal point. Eight-foot interior doors add an elevated sense of scale, while distinctive light fixtures and carefully curated finishes give every room its own unique personality. No two spaces feel exactly alike, each one tells its own story and creates a picture perfect moment at every turn.
A spacious covered patio extends the living space outdoors and provides the perfect setting for year round entertaining. Spray foam insulation enhances comfort and energy efficiency, while the three-car garage offers ample parking and additional storage. Washer and dryer also convey with the home!
The Haven at Hardin Valley is conveniently located just minutes from Hardin Valley schools. Experience the Acacia during the 2026 Parade of Homes, October 9-25, Fridays through Sundays from 12-5 p.m.
Contact the listing agent for additional details including potential interest rate buy downs! Several other floor plans are also available within the community call or text the listing agent for more information.
Active
$775,000
2575 Marshall Pass Rd, Knoxville, TN 37932
5beds
2,900sqft
Single Family Residence
Built in 2025
7,840 Square Feet Lot
$-- Zestimate®
$267/sqft
$38/mo HOA
What's special
- 5 days
- 160
- 8
Zillow last checked:
Listing updated:
Listed by:
David Ball 865-748-4638,
Woody Creek Realty, LLC 865-299-5199
Source: East Tennessee Realtors,MLS#: 1357935
Facts & features
Interior
Bedrooms & bathrooms
- Bedrooms: 5
- Bathrooms: 4
- Full bathrooms: 3
- 1/2 bathrooms: 1
Rooms
- Room types: Bonus Room
Heating
- Central, Natural Gas
Cooling
- Central Air, Ceiling Fan(s)
Appliances
- Included: Tankless Water Heater, Dishwasher, Disposal, Dryer, Microwave, Range, Washer
Features
- Walk-In Closet(s), Kitchen Island, Pantry, Eat-in Kitchen, Bonus Room
- Flooring: Carpet, Hardwood, Tile
- Windows: Windows - Vinyl
- Basement: Slab
- Has fireplace: No
- Fireplace features: Gas
Interior area
- Total structure area: 2,900
- Total interior livable area: 2,900 sqft
Property
Parking
- Total spaces: 3
- Parking features: Garage
- Garage spaces: 3
Lot
- Size: 7,840 Square Feet
- Features: Level
Details
- Parcel number: 117AB004
Construction
Type & style
- Home type: SingleFamily
- Architectural style: Traditional
- Property subtype: Single Family Residence
Materials
- Fiber Cement, Vinyl Siding, Frame
Condition
- New Construction
- New construction: Yes
- Year built: 2025
Utilities & green energy
- Sewer: Public Sewer
- Water: Public
Community & HOA
Community
- Features: Sidewalks
- Security: Smoke Detector(s)
- Subdivision: The Haven at Hardin Valley
HOA
- Has HOA: Yes
- Services included: All Amenities
- HOA fee: $38 monthly
Location
- Region: Knoxville
Financial & listing details
- Price per square foot: $267/sqft
- Date on market: 10/9/2026
Estimated market value
Not available
Estimated sales range
Not available
Not available
Price history
| Date | Event | Price |
|---|---|---|
| 10/9/2026 | Listed for sale | $775,000$267/sqft |
Source:  East Tennessee Realtors #1357935 Report a problem East Tennessee Realtors #1357935 Report a problem | ||
Public tax history
Tax history is unavailable.
Monthly payment
Est. payment
Payment breakdown
Explore the cost of this home by adjusting the details. Changes won't be saved.Climate risks
Neighborhood: 37932
Nearby schools
Schools provided by the listing agent
- Elementary: Hardin Valley
- Middle: Hardin Valley
- High: Hardin Valley Academy
Source: East Tennessee Realtors. This data may not be complete. We recommend contacting the local school district to confirm school assignments for this home.
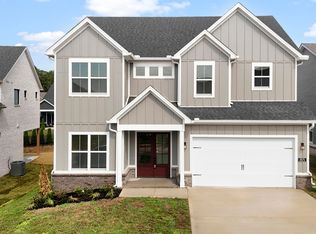
- $635,0004 bd3 ba2.4k sqft2571 Marshall Pass Rd, Knoxville, TN 37932New Construction
- $625,0004 bd3 ba2.2k sqft2579 Marshall Pass Rd, Knoxville, TN 37932New Construction

- $655,0004 bd3 ba2.9k sqft2583 Marshall Pass Rd, Knoxville, TN 37932New Construction

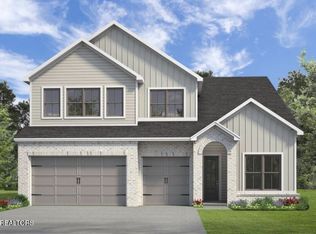
- $656,2255 bd4 ba2.9k sqft2578 Marshall Pass Rd, Knoxville, TN 37932Sold
Similar homes
- $819,9995 bd4 ba3.1k sqft12512 Tangle Crest Ln, Knoxville, TN 37932For Sale

 MLS ID #3509915, Dustin Weaver. RealTracs MLS as distributed by MLS GRID
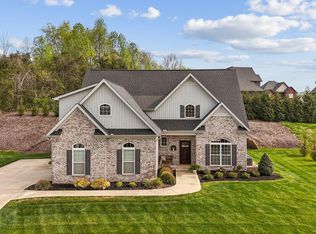
 - $729,9004 bd4 ba2.8k sqft2324 Wolf Crossing Ln, Knoxville, TN 37932Active
 MLS ID #1336177, Tori Wormsley, Coldwell Banker Jim Henry. East Tennessee Realtors
 - $834,0005 bd3 ba3.3k sqft2200 Misty Mountain Cir, Knoxville, TN 37932Active
 MLS ID #1347206, Robyn Ray, Greater Impact Realty. East Tennessee Realtors
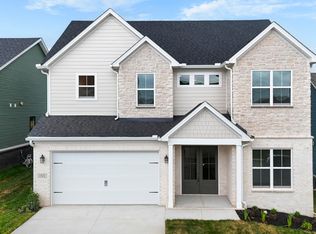
 - $635,0004 bd3 ba2.4k sqft11522 Olympic Valley Dr, Knoxville, TN 37932Active
 MLS ID #1343420, David Ball, Woody Creek Realty, LLC. East Tennessee Realtors
 - $719,9005 bd4 ba3.1k sqft2214 Hickory Crest Ln, Knoxville, TN 37932ActiveMLS ID #1351600, Becky Rainey, Crye-Leike Realtors South, Inc. East Tennessee Realtors
- $899,9004 bd4 ba3.4k sqft12354 Conner Springs Ln, Knoxville, TN 37932ActiveMLS ID #1350052, Darrin Perryman, Realty Executives Associates. East Tennessee Realtors
- $574,9004 bd3 ba2.2k sqft2504 Maroon Bells Rd, Knoxville, TN 37932ActiveMLS ID #1338981, David Ball, Woody Creek Realty, LLC. East Tennessee Realtors
- $779,9004 bd4 ba3.1k sqft1653 Sugar Cane Ln, Knoxville, TN 37931For SaleMLS ID #3544524, Oleg Cheban. RealTracs MLS as distributed by MLS GRID
- $849,9005 bd3 ba3.3k sqft12167 Inglecrest Ln, Knoxville, TN 37934ActiveMLS ID #1357671, Cookie Newton, Honors Real Estate Services LLC. East Tennessee Realtors
- $925,0005 bd4 ba4.1k sqft1952 Hickory Reserve Rd, Knoxville, TN 37932ActiveMLS ID #1355299, Landon Hunley, Wallace. East Tennessee Realtors
- $749,9005 bd4 ba2.8k sqft9928 Alani Hill Way, Knoxville, TN 37922For SaleMLS ID #3544058, Wil Glafenhein. RealTracs MLS as distributed by MLS GRID
