Welcome to 9928 Alani Hill Way, a new construction home located on a desirable corner lot in West Knoxville. Built by Marini Homes, this residence offers 5 bedrooms and 3.5 bathrooms with a thoughtfully designed floor plan suited for a variety of living needs. The main level features an open-concept layout with a spacious living area that flows into the kitchen and dining space, creating a functional setup for everyday living and entertaining. Also on the main level is a dedicated den/office, along with an additional bedroom and full bathroom, ideal for guests or flexible living arrangements. Upstairs, the home offers a large primary suite with a private bath and ample closet space. Three additional bedrooms are also located on the second level, providing comfortable accommodations and convenient access to a full bathroom.Situated on a corner lot, the property provides an extra large outdoor space and curb appeal. Additional features include a covered outdoor area and a multi-car garage for parking and storage.Conveniently located near Turkey Creek shopping, dining, schools, and major roadways, this home offers easy access to a variety of local amenities.
For sale
Price cut: $44.1K (8/6)
$799,900
9928 Alani Hill Way, Knoxville, TN 37922
5beds
2,852sqft
Single Family Residence
Built in 2026
9,583 Square Feet Lot
$-- Zestimate®
$280/sqft
$42/mo HOA
What's special
Private bathCurb appealOpen-concept layoutCovered outdoor areaKitchen and dining spaceExtra large outdoor spaceAmple closet space
- 129 days |
- 903 |
- 40 |
Zillow last checked:
Listing updated:
Listed by:
Chad Copenhaver 865-805-8174,
Keller Williams Signature 865-588-9300
Source: East Tennessee Realtors,MLS#: 1336688
Facts & features
Interior
Bedrooms & bathrooms
- Bedrooms: 5
- Bathrooms: 4
- Full bathrooms: 3
- 1/2 bathrooms: 1
Heating
- Forced Air, Heat Pump, Natural Gas, Electric
Cooling
- Central Air, Ceiling Fan(s), Zoned
Appliances
- Included: Tankless Water Heater, Gas Range, Dishwasher, Disposal, Microwave, Range, Refrigerator, Self Cleaning Oven
Features
- Walk-In Closet(s), Kitchen Island, Pantry, Breakfast Bar, Eat-in Kitchen
- Flooring: Carpet, Hardwood, Tile
- Windows: Windows - Vinyl, Insulated Windows
- Basement: Slab
- Number of fireplaces: 1
- Fireplace features: Insert, Gas Log
Interior area
- Total structure area: 2,852
- Total interior livable area: 2,852 sqft
Property
Parking
- Total spaces: 2
- Parking features: Off Street, Garage Door Opener, Attached, Main Level
- Attached garage spaces: 2
Features
- Exterior features: Irrigation System, Prof Landscaped
- Has view: Yes
- View description: Country Setting
Lot
- Size: 9,583 Square Feet
- Dimensions: 86.24 x 124.21 x irr
- Features: Corner Lot, Irregular Lot, Level
Details
- Parcel number: 144hd001
Construction
Type & style
- Home type: SingleFamily
- Architectural style: Contemporary,Traditional
- Property subtype: Single Family Residence
Materials
- Fiber Cement, Brick
Condition
- Year built: 2026
Utilities & green energy
- Sewer: Public Sewer
- Water: Public
- Utilities for property: Cable Available
Community & HOA
Community
- Security: Security System, Smoke Detector(s)
- Subdivision: Fox Garden
HOA
- Has HOA: Yes
- Services included: Insurance
- HOA fee: $500 annually
Location
- Region: Knoxville
Financial & listing details
- Price per square foot: $280/sqft
- Date on market: 4/14/2026
Estimated market value
Not available
Estimated sales range
Not available
Not available
Price history
| Date | Event | Price |
|---|---|---|
| 8/6/2026 | Price change | $799,900-5.2%$280/sqft |
Source:  East Tennessee Realtors #1336688 Report a problem East Tennessee Realtors #1336688 Report a problem | ||
| 7/23/2026 | Price change | $844,000-0.6%$296/sqft |
Source: East Tennessee Realtors #1336688 Report a problem | ||
| 4/14/2026 | Listed for sale | $849,000$298/sqft |
Source: East Tennessee Realtors #1336688 Report a problem | ||
Public tax history
Tax history is unavailable.
Monthly payment
Est. payment
Payment breakdown
Explore the cost of this home by adjusting the details. Changes won't be saved.Climate risks
Neighborhood: 37922
Nearby schools
GreatSchools rating
- 9/10A L Lotts Elementary SchoolGrades: PK-5Distance: 1.4 mi
- 9/10West Valley Middle SchoolGrades: 6-8Distance: 1.7 mi
- 9/10Farragut High SchoolGrades: 9-12Distance: 2.9 mi
Schools provided by the listing agent
- Elementary: A L Lotts
- Middle: West Valley
- High: Farragut
Source: East Tennessee Realtors. This data may not be complete. We recommend contacting the local school district to confirm school assignments for this home.
- $99,8004.16 acres648 Fox Rd, Knoxville, TN 37922Off Market
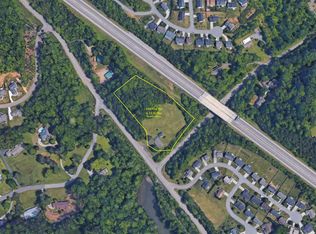
- $777,500-- bd-- ba-- sqftFox Rd, Knoxville, TN 37922Off Market
- $794,600-- bd-- ba-- sqftFox Rd, Knoxville, TN 37922Off Market
- $895,600-- bd-- ba-- sqftFox Rd, Knoxville, TN 37922Off Market
- $769,600-- bd-- ba-- sqftFox Rd, Knoxville, TN 37922Off Market
- $767,700-- bd-- ba-- sqftFox Rd, Knoxville, TN 37922Off Market
- $752,500-- bd-- ba-- sqftFox Rd, Knoxville, TN 37922Off Market
- $600-- bd-- ba-- sqftFox Rd, Knoxville, TN 37922Off Market
A local agent can set up tours, give advice and negotiate with sellers.
A local lender can help you make sure your offer is ready when you are.
Similar homes
- $879,9004 bd4 ba3.1k sqft9912 Alani Hill Way, Knoxville, TN 37922For Sale
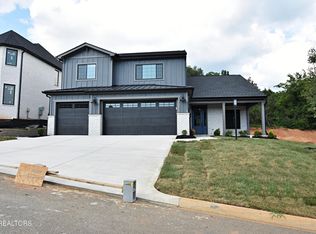
 MLS ID #1334870, Chad Copenhaver, Keller Williams Signature. East Tennessee Realtors
 - $799,0005 bd5 ba3.5k sqft1435 Ridge Climber Rd, Knoxville, TN 37922For Sale
 MLS ID #1349607, Kathy Pryputniewicz, Redfin. East Tennessee Realtors
 - $700,0004 bd4 ba3.4k sqft1101 Garrison Ridge Blvd, Knoxville, TN 37922For Sale
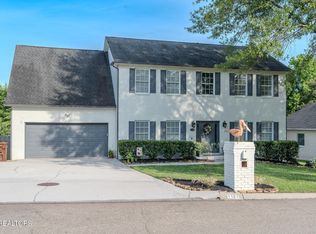 MLS ID #1344780, Nick Bond, Realty Executives Associates. East Tennessee Realtors
 - $799,9004 bd3 ba3k sqft2043 Highlands Ridge Ln, Knoxville, TN 37932For Sale
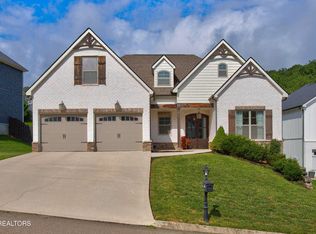 MLS ID #1351616, Lucas Haun, Keller Williams Signature. East Tennessee Realtors
 - $849,9004 bd3 ba3.9k sqft405 Midshipman Ln, Knoxville, TN 37934For SaleMLS ID #1351235, Lauren Farmer, Avison Young. East Tennessee Realtors
- $780,0006 bd4 ba3.4k sqft3636 S Creek Rd, Knoxville, TN 37920For SaleMLS ID #1339663, Albina Bordei, The Real Estate Firm, Inc.. East Tennessee Realtors
- $870,0005 bd5 ba3.3k sqft8117 Carolina Cherry Ln, Knoxville, TN 37919For SaleMLS ID #1339217, Jeff Grebe, Weichert REALTORS Advantage Plus. East Tennessee Realtors
- $870,0005 bd5 ba3.3k sqft8117 Carolina Cherry Ln Lot 5, Knoxville, TN 37919New Construction
 MLS ID #3186428, Jeff Grebe. RealTracs MLS as distributed by MLS GRID
 - $799,9904 bd3 ba2.4k sqft2014 Island Home Ave SE, Knoxville, TN 37920For SaleMLS ID #1342098, Austin Lupercio, United Real Estate Solutions. East Tennessee Realtors
- $794,5005 bd5 ba3.9k sqft12142 Bethel Hollow Dr, Knoxville, TN 37932For SaleMLS ID #1329313, Steve Doty, Realty Executives Associates. East Tennessee Realtors
- $724,1635 bd4 ba3.4k sqft528 Ivey Farms Rd Lot 85, Knoxville, TN 37934For SaleMLS ID #1350342, Carly Reed Ponzurick, The New Home Group, LLC. East Tennessee Realtors
- from $779,9004 bd4 ba3.1k sqftAspen Plan, Ironwood, Knoxville, TN 37932New ConstructionSaddlebrook Properties LLC
- from $860,9004 bd4 ba3k sqftEverett Plan, The Foundry at Hardin Valley, Knoxville, TN 37932New ConstructionSaddlebrook Properties LLC
- $574,9004 bd4 ba2.6k sqft12512 Dalton View Ln, Knoxville, TN 37932New ConstructionMLS ID #3514350, Ford Ortale. RealTracs MLS as distributed by MLS GRID
- from $758,9004 bd3 ba3.1k sqftEssex Plan, Vining Mill, Knoxville, TN 37932New ConstructionSaddlebrook Properties LLC
- from $782,9004 bd3 ba3.1k sqftEssex Plan, Ironwood, Knoxville, TN 37932New ConstructionSaddlebrook Properties LLC
- $650,0005 bd3 ba2.7k sqft1732 Hickory Reserve Rd, Knoxville, TN 37932For SaleMLS ID #1341878, Brandy Lydon, Volunteer Realty. East Tennessee Realtors
- from $741,9004 bd3 ba3.1k sqftAlderwood Plan, Ironwood, Knoxville, TN 37932New ConstructionSaddlebrook Properties LLC
- from $1,131,9004 bd4 ba3.6k sqftCreekside Plan, Holder Branch, Knoxville, TN 37922New ConstructionSaddlebrook Properties LLC
- $765,0003 bd4 ba2.5k sqft2600 Vucrest Ave SE, Knoxville, TN 37920For SaleMLS ID #1341383, Austin Lupercio, United Real Estate Solutions. East Tennessee Realtors
