Home is now complete and ready for move in! Welcome to 9912 Alani Hill Way, where modern luxury meets unmatched versatility in the heart of sought-after West Knoxville. Built by Marini Homes -- a nationally recognized builder with nearly eight decades of craftsmanship behind every nail and beam -- this stunning brand-new residence offers 3,181 square feet, 4 bedrooms, 2nd floor loft, and 3.5 bathrooms, thoughtfully designed for today's dynamic lifestyles. Since 1947, Marini Homes has built a reputation on uncompromising quality, enduring design, and homes that stand the test of time. That legacy is evident in every detail of this exceptional property. Step inside to discover a bright, open-concept floor plan enhanced by 9-foot ceilings and high-end finishes throughout. The main living area flows seamlessly, creating an inviting space for both everyday living and entertaining. A dedicated mudroom adds function and organization, while the expansive upstairs loft provides the perfect flex space for a media room, home office, or playroom.
A standout feature of this home is the private Evo Suite -- a fully equipped, first-floor apartment with its own entrance, living area, and full bath. Ideal for multi-generational living, extended guests, or added privacy, this thoughtfully designed space offers incredible flexibility rarely found in new construction. Enjoy outdoor living year-round on the beautifully designed covered patio, perfect for relaxed evenings or lively gatherings. A spacious three-car garage rounds out the package with ample storage and everyday convenience.Located just minutes from Turkey Creek shopping, top-rated schools, exceptional dining, and easy access to all that Knoxville has to offer, this home is the perfect intersection of luxury, location, and lifestyle. When you buy a Marini Home, you're not just purchasing a house -- you're investing in 79 years of proven excellence. This is more than a home. It's your next chapter.
New construction
Price cut: $39.1K (8/6)
$879,900
9912 Alani Hill Way, Knoxville, TN 37922
4beds
3,187sqft
Single Family Residence
Built in 2026
9,583 Square Feet Lot
$-- Zestimate®
$276/sqft
$42/mo HOA
What's special
Bright open-concept floor planBeautifully designed covered patioHigh-end finishes throughout
- 149 days |
- 332 |
- 20 |
Zillow last checked:
Listing updated:
Listed by:
Chad Copenhaver 865-805-8174,
Keller Williams Signature 865-588-9300
Source: East Tennessee Realtors,MLS#: 1334870
Facts & features
Interior
Bedrooms & bathrooms
- Bedrooms: 4
- Bathrooms: 4
- Full bathrooms: 3
- 1/2 bathrooms: 1
Rooms
- Room types: Bonus Room
Heating
- Forced Air, Heat Pump, Natural Gas, Electric
Cooling
- Ceiling Fan(s), Zoned
Appliances
- Included: Tankless Water Heater, Dishwasher, Disposal, Microwave, Range, Refrigerator, Self Cleaning Oven
Features
- Walk-In Closet(s), Kitchen Island, Eat-in Kitchen, Bonus Room
- Flooring: Carpet, Hardwood, Tile
- Windows: Windows - Vinyl, Insulated Windows
- Basement: Slab
- Number of fireplaces: 1
- Fireplace features: Gas, Insert, Gas Log
Interior area
- Total structure area: 3,187
- Total interior livable area: 3,187 sqft
Property
Parking
- Total spaces: 3
- Parking features: Off Street, Garage Door Opener, Attached, Main Level
- Attached garage spaces: 3
Features
- Exterior features: Irrigation System, Prof Landscaped
- Has view: Yes
- View description: Country Setting
Lot
- Size: 9,583 Square Feet
- Dimensions: 61.52 x 124.84 x irr
- Features: Cul-De-Sac, Irregular Lot, Level
Details
- Parcel number: 144HD005
Construction
Type & style
- Home type: SingleFamily
- Architectural style: Contemporary,Traditional
- Property subtype: Single Family Residence
Materials
- Wood Siding, Brick, Other
Condition
- New Construction
- New construction: Yes
- Year built: 2026
Utilities & green energy
- Sewer: Public Sewer
- Water: Public
- Utilities for property: Cable Available
Community & HOA
Community
- Security: Smoke Detector(s)
- Subdivision: Fox Garden Subdivision
HOA
- Has HOA: Yes
- Services included: Insurance
- HOA fee: $500 annually
Location
- Region: Knoxville
Financial & listing details
- Price per square foot: $276/sqft
- Date on market: 4/1/2026
Estimated market value
Not available
Estimated sales range
Not available
Not available
Price history
| Date | Event | Price |
|---|---|---|
| 8/6/2026 | Price change | $879,900-4.3%$276/sqft |
Source:  East Tennessee Realtors #1334870 Report a problem East Tennessee Realtors #1334870 Report a problem | ||
| 7/9/2026 | Price change | $919,000-0.6%$288/sqft |
Source: East Tennessee Realtors #1334870 Report a problem | ||
| 4/1/2026 | Listed for sale | $925,000$290/sqft |
Source: East Tennessee Realtors #1334870 Report a problem | ||
Public tax history
Tax history is unavailable.
Monthly payment
Est. payment
Payment breakdown
Explore the cost of this home by adjusting the details. Changes won't be saved.Climate risks
Neighborhood: 37922
Nearby schools
GreatSchools rating
- 9/10A L Lotts Elementary SchoolGrades: PK-5Distance: 1.4 mi
- 9/10West Valley Middle SchoolGrades: 6-8Distance: 1.6 mi
- 9/10Farragut High SchoolGrades: 9-12Distance: 2.9 mi
Schools provided by the listing agent
- Elementary: A L Lotts
- Middle: West Valley
- High: Farragut
Source: East Tennessee Realtors. This data may not be complete. We recommend contacting the local school district to confirm school assignments for this home.
- $99,8004.16 acres648 Fox Rd, Knoxville, TN 37922Off Market
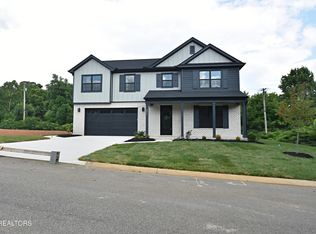
- $799,9005 bd4 ba2.8k sqft9928 Alani Hill Way, Knoxville, TN 37922New Construction
- $628,4002 bd2 ba1.7k sqft9910 George Williams Rd, Knoxville, TN 37922Off Market
- $463,9003 bd1 ba2k sqft620 Fox Rd, Knoxville, TN 37922Off Market
- $544,1004 bd3 ba2.6k sqft9930 Coral Springs Ln, Knoxville, TN 37922Off Market
- $460,0004 bd3 ba2k sqft710 Fox Landing Ln, Knoxville, TN 37922Sold
- $499,3003 bd2 ba2.3k sqft9924 Coral Springs Ln, Knoxville, TN 37922Off Market
- $588,4003 bd2 ba3.2k sqft9936 Coral Springs Ln, Knoxville, TN 37922Off Market
A local agent can set up tours, give advice and negotiate with sellers.
A local lender can help you make sure your offer is ready when you are.
Similar homes
- $799,9005 bd4 ba2.8k sqft9928 Alani Hill Way, Knoxville, TN 37922New Construction
 MLS ID #1336688, Chad Copenhaver, Keller Williams Signature. East Tennessee Realtors
 - $799,0005 bd5 ba3.5k sqft1435 Ridge Climber Rd, Knoxville, TN 37922For Sale
 MLS ID #1349607, Kathy Pryputniewicz, Redfin. East Tennessee Realtors
 - $870,0005 bd5 ba3.3k sqft8117 Carolina Cherry Ln, Knoxville, TN 37919New Construction
 MLS ID #1339217, Jeff Grebe, Weichert REALTORS Advantage Plus. East Tennessee Realtors
 - $870,0005 bd5 ba3.3k sqft8117 Carolina Cherry Ln Lot 5, Knoxville, TN 37919New Construction

 MLS ID #3186428, Jeff Grebe. RealTracs MLS as distributed by MLS GRID
 - $799,9004 bd3 ba3k sqft2043 Highlands Ridge Ln, Knoxville, TN 37932For SaleMLS ID #1351616, Lucas Haun, Keller Williams Signature. East Tennessee Realtors
- from $883,9004 bd4 ba3k sqftEverett Plan, The Foundry at Hardin Valley, Knoxville, TN 37932New ConstructionSaddlebrook Properties LLC
- $835,0005 bd3 ba3.3k sqft2200 Misty Mountain Cir, Knoxville, TN 37932For SaleMLS ID #1347206, Robyn Ray, Greater Impact Realty. East Tennessee Realtors
- $975,0004 bd5 ba2.8k sqft209 Fence Post Ln, Knoxville, TN 37934For SaleMLS ID #1342573, Todd Jewell, Jewell Real Estate. East Tennessee Realtors
- from $863,9004 bd3 ba3.1k sqftAlderwood Plan, Vining Mill, Knoxville, TN 37932New ConstructionSaddlebrook Properties LLC
- from $1,023,9004 bd4 ba3k sqftEverett Plan, Holder Branch, Knoxville, TN 37922New ConstructionSaddlebrook Properties LLC
- $1,200,0004 bd3 ba2.9k sqft3623 Promontory Point, Louisville, TN 37777For SaleMLS ID #1351612, Cindy Stansberry, Realty Executives Associates. East Tennessee Realtors
- $780,0006 bd4 ba3.4k sqft3636 S Creek Rd, Knoxville, TN 37920For SaleMLS ID #1339663, Albina Bordei, The Real Estate Firm, Inc.. East Tennessee Realtors
- $935,5005 bd4 ba4k sqft12015 Avery Manor Ln, Knoxville, TN 37932For SaleMLS ID #1346441, Rusty Ensor, Volunteer Realty. East Tennessee Realtors
- from $933,9004 bd3 ba3.1k sqftEssex Plan, Vining Mill, Knoxville, TN 37932New ConstructionSaddlebrook Properties LLC
- from $993,9003 bd3 ba2.9k sqftRiverside Plan, Holder Branch, Knoxville, TN 37922New ConstructionSaddlebrook Properties LLC
- from $1,047,9004 bd3 ba3.1k sqftEssex Plan, Holder Branch, Knoxville, TN 37922New ConstructionSaddlebrook Properties LLC
- $799,9904 bd3 ba2.4k sqft2014 Island Home Ave SE, Knoxville, TN 37920New ConstructionMLS ID #1342098, Austin Lupercio, United Real Estate Solutions. East Tennessee Realtors
- from $1,163,9004 bd4 ba3.6k sqftCreekside Plan, Holder Branch, Knoxville, TN 37922New ConstructionSaddlebrook Properties LLC
- $794,5005 bd5 ba3.9k sqft12142 Bethel Hollow Dr, Knoxville, TN 37932For SaleMLS ID #1329313, Steve Doty, Realty Executives Associates. East Tennessee Realtors
- $998,0004 bd3 ba3.3k sqft734 Lake Vista Dr, Friendsville, TN 37737For SaleMLS ID #1349983, Stephanie D Wilson, Realty Executives Associates. East Tennessee Realtors
