Welcome home to this beautifully crafted all-brick two-story with a finished walk-out basement by one of Knoxville's premier builders. This home is finished and ready for you! Thoughtfully designed with both everyday living and entertaining in mind, the popular Prestwick floor plan offers an open, light-filled layout with two bedrooms on the main level, including a luxurious master bedroom suite. The heart of the home is the stunning kitchen featuring quartz countertops, stainless steel appliances, a large island, tile backsplash, under-cabinet lighting, and an inviting dining area that flows seamlessly into the spacious great room. A floor-to-ceiling stone fireplace and expansive glass French doors create a warm, welcoming atmosphere while opening to the covered deck for effortless indoor-outdoor living. The main-level master suite is a peaceful retreat with a 10-foot trey ceiling, spa-inspired bath with a freestanding soaking tub, tiled walk-in shower, double quartz vanity, and generous walk-in closet. A second main-level bedroom with a cathedral ceiling and adjacent full bath provides the perfect space for guests or a home office.
Upstairs, you'll find two additional bedrooms, a full bath, and a versatile bonus/media room. The finished walk-out basement adds exceptional living space with a large recreation room, 5th bedroom, full bath, and nearly 460 square feet of unfinished storage. Enjoy relaxing evenings on the covered deck with its beautiful stained tongue-and-groove ceiling overlooking the level backyard. Additional features include rich architectural moldings, hardwood and tile flooring, a tankless gas water heater, security system, irrigation, and a fully sodded yard. This exceptional home combines timeless craftsmanship, quality finishes, and flexible living spaces in one beautiful package.
Active
$935,500
12015 Avery Manor Ln, Knoxville, TN 37932
5beds
4,077sqft
Single Family Residence
Built in 2026
7,405 Square Feet Lot
$-- Zestimate®
$229/sqft
$25/mo HOA
What's special
Finished walk-out basementLarge recreation roomLarge islandAll-brick two-storyLevel backyardMain-level master suiteSpacious great room
- 59 days
- 532
- 21
Zillow last checked:
Listing updated:
Listed by:
Rusty Ensor 865-803-3750,
Volunteer Realty 865-691-1111
Source: East Tennessee Realtors,MLS#: 1346441
Facts & features
Interior
Bedrooms & bathrooms
- Bedrooms: 5
- Bathrooms: 4
- Full bathrooms: 4
Rooms
- Room types: Bonus Room
Heating
- Central, Natural Gas
Cooling
- Central Air
Appliances
- Included: Tankless Water Heater, Gas Range, Dishwasher, Disposal, Microwave, Range
Features
- Walk-In Closet(s), Kitchen Island, Pantry, Breakfast Bar, Bonus Room
- Flooring: Carpet, Hardwood, Tile
- Windows: Windows - Vinyl, Insulated Windows
- Basement: Walk-Out Access,Bath/Stubbed,Unfinished
- Number of fireplaces: 1
- Fireplace features: Stone, Gas Log
Interior area
- Total structure area: 4,077
- Total interior livable area: 4,077 sqft
Property
Parking
- Total spaces: 2
- Parking features: Garage Door Opener, Main Level
- Garage spaces: 2
Features
- Exterior features: Irrigation System, Prof Landscaped
Lot
- Size: 7,405 Square Feet
- Dimensions: 60 x 116.49 x IRR
- Features: Level
Details
- Parcel number: 0
Construction
Type & style
- Home type: SingleFamily
- Architectural style: Contemporary,Traditional
- Property subtype: Single Family Residence
Materials
- Brick
Condition
- Year built: 2026
Utilities & green energy
- Sewer: Public Sewer
- Water: Public
- Utilities for property: Cable Available
Community & HOA
Community
- Features: Sidewalks
- Security: Security System, Smoke Detector(s)
- Subdivision: Avery Manor
HOA
- Has HOA: Yes
- HOA fee: $300 annually
Location
- Region: Knoxville
Financial & listing details
- Price per square foot: $229/sqft
- Date on market: 6/30/2026
Estimated market value
Not available
Estimated sales range
Not available
Not available
Price history
| Date | Event | Price |
|---|---|---|
| 6/30/2026 | Listed for sale | $935,500$229/sqft |
Source:  East Tennessee Realtors #1346441 Report a problem East Tennessee Realtors #1346441 Report a problem | ||
| 6/30/2026 | Listing removed | $935,500$229/sqft |
Source: East Tennessee Realtors #1314002 Report a problem | ||
| 2/3/2026 | Price change | $935,500+10.6%$229/sqft |
Source: East Tennessee Realtors #1314002 Report a problem | ||
| 9/2/2025 | Listed for sale | $845,500$207/sqft |
Source: East Tennessee Realtors #1314002 Report a problem | ||
Public tax history
Tax history is unavailable.
Monthly payment
Est. payment
Payment breakdown
Explore the cost of this home by adjusting the details. Changes won't be saved.Climate risks
Neighborhood: 37932
Nearby schools
Schools provided by the listing agent
- Elementary: Farragut Intermediate
- Middle: Hardin Valley
- High: Hardin Valley Academy
Source: East Tennessee Realtors. This data may not be complete. We recommend contacting the local school district to confirm school assignments for this home.

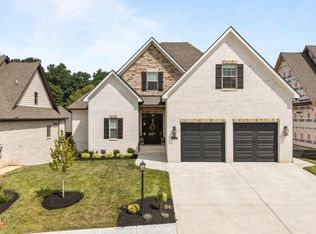
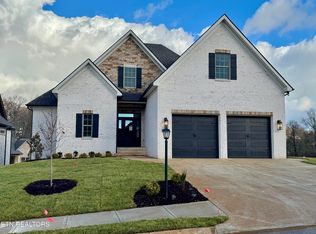
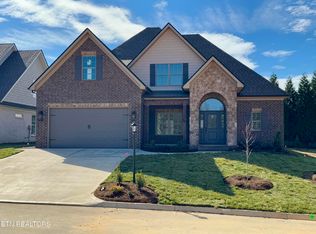
Similar homes
- $759,9004 bd3 ba3k sqft2237 Sea Horse Rd, Knoxville, TN 37932For Sale

 MLS ID #3528454, Quint Bourgeois. RealTracs MLS as distributed by MLS GRID
 - $899,9004 bd3 ba3k sqft2632 Turkey Trot Ln, Knoxville, TN 37932Active
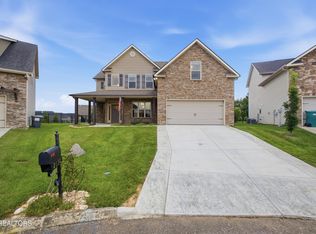
 MLS ID #1347943, Tim Phillips, Mountains to Lakes Real Estate. East Tennessee Realtors
 - $834,0005 bd3 ba3.3k sqft2200 Misty Mountain Cir, Knoxville, TN 37932Active
 MLS ID #1347206, Robyn Ray, Greater Impact Realty. East Tennessee Realtors
 - $814,5004 bd5 ba3.9k sqft12242 Bethel Hollow Dr, Knoxville, TN 37932Active
 MLS ID #1347077, Tanya Price, Vision Properties Group, Inc.. East Tennessee Realtors
 - $799,9004 bd3 ba3k sqft2043 Highlands Ridge Ln, Knoxville, TN 37932ActiveMLS ID #1351616, Lucas Haun, Keller Williams Signature. East Tennessee Realtors
- $825,0004 bd3 ba3.4k sqft2529 Timber Highlands Ln, Knoxville, TN 37932For SaleMLS ID #3312648, Carl Young. RealTracs MLS as distributed by MLS GRID
- $969,9994 bd4 ba3.9k sqft12911 Long Ridge Rd, Knoxville, TN 37934ActiveMLS ID #1350177, Ashley Pettine, Realty Executives Associates. East Tennessee Realtors
- $915,0004 bd4 ba3.5k sqft619 Elk Falls Ln, Knoxville, TN 37922ActiveMLS ID #1346190, Anita Vines-Scarbrough, Crye-Leike Realtors South, Inc. East Tennessee Realtors
- $794,5005 bd5 ba3.9k sqft12142 Bethel Hollow Dr, Knoxville, TN 37932ActiveMLS ID #1329313, Steve Doty, Realty Executives Associates. East Tennessee Realtors
- $880,0004 bd4 ba2.7k sqft12551 Daisy Field Ln, Knoxville, TN 37934For SaleMLS ID #3511075, Kelli Brewer. RealTracs MLS as distributed by MLS GRID
- $630,0004 bd3 ba2.4k sqft11538 Olympic Valley Dr, Knoxville, TN 37932ActiveMLS ID #1353076, David Ball, Woody Creek Realty, LLC. East Tennessee Realtors
- $925,0004 bd4 ba3k sqft644 Blowing Rock Ln, Knoxville, TN 37922ActiveMLS ID #1350243, Sharon Arnwine, Realty Executives Associates. East Tennessee Realtors
- $730,0004 bd4 ba3.1k sqft2214 Hickory Crest Ln, Knoxville, TN 37932ActiveMLS ID #1351600, Becky Rainey, Crye-Leike Realtors South, Inc. East Tennessee Realtors
- $699,9504 bd3 ba2.7k sqft11900 Cordial Ln, Knoxville, TN 37932ActiveMLS ID #1323807, Brooke Wood, Realty Executives Associates. East Tennessee Realtors
- $859,9503 bd6 ba3.4k sqft1867 Hickory Reserve Rd, Knoxville, TN 37932ActiveMLS ID #1336391, Chuck Fethe, Realty Executives Associates. East Tennessee Realtors
- $538,0003 bd3 ba2.5k sqft12036 Woodhollow Ln, Knoxville, TN 37932ActiveMLS ID #1333260, Giang Nguyen, United Real Estate Solutions. East Tennessee Realtors
- $667,0004 bd3 ba2.4k sqft12025 Poplar Meadow Ln, Knoxville, TN 37932ActiveMLS ID #1341432, Laura Foster, CENTURY 21 Legacy. East Tennessee Realtors
- $949,9005 bd4 ba2.7k sqft7703 Madgewood Ln, Knoxville, TN 37909ActiveMLS ID #1351501, Jennifer Cooper, 865 Investors, LLC. East Tennessee Realtors
