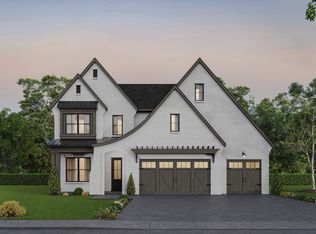
Impressive all brick 2-story w/ finished basement by one of Knoxville's top builders, this Prestwick model home has a very open floor plan w/ MBR and BR-2 on main level, sunny kitchen w/ quartz countertops - stainless appliances - island - tile backsplash & under cabinet lighting opens into dining area and great room w/ stone fireplace and massive glass french doors opening onto a screened porch and open grilling deck, MBR on main w/ 10-Ft trey ceiling and luxurious bath (free standing tub - tile shower - double vanity w/ granite top & walk-in closet), bedroom 2 on main w/ cathedral ceiling and full bath, 2nd floor features 2 bedrooms - full bath and bonus or media room. The finished basement features 1324 square feet and includes bedroom 5, full bath, big rec room and 435 SF of unfinished storage, screened porch w/ stained tongue & groove ceiling overlooks LEVEL backyard, rich moldings, hardwood & tile floors, tankless gas water heater, security system, sodded yard, irrigation.
Pending
$955,250
12007 Avery Manor Ln, Knoxville, TN 37932
5beds
4,081sqft
Single Family Residence
Built in 2026
9,583 Square Feet Lot
$-- Zestimate®
$234/sqft
$25/mo HOA
What's special
- 109 days |
- 14 |
- 0 |
Zillow last checked:
Listing updated:
Listed by:
Rusty Ensor 865-803-3750,
Volunteer Realty 865-691-1111
Source: East Tennessee Realtors,MLS#: 1339755
Facts & features
Interior
Bedrooms & bathrooms
- Bedrooms: 5
- Bathrooms: 4
- Full bathrooms: 4
Rooms
- Room types: Bonus Room
Heating
- Central, Natural Gas
Cooling
- Central Air
Appliances
- Included: Tankless Water Heater, Gas Range, Dishwasher, Disposal, Microwave, Range
Features
- Walk-In Closet(s), Kitchen Island, Pantry, Breakfast Bar, Bonus Room
- Flooring: Carpet, Hardwood, Tile
- Windows: Windows - Vinyl, Insulated Windows
- Basement: Walk-Out Access,Bath/Stubbed,Unfinished
- Number of fireplaces: 1
- Fireplace features: Stone, Gas Log
Interior area
- Total structure area: 4,081
- Total interior livable area: 4,081 sqft
Property
Parking
- Total spaces: 2
- Parking features: Garage Door Opener, Main Level
- Garage spaces: 2
Features
- Exterior features: Irrigation System, Prof Landscaped
Lot
- Size: 9,583 Square Feet
- Dimensions: 60 x 149.08 x IRR
- Features: Level
Details
- Parcel number: 0
Construction
Type & style
- Home type: SingleFamily
- Architectural style: Contemporary,Traditional
- Property subtype: Single Family Residence
Materials
- Brick
Condition
- Year built: 2026
Utilities & green energy
- Sewer: Public Sewer
- Water: Public
- Utilities for property: Cable Available
Community & HOA
Community
- Features: Sidewalks
- Security: Security System, Smoke Detector(s)
- Subdivision: Avery Manor
HOA
- Has HOA: Yes
- HOA fee: $300 annually
Location
- Region: Knoxville
Financial & listing details
- Price per square foot: $234/sqft
- Date on market: 5/6/2026
Estimated market value
Not available
Estimated sales range
Not available
Not available
Price history
| Date | Event | Price |
|---|---|---|
| 5/6/2026 | Pending sale | $955,250$234/sqft |
Source:  East Tennessee Realtors #1339755 Report a problem East Tennessee Realtors #1339755 Report a problem | ||
Public tax history
Tax history is unavailable.
Monthly payment
Est. payment
Payment breakdown
Explore the cost of this home by adjusting the details. Changes won't be saved.Climate risks
Neighborhood: 37932
Nearby schools
GreatSchools rating
- NAFarragut Primary SchoolGrades: PK-2Distance: 1.1 mi
- 8/10Hardin Valley Middle SchoolGrades: 6-8Distance: 2.4 mi
- 7/10Hardin Valley AcademyGrades: 9-12Distance: 2.6 mi
Schools provided by the listing agent
- Elementary: Farragut Intermediate
- Middle: Hardin Valley
- High: Hardin Valley Academy
Source: East Tennessee Realtors. This data may not be complete. We recommend contacting the local school district to confirm school assignments for this home.
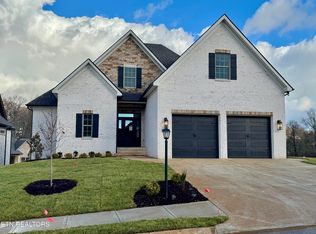
- $844,0004 bd4 ba2.9k sqft12011 Avery Woods Ln, Knoxville, TN 37921Sold
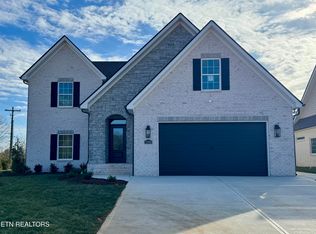
- $667,9004 bd4 ba2.5k sqft12018 Avery Woods Ln, Knoxville, TN 37921Sold

- $650,4774 bd4 ba2.4k sqft12002 Avery Woods Ln, Knoxville, TN 37921Sold
- $722,2184 bd4 ba2.7k sqft12014 Avery Woods Ln, Knoxville, TN 37921Sold

- $935,5005 bd4 ba4k sqft12015 Avery Manor Ln, Knoxville, TN 37932For Sale
- $683,9454 bd3 ba2.6k sqft12022 Avery Woods Ln, Knoxville, TN 37921Sold
- $712,9004 bd4 ba2.7k sqft12019 Avery Woods Ln, Knoxville, TN 37921Sold
- $684,5004 bd3 ba2.6k sqft12006 Avery Woods Ln, Knoxville, TN 37921Sold
A local agent can set up tours, give advice and negotiate with sellers.
A local lender can help you make sure your offer is ready when you are.
Similar homes
- $750,0006 bd4 ba3k sqft2219 Muddy Creek Ln, Knoxville, TN 37932For Sale

 MLS ID #1350998, Cooper Denton, United Real Estate Solutions. East Tennessee Realtors
 - $625,5003 bd3 ba2.1k sqft1144 Chardonnay Ln, Knoxville, TN 37932For Sale
 MLS ID #1336926, Brandy Lydon, Volunteer Realty. East Tennessee Realtors
 - $795,0004 bd5 ba2.9k sqft11910 Black Rd, Knoxville, TN 37932For Sale
 MLS ID #1331565, Steffanie Breiner, Sail Away Homes & Land. East Tennessee Realtors
 - from $973,9004 bd3 ba3.2k sqftOxford Plan, The Foundry at Hardin Valley, Knoxville, TN 37932New Construction
 Saddlebrook Properties LLC
 - $879,9004 bd3 ba2.7k sqftLOT 18 White Sycamore Ln, Knoxville, TN 37932New ConstructionEast Tennessee Realtors
- $1,099,9004 bd4 ba3.6k sqft9 Silver Cedar, Knoxville, TN 37932For SaleMLS ID #1346797, Cathy McDonald, Saddlebrook Realty, LLC. East Tennessee Realtors
- $849,9004 bd3 ba2.7k sqftBoston Ivy Ln, Knoxville, TN 37932For SaleMLS ID #1350421, Cathy McDonald, Saddlebrook Realty, LLC. East Tennessee Realtors
- $1,149,9006 bd5 ba4.6k sqft12151 Brookstone Dr, Knoxville, TN 37934For SaleMLS ID #1352268, David Mehta, Realty Executives Associates. East Tennessee Realtors
- $--3 bd2 ba2.8k sqft3327 Beaver Glade Ln, Knoxville, TN 37931AuctionAuction.com 2
- $829,9004 bd3 ba2.7k sqftLOT 3 Willow Leaf Ln, Knoxville, TN 37932New ConstructionEast Tennessee Realtors
- $639,2125 bd3 ba2.7k sqft1913 Hickory Reserve Rd, Knoxville, TN 37932For SaleMLS ID #1352087, Brooke Wood, Realty Executives Associates. East Tennessee Realtors
- $799,9004 bd3 ba2.7k sqftLOT 10 Boston Ivy Ln, Knoxville, TN 37932New ConstructionEast Tennessee Realtors
- from $851,9004 bd3 ba2.9k sqftMartin Plan, The Foundry at Hardin Valley, Knoxville, TN 37932New ConstructionSaddlebrook Properties LLC
- $989,6705 bd4 ba5.4k sqft8206 Meadow Falls Ln, Knoxville, TN 37931For SaleMLS ID #1349596, Hilary Kilgore, Keller Williams Signature. East Tennessee Realtors
- from $839,9004 bd3 ba3.1k sqftEmory Plan, The Foundry at Hardin Valley, Knoxville, TN 37932New ConstructionSaddlebrook Properties LLC
- from $794,9004 bd3 ba2.9k sqftMartin Plan, Ironwood, Knoxville, TN 37932New ConstructionSaddlebrook Properties LLC
- $639,9004 bd4 ba2.5k sqft11428 Snyder Rd, Knoxville, TN 37932For SaleMLS ID #1351422, Gregory Gilbert, Realty Executives Knox Valley. East Tennessee Realtors
- $710,0004 bd4 ba2.7k sqft2138 Lantern Park Ln, Knoxville, TN 37932For SaleMLS ID #1336927, Brandy Lydon, Volunteer Realty. East Tennessee Realtors
- from $794,9004 bd3 ba2.9k sqftMartin Plan, Vining Mill, Knoxville, TN 37932New ConstructionSaddlebrook Properties LLC
- from $741,9004 bd3 ba3.1k sqftAlderwood Plan, Ironwood, Knoxville, TN 37932New ConstructionSaddlebrook Properties LLC
