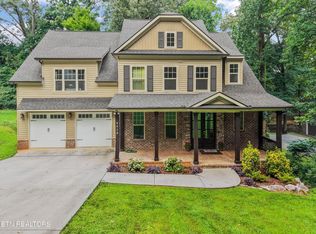
This is it! This is the hangout house! Kids and teens (and in-laws) will love all the spaces to gather, make memories and have a great time! The fully-finished, walk-out basement includes a movie theater w/ Onkyo Receiver and Mirage 7.1 surround sound. Imagine 'Christmas Vacation' on the projector screen with the entire family! Even the theater seating stays. Basement also has a full bedroom, bonus room with kitchenette and bathroom. On the main level enjoy your primary suite, kitchen, formal dining, half bath, and walkout access to the patio. Upstairs you'll find 3 more bedrooms, 2 full baths and an XL bonus room with workstation desk perfect for hobbies, work from home days and home schooling. Outside enjoy an in-ground pool, sun deck space, hot tub and a great yard for dogs to explore. I hear the neighbors host an exceptional holiday party! Make memories here! Cascade Falls is a beloved, family-friendly neighborhood that's ultra convenient to Schaad Road and the shops at Grassy Creek. Turkey Creek is just 15 minutes. This move-in ready, West Knox beauty is priced well below very recent appraised value. You'll want to call your favorite agent and tour ASAP!
*pro-photos Friday.
For sale
$989,670
8206 Meadow Falls Ln, Knoxville, TN 37931
5beds
5,441sqft
Single Family Residence
Built in 2007
8,276 Square Feet Lot
$-- Zestimate®
$182/sqft
$50/mo HOA
What's special
Fully-finished walk-out basementIn-ground poolHot tubTheater seating staysPrimary suiteSun deck spaceFormal dining
- 29 days |
- 2,030 |
- 135 |
Zillow last checked:
Listing updated:
Listed by:
Hilary Kilgore 865-803-6201,
Keller Williams Signature 865-588-9300
Source: East Tennessee Realtors,MLS#: 1349596
Facts & features
Interior
Bedrooms & bathrooms
- Bedrooms: 5
- Bathrooms: 4
- Full bathrooms: 3
- 1/2 bathrooms: 1
Rooms
- Room types: Bonus Room
Heating
- Central, Natural Gas, Electric
Cooling
- Central Air, Ceiling Fan(s)
Appliances
- Included: Dishwasher, Disposal, Microwave, Range, Refrigerator
Features
- Walk-In Closet(s), Cathedral Ceiling(s), Pantry, Bonus Room
- Flooring: Marble, Carpet, Hardwood, Tile
- Windows: Insulated Windows
- Basement: Finished
- Number of fireplaces: 1
- Fireplace features: Gas Log
Interior area
- Total structure area: 5,441
- Total interior livable area: 5,441 sqft
Property
Parking
- Total spaces: 2
- Parking features: Garage Door Opener, Main Level
- Garage spaces: 2
Features
- Exterior features: Prof Landscaped
Lot
- Size: 8,276 Square Feet
- Features: Cul-De-Sac, Irregular Lot
Details
- Parcel number: 091OE025
Construction
Type & style
- Home type: SingleFamily
- Architectural style: Traditional
- Property subtype: Single Family Residence
Materials
- Brick
Condition
- Year built: 2007
Utilities & green energy
- Sewer: Public Sewer
- Water: Public
Community & HOA
Community
- Subdivision: Cascade Falls Unit 3
HOA
- Has HOA: Yes
- HOA fee: $600 annually
Location
- Region: Knoxville
Financial & listing details
- Price per square foot: $182/sqft
- Tax assessed value: $453,300
- Annual tax amount: $1,761
- Date on market: 7/31/2026
Estimated market value
Not available
Estimated sales range
Not available
Not available
Price history
| Date | Event | Price |
|---|---|---|
| 7/31/2026 | Listed for sale | $989,670+118.7%$182/sqft |
Source:  East Tennessee Realtors #1349596 Report a problem East Tennessee Realtors #1349596 Report a problem | ||
| 4/30/2020 | Sold | $452,500-9.5%$83/sqft |
Source: East Tennessee Realtors #1110315 Report a problem | ||
| 3/28/2020 | Pending sale | $499,900$92/sqft |
Source: Realty Executives Associates #1110315 Report a problem | ||
| 3/20/2020 | Listed for sale | $499,900+9.7%$92/sqft |
Source: Realty Executives Associates #1110315 Report a problem | ||
| 2/4/2011 | Listing removed | $455,900$84/sqft |
Source: Jeff Grebe #623406 Report a problem | ||
| 12/23/2009 | Listed for sale | $455,900+2.4%$84/sqft |
Source: Jeff Grebe #623406 Report a problem | ||
| 10/19/2009 | Sold | $445,000-0.6%$82/sqft |
Source: Public Record Report a problem | ||
| 5/17/2009 | Price change | $447,500-9.8%$82/sqft |
Source: Weichert Realtors** #623406 Report a problem | ||
| 4/5/2009 | Listed for sale | $495,900$91/sqft |
Source: Weichert Realtors** #623406 Report a problem | ||
Public tax history
| Year | Property taxes | Tax assessment |
|---|---|---|
| 2025 | $1,761 | $113,325 |
| 2024 | $1,761 | $113,325 |
| 2023 | $1,761 | $113,325 |
| 2022 | $1,761 -27.4% | $113,325 -0.9% |
| 2021 | $2,424 | $114,325 -75% |
| 2020 | $2,424 | $457,300 |
| 2019 | $2,424 | $457,300 |
| 2018 | $2,424 | -- |
| 2017 | $2,424 -5.5% | $114,325 |
| 2016 | $2,564 | -- |
| 2015 | $2,564 | -- |
| 2014 | $2,564 +0% | -- |
| 2013 | $2,564 -49.6% | -- |
| 2012 | $5,083 | -- |
| 2011 | $5,083 +5.2% | $105,450 +5.2% |
| 2010 | $4,833 +104.2% | $100,275 |
| 2009 | $2,366 -6.7% | $100,275 +6.3% |
| 2008 | $2,537 | $94,300 |
Find assessor info on the county website
Monthly payment
Est. payment
Payment breakdown
Explore the cost of this home by adjusting the details. Changes won't be saved.Climate risks
Neighborhood: 37931
Nearby schools
GreatSchools rating
- 8/10Karns Elementary SchoolGrades: PK-5Distance: 2.1 mi
- 6/10Karns Middle SchoolGrades: 6-8Distance: 1.9 mi
- 4/10Karns High SchoolGrades: 9-12Distance: 2.6 mi
Schools provided by the listing agent
- Elementary: Karns Primary
- Middle: Karns
- High: Karns
Source: East Tennessee Realtors. This data may not be complete. We recommend contacting the local school district to confirm school assignments for this home.
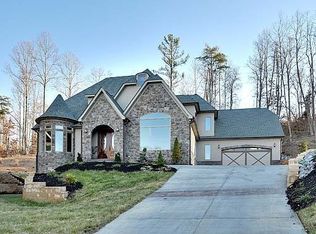
- $872,0004 bd3 ba6k sqft8210 Meadow Falls Ln, Knoxville, TN 37931Off Market
- $851,8005 bd5 ba4.6k sqft1817 Calgary Falls Ln, Knoxville, TN 37931Off Market
- $674,4005 bd4 ba3.1k sqft1821 Calgary Falls Ln, Knoxville, TN 37931Off Market
- $---- bd-- ba-- sqft1811 Calgary Falls Ln 55-LOT 3, Knoxville, TN 37931Off Market
- $---- sqft1811 Calgary Falls Ln, Knoxville, TN 37931Off Market
- $662,1003 bd3 ba3.1k sqft8214 Meadow Falls Ln, Knoxville, TN 37931Off Market
- $705,0003 bd2 ba3.2k sqft1822 Calgary Falls Ln, Knoxville, TN 37931Off Market
- $851,5005 bd4 ba4.3k sqft8211 Meadow Falls Ln, Knoxville, TN 37931Off Market
A local agent can set up tours, give advice and negotiate with sellers.
A local lender can help you make sure your offer is ready when you are.
Similar homes
- $--3 bd2 ba2.8k sqft3327 Beaver Glade Ln, Knoxville, TN 37931Auction
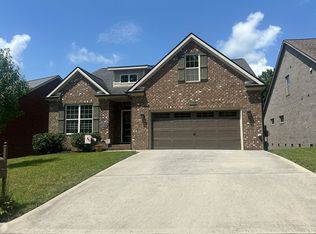 Auction.com 2
 - $949,9005 bd4 ba2.7k sqft7703 Madgewood Ln, Knoxville, TN 37909For Sale
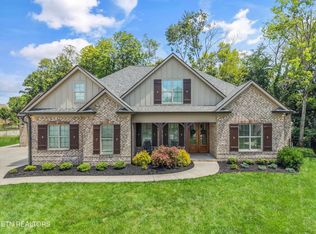
 MLS ID #1351501, Jennifer Cooper, 865 Investors, LLC. East Tennessee Realtors
 - $599,0004 bd3 ba2.8k sqft10421 Laurel Pointe Ln, Knoxville, TN 37931For Sale
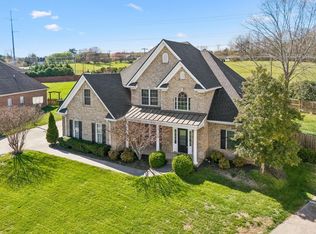
 MLS ID #3338485, Makayla DeBusk. RealTracs MLS as distributed by MLS GRID
 - $869,9004 bd5 ba4.2k sqft5513 Pinellas Dr, Knoxville, TN 37919For Sale
 MLS ID #1350461, Laura Slyman, Slyman Real Estate. East Tennessee Realtors
 - $972,0005 bd4 ba3.6k sqft2508 Shady Meadow Ln, Knoxville, TN 37932For SaleMLS ID #1337728, Aaryn Spoon, Crye-Leike Realtors South, Inc. East Tennessee Realtors
- $895,0004 bd4 ba2.9k sqft816 Foxfield Ln, Knoxville, TN 37922For SaleMLS ID #1349642, Tom Hughes, Realty Executives Associates. East Tennessee Realtors
- $924,9004 bd4 ba3.4k sqft12354 Conner Springs Ln, Knoxville, TN 37932For SaleMLS ID #1350052, Darrin Perryman, Realty Executives Associates. East Tennessee Realtors
- $919,9004 bd3 ba3.1k sqft2381 Misty Mountain Cir, Knoxville, TN 37932For SaleMLS ID #3510317, Tiffany Mays. RealTracs MLS as distributed by MLS GRID
- $759,9004 bd3 ba3k sqft2237 Sea Horse Rd, Knoxville, TN 37932For SaleMLS ID #1353030, Quint C. Bourgeois, Realty Executives Associates. East Tennessee Realtors
- $1,045,0005 bd5 ba5k sqft928 Blackstone Dr, Knoxville, TN 37934For SaleMLS ID #1342674, Kathy Pryputniewicz, Redfin. East Tennessee Realtors
- $659,9004 bd4 ba3.2k sqft2636 Nicholas View Ln, Knoxville, TN 37931For SaleMLS ID #3306572, Angel P. Scott. RealTracs MLS as distributed by MLS GRID
- $925,0004 bd4 ba3k sqft644 Blowing Rock Ln, Knoxville, TN 37922For SaleMLS ID #1350243, Sharon Arnwine, Realty Executives Associates. East Tennessee Realtors
- $1,195,0005 bd6 ba5.8k sqft256 Ivy Gate Ln, Knoxville, TN 37934For SaleMLS ID #1338173, Holli McCray, Greater Impact Realty. East Tennessee Realtors
- $1,300,0005 bd4 ba4.2k sqft901 Broken Shaft Ln, Knoxville, TN 37922For SaleMLS ID #1351029, Alexandra Hughes, Keller Williams Signature. East Tennessee Realtors
- $1,149,9006 bd5 ba4.6k sqft12151 Brookstone Dr, Knoxville, TN 37934For SaleMLS ID #1352268, David Mehta, Realty Executives Associates. East Tennessee Realtors
- $1,200,0006 bd6 ba6.7k sqft5620 Glenlyn Dr, Powell, TN 37849For SaleMLS ID #1350197, Tausha Price, Elite Realty. East Tennessee Realtors
- $1,099,0004 bd4 ba4k sqft1736 Saint Petersburg Rd, Knoxville, TN 37922For SaleMLS ID #1342209, Rachael Wedekind, Keller Williams Signature. East Tennessee Realtors
- $1,375,0005 bd5 ba6.1k sqft9525 Tunbridge Ln, Knoxville, TN 37922For SaleMLS ID #1342744, Tiffany Dorn, Realty Executives Associates. East Tennessee Realtors
- $870,0004 bd4 ba3.4k sqft10412 Meadow Ridges Ln, Knoxville, TN 37922For SaleMLS ID #1339008, Julia Lavrinovich, Southern Charm Homes. East Tennessee Realtors
- $799,9004 bd4 ba3.8k sqft947 Hamilton Ridge Ln, Knoxville, TN 37922For SaleMLS ID #1348583, Sabrina Siddiqi, Realty Executives Associates. East Tennessee Realtors
