Welcome to 816 Foxfield Lane, where timeless design and exceptional craftsmanship come together in one of West Knoxville's most desirable neighborhoods. Perfectly situated in Woodland Springs, just moments from Pellissippi Parkway and directly across from A. L. Lotts Elementary School, this extensively renovated residence offers the rare combination of refined living, everyday convenience, and enduring quality.
Completely reimagined in 2022, the home showcases an open-concept floor plan designed for both comfortable daily living and effortless entertaining. The heart of the home is a beautifully remodeled kitchen featuring an expansive center island, granite countertops, updated cabinetry, stainless appliances, new sink and dishwasher, and a seamless connection to the adjoining living spaces.
The great room has been enhanced with custom built-in shelving surrounding an elegant electric fireplace accented by a granite surround and solid wood mantel, creating a warm and inviting focal point. Rich hardwood flooring extends throughout the home, while updated lighting and carefully selected finishes provide a sophisticated, cohesive design.
The primary suite offers a luxurious retreat with a beautifully renovated bath featuring heated tile floors, while every bathroom has been updated with new flooring. A thoughtfully redesigned laundry room includes custom cabinetry, granite countertops, utility sink, and functional workspace. Entertain with ease at the custom drybar complete with granite countertops, beverage refrigerator, wine refrigerator, and additional cabinetry.
Equally impressive are the outdoor improvements. Extensive landscaping, mature tree removal, redesigned drainage systems, retaining walls, and professionally installed fencing have transformed the property into a private, beautifully maintained setting. The welcoming front entrance has been reconstructed with elegant block pavers and waterproofing, while the rear deck has been refreshed with new stairs, handrails, and updated finishes. Oversized 3 car garage, garage storage/shelving enhancements, and numerous plumbing upgrades further reflect the meticulous attention given to every detail.
This is far more than a beautifully updated home--it is a residence that has been thoughtfully improved inside and out. 816 Foxfielld Ln. is ready for you! Schedule your showing today!!
For sale
$925,000
816 Foxfield Ln, Knoxville, TN 37922
4beds
2,960sqft
:
Get pre-qualified$5,292/mo
Single Family Residence
Built in 1996
0.32 Acres Lot
$887,000 Zestimate®
$313/sqft
$13/mo HOA
What's special
Professionally installed fencingExpansive center islandExceptional craftsmanshipTimeless designOpen-concept floor planPrivate beautifully maintained settingBeautifully remodeled kitchen
- 13 days |
- 892 |
- 33 |
Zillow last checked:
Listing updated:
Listed by:
Tom Hughes,
Realty Executives Associates 865-588-3232
Source: East Tennessee Realtors,MLS#: 1349642
Facts & features
Interior
Bedrooms & bathrooms
- Bedrooms: 4
- Bathrooms: 4
- Full bathrooms: 3
- 1/2 bathrooms: 1
Rooms
- Room types: Bonus Room
Heating
- Central, Natural Gas, Electric
Cooling
- Central Air
Appliances
- Included: Gas Range, Dishwasher, Disposal, Microwave
Features
- Walk-In Closet(s), Kitchen Island, Dry Bar, Bonus Room
- Flooring: Hardwood, Tile
- Basement: Unfinished
- Number of fireplaces: 1
- Fireplace features: Electric
Interior area
- Total structure area: 2,960
- Total interior livable area: 2,960 sqft
Property
Parking
- Total spaces: 3
- Parking features: Garage Faces Side, Attached, Main Level
- Attached garage spaces: 3
Features
- Exterior features: Prof Landscaped
Lot
- Size: 0.32 Acres
- Dimensions: 100 x 145.14 x Irr
- Features: Wooded, Irregular Lot
Details
- Parcel number: 144GC001
Construction
Type & style
- Home type: SingleFamily
- Architectural style: Traditional
- Property subtype: Single Family Residence
Materials
- Brick
Condition
- Year built: 1996
Utilities & green energy
- Sewer: Public Sewer
- Water: Public
Community & HOA
Community
- Security: Smoke Detector(s)
- Subdivision: Woodland Springs Unit 3
HOA
- Has HOA: Yes
- HOA fee: $150 annually
Location
- Region: Knoxville
Financial & listing details
- Price per square foot: $313/sqft
- Tax assessed value: $443,900
- Annual tax amount: $1,725
- Date on market: 7/27/2026
- Listing terms: New Loan,Cash,Conventional
Estimated market value
$887,000
$843,000 - $931,000
$3,629/mo
Price history
| Date | Event | Price |
|---|---|---|
| 7/27/2026 | Listed for sale | $925,000+66.7%$313/sqft |
Source:  East Tennessee Realtors #1349642 Report a problem East Tennessee Realtors #1349642 Report a problem | ||
| 5/31/2022 | Sold | $555,000+0.9%$188/sqft |
Source: East Tennessee Realtors #1187515 Report a problem | ||
| 4/20/2022 | Pending sale | $550,000$186/sqft |
Source: East Tennessee Realtors #1187515 Report a problem | ||
| 4/20/2022 | Listed for sale | $550,000+124.5%$186/sqft |
Source: East Tennessee Realtors #1187515 Report a problem | ||
| 2/4/1997 | Sold | $245,000$83/sqft |
Source: Public Record Report a problem | ||
Public tax history
| Year | Property taxes | Tax assessment |
|---|---|---|
| 2025 | $1,725 | $110,975 |
| 2024 | $1,725 | $110,975 |
| 2023 | $1,725 | $110,975 |
| 2022 | $1,725 -6.1% | $110,975 +28% |
| 2021 | $1,838 | $86,700 -75% |
| 2020 | $1,838 | $346,800 |
| 2019 | $1,838 | $346,800 |
| 2018 | $1,838 | -- |
| 2017 | $1,838 -11.4% | $86,700 |
| 2016 | $2,075 | -- |
| 2015 | $2,075 | -- |
| 2014 | $2,075 +0% | -- |
| 2013 | $2,075 -49.8% | -- |
| 2012 | $4,137 | -- |
| 2011 | $4,137 | $85,825 |
| 2010 | $4,137 | $85,825 |
| 2009 | $4,137 +1.7% | $85,825 +16.1% |
| 2008 | $4,066 +0% | $73,925 |
| 2007 | $4,066 | $73,925 |
| 2006 | $4,066 | $73,925 |
| 2005 | $4,066 +3.4% | $73,925 +13% |
| 2004 | $3,931 +6.2% | $65,400 |
| 2003 | $3,702 | $65,400 |
| 2002 | -- | $65,400 |
| 2001 | -- | $65,400 +1.4% |
| 2000 | -- | $64,525 |
Find assessor info on the county website
Monthly payment
Est. payment
Payment breakdown
Explore the cost of this home by adjusting the details. Changes won't be saved.Climate risks
Neighborhood: 37922
Nearby schools
GreatSchools rating
- 9/10A L Lotts Elementary SchoolGrades: PK-5Distance: 0.4 mi
- 9/10West Valley Middle SchoolGrades: 6-8Distance: 0.9 mi
- 9/10Bearden High SchoolGrades: 9-12Distance: 2.9 mi
Schools provided by the listing agent
- Elementary: A L Lotts
- Middle: West Valley
- High: Bearden
Source: East Tennessee Realtors. This data may not be complete. We recommend contacting the local school district to confirm school assignments for this home.
- $726,0004 bd4 ba3.1k sqft810 Foxfield Ln, Knoxville, TN 37922Off Market
- $842,4005 bd3 ba4.3k sqft820 Foxfield Ln, Knoxville, TN 37922Off Market
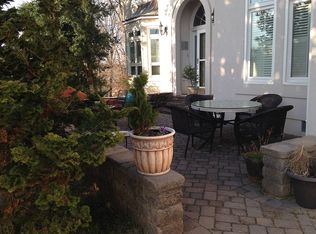
- $768,2004 bd4 ba3.3k sqft804 Foxfield Ln, Knoxville, TN 37922Off Market

- $773,8004 bd4 ba3.3k sqft804 Foxfield Ln #3, Knoxville, TN 37922Off Market
- $838,2004 bd5 ba4.5k sqft821 Foxfield Ln, Knoxville, TN 37922Off Market
- $882,5004 bd3 ba4.9k sqft824 Foxfield Ln, Knoxville, TN 37922Off Market
- $950,9005 bd4 ba4.5k sqft815 Foxfield Ln, Knoxville, TN 37922Off Market
- $--0.67 acres706 Gettysvue Dr, Knoxville, TN 37922Off Market
A local agent can set up tours, give advice and negotiate with sellers.
A local lender can help you make sure your offer is ready when you are.
Similar homes
- $769,5004 bd4 ba3.4k sqft1019 Andover View Ln, Knoxville, TN 37922For Sale
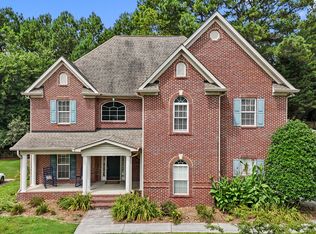
 MLS ID #1349429, Randy Susong, Realty Executives Associates. East Tennessee Realtors
 - $1,095,0006 bd5 ba3.5k sqft9225 Mesa Verde Ln, Knoxville, TN 37922For Sale
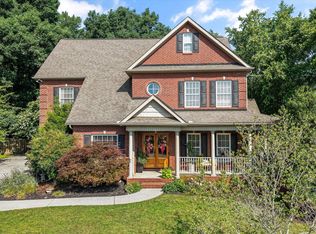 MLS ID #1347879, Yahya Alshawi, EXIT Realty Pros TN. East Tennessee Realtors
 - $799,9004 bd4 ba3.5k sqft9830 Giverny Cir, Knoxville, TN 37922For Sale
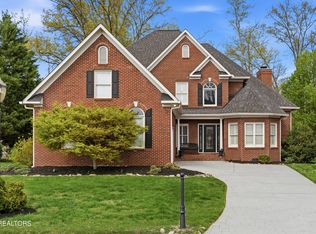 MLS ID #1335081, Jeff LaRue, Realty Executives Associates. East Tennessee Realtors
 - $849,9004 bd3 ba3.9k sqft405 Midshipman Ln, Knoxville, TN 37934For Sale
 MLS ID #1351235, Lauren Farmer, Avison Young. East Tennessee Realtors
 - $689,0004 bd3 ba2.6k sqft10422 Meadow Ridges Ln, Knoxville, TN 37922For SaleMLS ID #1347781, Amy Brock Smith, Alliance Sotheby's International. East Tennessee Realtors
- $719,0004 bd3 ba3.6k sqft10019 Castleglen Ln, Knoxville, TN 37922For SaleMLS ID #1347678, Bailey Woody, Realty Executives Associates. East Tennessee Realtors
- $575,0004 bd3 ba2.6k sqft1230 Peake Ln, Knoxville, TN 37922For Sale
 MLS ID #3317270, Nic Nicaud. RealTracs MLS as distributed by MLS GRID
 - $750,0003 bd3 ba2.8k sqft3445 Commodore Point, Knoxville, TN 37922For SaleMLS ID #1349189, Pam Owen, Realty Executives Associates. East Tennessee Realtors
- $635,0004 bd3 ba3.1k sqft1811 Swinford Ct, Knoxville, TN 37922For SaleMLS ID #1346792, Amira DeSa, Harb DeSa Realty. East Tennessee Realtors
- $829,0004 bd3 ba3.4k sqft313 Battle Front Trl, Knoxville, TN 37934For SaleMLS ID #1350444, Frank Goswitz, EXP Realty, LLC. East Tennessee Realtors
- $1,149,0004 bd4 ba4k sqft1736 Saint Petersburg Rd, Knoxville, TN 37922For SaleMLS ID #1342209, Rachael Wedekind, Keller Williams Signature. East Tennessee Realtors
- $699,9004 bd3 ba3.7k sqft8129 Ainsworth Dr, Knoxville, TN 37909For SaleMLS ID #1350887, Adam Albaba, Honors Real Estate Services LLC. East Tennessee Realtors
- $844,9004 bd3 ba2.9k sqft12200 Yarnell Rd, Knoxville, TN 37932For SaleMLS ID #1342317, Emma Smith, eXp Realty, LLC. East Tennessee Realtors
- $869,9004 bd5 ba4.2k sqft5513 Pinellas Dr, Knoxville, TN 37919For SaleMLS ID #1350461, Laura Slyman, Slyman Real Estate. East Tennessee Realtors
- $899,9004 bd3 ba3k sqft2632 Turkey Trot Ln, Knoxville, TN 37932For SaleMLS ID #1347943, Tim Phillips, Mountains to Lakes Real Estate. East Tennessee Realtors
- $649,5004 bd4 ba3.6k sqft10033 Autumn Valley Ln, Knoxville, TN 37922For SaleMLS ID #3288632, Judy Teasley. RealTracs MLS as distributed by MLS GRID
- $825,0004 bd3 ba3.4k sqft2529 Timber Highlands Ln, Knoxville, TN 37932For SaleMLS ID #3312648, Carl Young. RealTracs MLS as distributed by MLS GRID
- $599,0004 bd3 ba2.8k sqft10421 Laurel Pointe Ln, Knoxville, TN 37931For SaleMLS ID #3338485, Makayla DeBusk. RealTracs MLS as distributed by MLS GRID
- $549,9004 bd3 ba2.1k sqft1001 Paddington Rd, Knoxville, TN 37922For SaleMLS ID #1341319, Joey Smith, Sellers Realty Company, Inc.. East Tennessee Realtors
- $899,9003 bd3 ba3.6k sqft2667 Creekstone Cir, Maryville, TN 37804For SaleMLS ID #1350862, Jay Blevins, Blevins Grp, Realty Executives. East Tennessee Realtors
