30 day close!! The Barnett with an UNFINISHED BASEMENT offers a family-friendly first floor layout with a large family room opening to a spacious kitchen and breakfast area with island and walk-in pantry. A mudroom with optional drop zone and separate utility room with folding counter connects the garage to the kitchen. A flex area off the entry can be utilized as a formal sitting area, home office, or optional guest bedroom with full bath. The first floor includes a coat closet and powder room, conveniently located off the entry hall. Upstairs are the primary suite and three bedrooms, or two bedrooms and a large loft. The primary suite includes a spacious bath with double bowl vanities, separate shower, garden tub, and large walk-in closet. Upstairs bedrooms share a bath accessed by a semi-private hall. The unfinished basement has a roughed-in bathroom--offering excellent potential for future expansion. Located just minutes from premier shopping, dining, and conveniences in Turkey Creek, this home combines comfort, style, and an unbeatable location.
New construction
$699,950
11900 Cordial Ln, Knoxville, TN 37932
4beds
2,764sqft
Single Family Residence
Built in 2026
10,454 Square Feet Lot
$-- Zestimate®
$253/sqft
$75/mo HOA
What's special
Walk-in pantryBreakfast area with islandFamily-friendly first floor layoutLarge walk-in closetDouble bowl vanitiesSeparate showerGarden tub
- 262 days |
- 818 |
- 60 |
Zillow last checked:
Listing updated:
Listed by:
Brooke Wood 865-378-4123,
Realty Executives Associates 865-693-3232
Source: East Tennessee Realtors,MLS#: 1323807
Facts & features
Interior
Bedrooms & bathrooms
- Bedrooms: 4
- Bathrooms: 3
- Full bathrooms: 2
- 1/2 bathrooms: 1
Heating
- Central, Forced Air, Natural Gas
Cooling
- Central Air, Ceiling Fan(s)
Appliances
- Included: Tankless Water Heater, Gas Range, Dishwasher, Disposal, Microwave, Refrigerator, Self Cleaning Oven
Features
- Walk-In Closet(s), Kitchen Island, Pantry, Eat-in Kitchen
- Flooring: Carpet
- Windows: Windows - Vinyl
- Basement: Walk-Out Access,Bath/Stubbed,Unfinished
- Number of fireplaces: 1
- Fireplace features: Gas Log
Interior area
- Total structure area: 2,764
- Total interior livable area: 2,764 sqft
Property
Parking
- Total spaces: 2
- Parking features: Garage Door Opener, Attached, Main Level
- Attached garage spaces: 2
Lot
- Size: 10,454 Square Feet
- Features: Cul-De-Sac, Private
Details
- Parcel number: 130JG010
Construction
Type & style
- Home type: SingleFamily
- Architectural style: Traditional
- Property subtype: Single Family Residence
Materials
- Vinyl Siding, Brick, Block
Condition
- Under Construction
- New construction: Yes
- Year built: 2026
Utilities & green energy
- Sewer: Public Sewer
- Water: Public
Community & HOA
Community
- Security: Smoke Detector(s)
- Subdivision: Campbell Crossing
HOA
- Has HOA: Yes
- HOA fee: $75 monthly
Location
- Region: Knoxville
Financial & listing details
- Price per square foot: $253/sqft
- Date on market: 12/9/2025
Estimated market value
Not available
Estimated sales range
Not available
Not available
Price history
| Date | Event | Price |
|---|---|---|
| 12/9/2025 | Listed for sale | $699,950$253/sqft |
Source:  East Tennessee Realtors #1323807 Report a problem East Tennessee Realtors #1323807 Report a problem | ||
Public tax history
Tax history is unavailable.
Monthly payment
Est. payment
Payment breakdown
Explore the cost of this home by adjusting the details. Changes won't be saved.Climate risks
Neighborhood: 37932
Nearby schools
GreatSchools rating
- NAFarragut Primary SchoolGrades: PK-2Distance: 1 mi
- 8/10Hardin Valley Middle SchoolGrades: 6-8Distance: 2.4 mi
- 7/10Hardin Valley AcademyGrades: 9-12Distance: 2.5 mi
Schools provided by the listing agent
- Elementary: Farragut Primary
- Middle: Hardin Valley
- High: Hardin Valley Academy
Source: East Tennessee Realtors. This data may not be complete. We recommend contacting the local school district to confirm school assignments for this home.
- $700,9504 bd4 ba3.5k sqft11905 Cordial Ln, Knoxville, TN 37932Pending

- $679,7505 bd5 ba4.1k sqft11908 Cordial Ln, Knoxville, TN 37932Sold
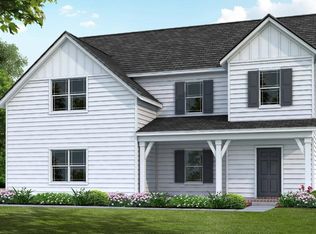
- $94,0009,147 sqft11909 Cordial Ln, Knoxville, TN 37932Sold
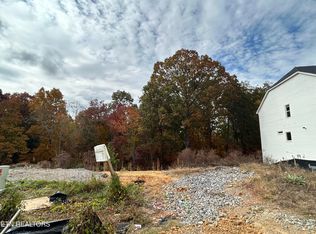
- $680,0004 bd4 ba3k sqft11924 Cordial Ln, Knoxville, TN 37932Sold
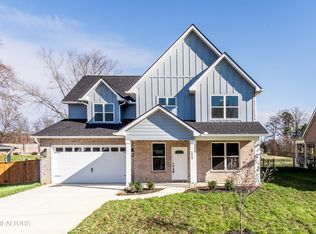
- $680,0004 bd4 ba3k sqft11924 Cordial Ln #16, Knoxville, TN 37932Sold
- $679,9005 bd5 ba4k sqft11901 Cordial Ln, Knoxville, TN 37932Sold
- $831,8005 bd5 ba4.3k sqft11921 Cordial Ln, Knoxville, TN 37932Off Market
- $551,5004 bd3 ba2k sqft11944 Cordial Ln, Knoxville, TN 37932Sold
A local agent can set up tours, give advice and negotiate with sellers.
A local lender can help you make sure your offer is ready when you are.
Similar homes
- $630,0004 bd3 ba2.4k sqft11538 Olympic Valley Dr, Knoxville, TN 37932New Construction

 MLS ID #1353076, David Ball, Woody Creek Realty, LLC. East Tennessee Realtors
 - $799,9004 bd3 ba3k sqft2043 Highlands Ridge Ln, Knoxville, TN 37932For Sale
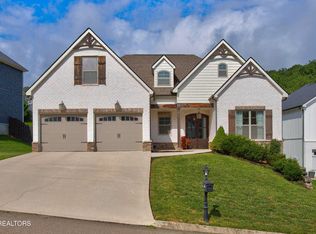 MLS ID #1351616, Lucas Haun, Keller Williams Signature. East Tennessee Realtors
 - $730,0004 bd4 ba3.1k sqft2214 Hickory Crest Ln, Knoxville, TN 37932For Sale
 MLS ID #1351600, Becky Rainey, Crye-Leike Realtors South, Inc. East Tennessee Realtors
 - $643,9004 bd3 ba2k sqft11417 Old Colony Pkwy, Knoxville, TN 37934For Sale
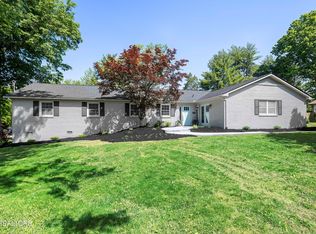 MLS ID #1341104, Billie Cole, Wallace. East Tennessee Realtors
 - $726,3564 bd4 ba3.2k sqft1894 Hickory Reserve Rd, Knoxville, TN 37932New ConstructionMLS ID #1325264, Ray Gaudet, Realty Executives Associates. East Tennessee Realtors
- $635,0004 bd3 ba2.6k sqft2503 Marshall Pass Rd, Knoxville, TN 37932New ConstructionMLS ID #1352056, Kari Jensen, Woody Creek Realty, LLC. East Tennessee Realtors
- $696,0414 bd3 ba2.2k sqft536 Ivey Willow Ln, Farragut, TN 37934New ConstructionGoodall Homes
- $693,5864 bd3 ba2.5k sqft530 Ivey Willow Ln, Farragut, TN 37934New ConstructionGoodall Homes
- $644,9004 bd3 ba2.4k sqft11522 Olympic Valley Dr, Knoxville, TN 37932New ConstructionMLS ID #1343420, David Ball, Woody Creek Realty, LLC. East Tennessee Realtors
- $688,8984 bd3 ba2.5k sqft523 Ivey Willow Ln, Farragut, TN 37934New ConstructionGoodall Homes
- $625,0004 bd3 ba2.2k sqft2579 Marshall Pass Rd, Knoxville, TN 37932New ConstructionMLS ID #1350801, Kari Jensen, Woody Creek Realty, LLC. East Tennessee Realtors
- $724,1635 bd4 ba3.4k sqft528 Ivey Farms Rd Lot 85, Knoxville, TN 37934New ConstructionMLS ID #1350342, Carly Reed Ponzurick, The New Home Group, LLC. East Tennessee Realtors
- $825,0004 bd3 ba3.4k sqft2529 Timber Highlands Ln, Knoxville, TN 37932For Sale
 MLS ID #3312648, Carl Young. RealTracs MLS as distributed by MLS GRID
 - $635,0005 bd3 ba2.7k sqft1732 Hickory Reserve Rd, Knoxville, TN 37932For SaleMLS ID #1341878, Brandy Lydon, Volunteer Realty. East Tennessee Realtors
- $675,0005 bd3 ba3.1k sqft12811 Saddle Way, Knoxville, TN 37922For SaleMLS ID #1351769, Lucas Haun, Keller Williams Signature. East Tennessee Realtors
- $624,9004 bd3 ba2.4k sqft2512 Maroon Bells Rd, Knoxville, TN 37932New ConstructionMLS ID #1343432, Kari Jensen, Woody Creek Realty, LLC. East Tennessee Realtors
- $880,0004 bd4 ba2.7k sqft12551 Daisy Field Ln, Knoxville, TN 37934For SaleMLS ID #3511075, Kelli Brewer. RealTracs MLS as distributed by MLS GRID
- $644,9953 bd3 ba2.1k sqft2103 Lantern Park Ln, Knoxville, TN 37932For SaleMLS ID #1308941, Brandy Lydon, Volunteer Realty. East Tennessee Realtors
- $649,9004 bd3 ba2.9k sqft1125 Hamilton Farm Ln, Knoxville, TN 37932For SaleMLS ID #1343353, Davyd Markevych, Realty Executives Associates. East Tennessee Realtors
- $899,9004 bd3 ba3k sqft2632 Turkey Trot Ln, Knoxville, TN 37932For SaleMLS ID #1347943, Tim Phillips, Mountains to Lakes Real Estate. East Tennessee Realtors
