Potential 30 day closing + an additional 918 sq ft of FINISHED BASEMENT in The Winfield Expanded... offers a great open first floor layout with two story foyer and a large family room to a spacious kitchen and breakfast area with quartzite countertops. Just off the kitchen is a mudroom connecting to the garage, and a huge walk-in pantry. The first floor utility room offers a built in folding counter. Upstairs are the primary bedroom suite, three bedrooms, and a large loft. The primary bedroom suite has a spacious bath with separate tiled shower and garden tub, and a walk-in closet. A hall bath is designed for shared use in this family-friendly plan. Other features include covered back deck, stainless appliances, roughed in walk-out basement, stainless appliance package, tankless water heater. Fun space in the basement with HUGE REC Room and full bath, and plenty of extra storage.
Pending - continue to show
$700,950
11905 Cordial Ln, Knoxville, TN 37932
4beds
3,537sqft
Single Family Residence
Built in 2026
9,147 Square Feet Lot
$-- Zestimate®
$198/sqft
$75/mo HOA
What's special
Large family roomWalk-in closetSpacious kitchenPlenty of extra storageTwo story foyerStainless appliancesOpen first floor layout
- 262 days
- 115
- 0
Zillow last checked:
Listing updated:
Listed by:
Paige Widener 865-661-2576,
Realty Executives Associates 865-531-2020
Source: East Tennessee Realtors,MLS#: 1323916
Facts & features
Interior
Bedrooms & bathrooms
- Bedrooms: 4
- Bathrooms: 4
- Full bathrooms: 3
- 1/2 bathrooms: 1
Rooms
- Room types: Bonus Room
Heating
- Central, Heat Pump, Natural Gas, Electric
Cooling
- Central Air
Appliances
- Included: Tankless Water Heater, Gas Range, Dishwasher, Disposal, Microwave, Refrigerator
Features
- Walk-In Closet(s), Kitchen Island, Pantry, Bonus Room
- Flooring: Tile
- Basement: Bath/Stubbed,Unfinished
- Has fireplace: No
- Fireplace features: Insert, Gas Log
Interior area
- Total structure area: 3,537
- Total interior livable area: 3,537 sqft
Property
Parking
- Total spaces: 2
- Parking features: Garage Door Opener, Attached, Main Level
- Attached garage spaces: 2
Features
- Has view: Yes
- View description: Country Setting
Lot
- Size: 9,147 Square Feet
- Dimensions: 154 x 103 x 35
- Features: Other
Details
- Parcel number: 130JG008
Construction
Type & style
- Home type: SingleFamily
- Architectural style: Traditional
- Property subtype: Single Family Residence
Materials
- Vinyl Siding, Brick, Block
Condition
- Year built: 2026
Utilities & green energy
- Sewer: Public Sewer
- Water: Public
- Utilities for property: Cable Available
Community & HOA
Community
- Security: Smoke Detector(s)
- Subdivision: Campbell Crossing
HOA
- Has HOA: Yes
- HOA fee: $75 monthly
Location
- Region: Knoxville
Financial & listing details
- Price per square foot: $198/sqft
- Date on market: 5/13/2026
- Listing terms: New Loan,Conventional
Estimated market value
Not available
Estimated sales range
Not available
Not available
Price history
| Date | Event | Price |
|---|---|---|
| 6/13/2026 | Pending sale | $700,950$198/sqft |
Source:  East Tennessee Realtors #1323916 Report a problem East Tennessee Realtors #1323916 Report a problem | ||
| 5/13/2026 | Price change | $700,950+3.7%$198/sqft |
Source: East Tennessee Realtors #1323916 Report a problem | ||
| 12/10/2025 | Listed for sale | $675,950$191/sqft |
Source: East Tennessee Realtors #1323916 Report a problem | ||
Public tax history
Tax history is unavailable.
Monthly payment
Est. payment
Payment breakdown
Explore the cost of this home by adjusting the details. Changes won't be saved.Climate risks
Neighborhood: 37932
Nearby schools
Schools provided by the listing agent
- Elementary: Farragut Primary
- Middle: Hardin Valley
- High: Hardin Valley Academy
Source: East Tennessee Realtors. This data may not be complete. We recommend contacting the local school district to confirm school assignments for this home.

Similar homes
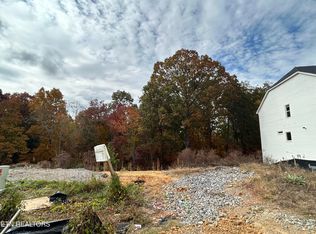
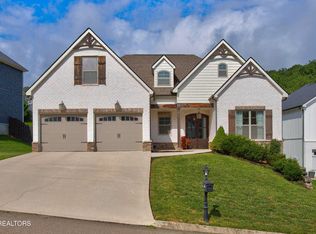
- $699,9504 bd3 ba2.7k sqft11900 Cordial Ln, Knoxville, TN 37932Active

 MLS ID #1323807, Brooke Wood, Realty Executives Associates. East Tennessee Realtors
 - $730,0004 bd4 ba3.1k sqft2214 Hickory Crest Ln, Knoxville, TN 37932Active
 MLS ID #1351600, Becky Rainey, Crye-Leike Realtors South, Inc. East Tennessee Realtors
 - $630,0004 bd3 ba2.4k sqft11538 Olympic Valley Dr, Knoxville, TN 37932Active
 MLS ID #1353076, David Ball, Woody Creek Realty, LLC. East Tennessee Realtors
 - $799,9004 bd3 ba3k sqft2043 Highlands Ridge Ln, Knoxville, TN 37932Active
 MLS ID #1351616, Lucas Haun, Keller Williams Signature. East Tennessee Realtors
 - $726,3564 bd4 ba3.2k sqft1894 Hickory Reserve Rd, Knoxville, TN 37932ActiveMLS ID #1325264, Ray Gaudet, Realty Executives Associates. East Tennessee Realtors
- $643,9004 bd3 ba2k sqft11417 Old Colony Pkwy, Knoxville, TN 37934ActiveMLS ID #1341104, Billie Cole, Wallace. East Tennessee Realtors
- $935,5005 bd4 ba4k sqft12015 Avery Manor Ln, Knoxville, TN 37932ActiveMLS ID #1346441, Rusty Ensor, Volunteer Realty. East Tennessee Realtors
- $710,0005 bd5 ba3.5k sqft524 Rockwell Farm Ln, Knoxville, TN 37934ActiveMLS ID #1344394, Billy Houston, Billy Houston Group, Realty Executives. East Tennessee Realtors
- $825,0004 bd3 ba3.4k sqft2529 Timber Highlands Ln, Knoxville, TN 37932For Sale
 MLS ID #3312648, Carl Young. RealTracs MLS as distributed by MLS GRID
 - $814,5004 bd5 ba3.9k sqft12242 Bethel Hollow Dr, Knoxville, TN 37932ActiveMLS ID #1347077, Tanya Price, Vision Properties Group, Inc.. East Tennessee Realtors
- $538,0003 bd3 ba2.5k sqft12036 Woodhollow Ln, Knoxville, TN 37932ActiveMLS ID #1333260, Giang Nguyen, United Real Estate Solutions. East Tennessee Realtors
- $635,0004 bd3 ba2.6k sqft2503 Marshall Pass Rd, Knoxville, TN 37932ActiveMLS ID #1352056, Kari Jensen, Woody Creek Realty, LLC. East Tennessee Realtors
- $834,0005 bd3 ba3.3k sqft2200 Misty Mountain Cir, Knoxville, TN 37932ActiveMLS ID #1347206, Robyn Ray, Greater Impact Realty. East Tennessee Realtors
- $794,5005 bd5 ba3.9k sqft12142 Bethel Hollow Dr, Knoxville, TN 37932ActiveMLS ID #1329313, Steve Doty, Realty Executives Associates. East Tennessee Realtors
- $675,0005 bd3 ba3.1k sqft12811 Saddle Way, Knoxville, TN 37922ActiveMLS ID #1351769, Lucas Haun, Keller Williams Signature. East Tennessee Realtors
- $635,0005 bd3 ba2.7k sqft1732 Hickory Reserve Rd, Knoxville, TN 37932ActiveMLS ID #1341878, Brandy Lydon, Volunteer Realty. East Tennessee Realtors
- $880,0004 bd4 ba2.7k sqft12551 Daisy Field Ln, Knoxville, TN 37934For SaleMLS ID #3511075, Kelli Brewer. RealTracs MLS as distributed by MLS GRID
