Desirable Massey Creek Subdivision with community pool and unbeatable Hardin Valley location. Welcome to 12025 Poplar Meadow Lane, in the heart of Hardin Valley. This beautifully maintained all-brick home offers the perfect combination of comfort, space, smart home features, and style in one of Knoxville's most desirable communities. With 4 bedrooms, 3 full baths, and a flexible floor plan, this home is ideal for both everyday living and entertaining. The neighborhood pool is an added bonus you are sure to love and enjoy this summer.
The main level features an open-concept layout with soaring ceilings, abundant natural light, and a spacious living room centered around a cozy gas fireplace. The kitchen is truly the heart of the home, offering granite countertops, a large island, ample cabinetry, and an inviting dining area perfect for gathering with family and friends.
The main-level primary suite is a true retreat with a spa-like bath, soaking tub, walk-in shower, and oversized walk-in closet. Upstairs, the bonus room/4th bedroom with a full bath provides endless possibilities for guests, a home office, media room, or playroom.
Additional features include smart home lighting throughout, 1,000 sq ft of unfinished square footage, incredible walk-in storage, a tankless water heater, irrigation system with separate meter, smart home upgrades, fully fenced backyard, and screened in porch ready for relaxing evenings or entertaining outdoors.
Conveniently located near shopping, dining, parks, and zoned for top-rated Hardin Valley schools. This move-in ready home offers the perfect blend of convenience, functionality, and timeless appeal.
Active
Price cut: $10K (8/30)
$657,000
12025 Poplar Meadow Ln, Knoxville, TN 37932
4beds
2,436sqft
Single Family Residence
Built in 2018
9,147 Square Feet Lot
$-- Zestimate®
$270/sqft
$54/mo HOA
What's special
All-brick homeCozy gas fireplaceLarge islandFully fenced backyardMain-level primary suiteSpa-like bathOpen-concept layout
- 103 days
- 627
- 42
Zillow last checked:
Listing updated:
Listed by:
Laura Foster 865-966-2121,
CENTURY 21 Legacy 865-966-2121
Source: East Tennessee Realtors,MLS#: 1341432
Facts & features
Interior
Bedrooms & bathrooms
- Bedrooms: 4
- Bathrooms: 3
- Full bathrooms: 3
Rooms
- Room types: Bonus Room
Heating
- Central, Natural Gas, Electric
Cooling
- Central Air, Ceiling Fan(s)
Appliances
- Included: Tankless Water Heater, Gas Range, Gas Cooktop, Dishwasher, Disposal, Microwave, Range, Self Cleaning Oven
Features
- Walk-In Closet(s), Cathedral Ceiling(s), Kitchen Island, Pantry, Breakfast Bar, Eat-in Kitchen, Bonus Room
- Flooring: Tile
- Windows: Insulated Windows, Drapes
- Basement: Slab
- Number of fireplaces: 1
- Fireplace features: Brick, Pre-Fab, Gas Log
Interior area
- Total structure area: 2,436
- Total interior livable area: 2,436 sqft
Property
Parking
- Total spaces: 2
- Parking features: Off Street, Garage Door Opener, Attached, Main Level
- Attached garage spaces: 2
Features
- Exterior features: Irrigation System, Prof Landscaped
- Has view: Yes
- View description: Country Setting
Lot
- Size: 9,147 Square Feet
- Dimensions: 120 x 75 x 120 x 75
- Features: Level
Details
- Parcel number: 116LA020
Construction
Type & style
- Home type: SingleFamily
- Architectural style: Traditional
- Property subtype: Single Family Residence
Materials
- Brick
Condition
- Year built: 2018
Utilities & green energy
- Sewer: Public Sewer
- Water: Public
Community & HOA
Community
- Security: Smoke Detector(s)
- Subdivision: Massey Creek S/D Phase 1
HOA
- Has HOA: Yes
- Services included: Some Amenities
- HOA fee: $650 annually
Location
- Region: Knoxville
Financial & listing details
- Price per square foot: $270/sqft
- Tax assessed value: $411,300
- Annual tax amount: $1,598
- Date on market: 6/26/2026
Estimated market value
Not available
Estimated sales range
Not available
Not available
Price history
| Date | Event | Price |
|---|---|---|
| 8/30/2026 | Price change | $657,000-1.5%$270/sqft |
Source:  East Tennessee Realtors #1341432 Report a problem East Tennessee Realtors #1341432 Report a problem | ||
| 7/16/2026 | Price change | $667,000-0.1%$274/sqft |
Source: East Tennessee Realtors #1341432 Report a problem | ||
| 6/26/2026 | Price change | $667,500-0.4%$274/sqft |
Source: East Tennessee Realtors #1341432 Report a problem | ||
| 6/20/2026 | Pending sale | $670,000$275/sqft |
Source: East Tennessee Realtors #1341432 Report a problem | ||
| 5/23/2026 | Listed for sale | $670,000+11.7%$275/sqft |
Source: East Tennessee Realtors #1341432 Report a problem | ||
| 6/23/2023 | Sold | $599,900$246/sqft |
Source: East Tennessee Realtors #1225883 Report a problem | ||
| 5/29/2023 | Pending sale | $599,900$246/sqft |
Source: East Tennessee Realtors #1225883 Report a problem | ||
| 5/26/2023 | Listed for sale | $599,900$246/sqft |
Source: East Tennessee Realtors #1225883 Report a problem | ||
| 5/18/2023 | Pending sale | $599,900$246/sqft |
Source: East Tennessee Realtors #1225883 Report a problem | ||
| 5/3/2023 | Listed for sale | $599,900+48.2%$246/sqft |
Source: East Tennessee Realtors #1225883 Report a problem | ||
| 2/28/2020 | Sold | $404,900$166/sqft |
Source:  RealTracs MLS as distributed by MLS GRID #2877541 Report a problem RealTracs MLS as distributed by MLS GRID #2877541 Report a problem | ||
| 2/4/2020 | Pending sale | $404,900$166/sqft |
Source: Realty Executives Associates #1095436 Report a problem | ||
| 1/8/2020 | Price change | $404,900-2.4%$166/sqft |
Source: Realty Executives Associates #1095436 Report a problem | ||
| 11/5/2019 | Price change | $414,900-1.2%$170/sqft |
Source: Realty Executives Associates #1095436 Report a problem | ||
| 9/23/2019 | Listed for sale | $419,900+2.9%$172/sqft |
Source: Realty Executives Associates #1095436 Report a problem | ||
| 4/24/2018 | Sold | $408,000$167/sqft |
Source: East Tennessee Realtors #1032326 Report a problem | ||
Public tax history
| Year | Property taxes | Tax assessment |
|---|---|---|
| 2025 | $1,598 | $102,825 |
| 2024 | $1,598 | $102,825 |
| 2023 | $1,598 | $102,825 |
| 2022 | $1,598 -26.2% | $102,825 +0.7% |
| 2021 | $2,164 | $102,075 -75% |
| 2020 | $2,164 | $408,300 |
| 2019 | $2,164 +17.8% | $408,300 +1034.2% |
| 2018 | $1,837 | $36,000 |
| 2017 | $1,837 | -- |
Find assessor info on the county website
Monthly payment
Est. payment
Payment breakdown
Explore the cost of this home by adjusting the details. Changes won't be saved.Climate risks
Neighborhood: 37932
Nearby schools
Schools provided by the listing agent
- Elementary: Hardin Valley
- Middle: Hardin Valley
- High: Hardin Valley Academy
Source: East Tennessee Realtors. This data may not be complete. We recommend contacting the local school district to confirm school assignments for this home.
- $724,3004 bd3 ba-- sqft2305 Laurel Branch Ln, Knoxville, TN 37932Off Market
- $625,5004 bd3 ba2.6k sqft2319 Laurel Branch Ln, Knoxville, TN 37932Off Market
- $715,4003 bd3 ba2.6k sqft12032 Poplar Meadow Ln LOT 54, Knoxville, TN 37932Off Market

- $791,8004 bd5 ba2.9k sqft2315 Laurel Branch Ln, Knoxville, TN 37932Off Market
Similar homes
- $739,0004 bd4 ba2.8k sqft2324 Wolf Crossing Ln, Knoxville, TN 37932Active
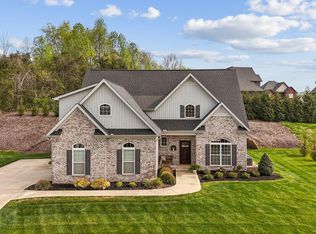
 MLS ID #1336177, Tori Wormsley, Coldwell Banker Jim Henry. East Tennessee Realtors
 - $649,9004 bd3 ba2.5k sqft2337 Hickory Crest Ln, Knoxville, TN 37932Active
 MLS ID #1349901, Andy Mason, Elite Realty. East Tennessee Realtors
 - $716,9003 bd3 ba2.6k sqft12032 Poplar Meadow Ln, Knoxville, TN 37932Active
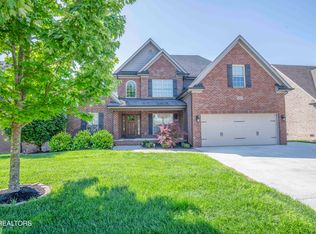 MLS ID #1342286, Kathy Sands, Realty Executives Associates. East Tennessee Realtors
 - $675,0004 bd3 ba2.9k sqft10850 Hunters Knoll Ln, Knoxville, TN 37932Active
 MLS ID #1346286, Kathi Browne, Wallace. East Tennessee Realtors
 - $629,0003 bd3 ba2.5k sqft2536 Brooke Willow Blvd, Knoxville, TN 37932ActiveMLS ID #1351784, Eunjeong Park, Realty Executives Associates. East Tennessee Realtors
- $659,0004 bd3 ba2.6k sqft11721 Autumn Glade Ln, Knoxville, TN 37934ActiveMLS ID #1351573, Seth Sinclair, Wallace. East Tennessee Realtors
- $730,0004 bd4 ba3.1k sqft2214 Hickory Crest Ln, Knoxville, TN 37932ActiveMLS ID #1351600, Becky Rainey, Crye-Leike Realtors South, Inc. East Tennessee Realtors
- $769,9004 bd4 ba3k sqft2334 Hickory Crest Ln, Knoxville, TN 37932ActiveMLS ID #1339058, Anaida Patterson, Realty Executives Associates. East Tennessee Realtors
- $655,0003 bd2 ba2.1k sqft325 Holly Leaf Ln, Lenoir City, TN 37772ActiveMLS ID #1353252, Julia Landreth, Keller Williams Realty. East Tennessee Realtors
- $599,0004 bd3 ba2.8k sqft10421 Laurel Pointe Ln, Knoxville, TN 37931For Sale
 MLS ID #3338485, Makayla DeBusk. RealTracs MLS as distributed by MLS GRID
 - $495,0003 bd3 ba2.7k sqft1308 Viking Dr, Knoxville, TN 37932ActiveMLS ID #1350843, Mel Stooksbury, Keller Williams Realty. East Tennessee Realtors
- $899,9004 bd3 ba3k sqft2632 Turkey Trot Ln, Knoxville, TN 37932ActiveMLS ID #1347943, Tim Phillips, Mountains to Lakes Real Estate. East Tennessee Realtors
- $659,9004 bd4 ba3.2k sqft2636 Nicholas View Ln, Knoxville, TN 37931For SaleMLS ID #3306572, Angel P. Scott. RealTracs MLS as distributed by MLS GRID
- $745,0004 bd4 ba2.9k sqft144 Wakefield Rd, Knoxville, TN 37922ActiveMLS ID #1346206, Angela Kurtz, So-Legacy Group. East Tennessee Realtors
- $599,9004 bd3 ba3.4k sqft3020 Spencer Ridge Ln, Knoxville, TN 37931ActiveMLS ID #1337109, Heather Lowe, Realty Executives Associates. East Tennessee Realtors
- $679,9004 bd4 ba2.7k sqft4324 Meredith Rd, Knoxville, TN 37921ActiveMLS ID #1345900, Allen Scott Jones, Wallace. East Tennessee Realtors
- $729,7504 bd3 ba2.5k sqft103 Crest Pointe Ln, Oak Ridge, TN 37830ActiveMLS ID #1351839, Amy Evans, Realty One Group Anthem. East Tennessee Realtors
- $625,0004 bd4 ba3.2k sqft3036 Sycamore Creek Rd, Knoxville, TN 37931ActiveMLS ID #1345612, Laura Bailey, The Bailey Group, Realty Executives. East Tennessee Realtors
- $699,9004 bd3 ba2.8k sqft12311 Blacksburg Ln, Knoxville, TN 37922For SaleMLS ID #3229489, Wil Glafenhein. RealTracs MLS as distributed by MLS GRID
