This Custom Luxury 4Br 4Ba w/Bonus Room home is located off Pellissippi Parkway & convenient to West Knoxville and to Oak Ridge! Room for everyone with this floor plan. The quality craftsmanship this home offers the perfect blend of luxury, comfort, convenience & storage. Freshly painted and move in ready. The main level features a master suite & 2nd bedroom with full bath access. The open living & dining area feature: wainscoting, crown molding, luxury vinyl flooring, Pella windows, vaulted ceilings and natural gas fireplace with tile accents. Kitchen features granite countertops, soft close cabinets, tile backsplash, stainless steel appliances & bar top counter. The master suite on main features: walk in closet w/high-end shelving, full bath, double vanity, glassed in tile shower and relaxing soaking tub. The Mud/Laundry room with extra sitting area with storage that connects to the heated & cooled garage. The upstairs has 2Brs, 2Baths & bonus room. One of the bedrooms features a flex space that could be an office or playroom the other has walk-in access to attic storage through closet. Maintenance free! The HOA covers mowing, mulching, and grants access to all amenities including a pocket park, streetlights, and a walking trail backing up to Beaver Creek's 44-mile water trail. Professionally landscaped yard complete with sod and irrigation. Great location and just 2 miles away from new Hardin Valley Elem. Seller has upgraded: New front door, ceiling fans, fenced backyard, additional washer hookup added (currently used for combo washer/dryer that does not convey) New May 2026 two new HVAC units both high efficient American Standard gas systems with electronic air cleaners and both thermostats replaced with smart thermostats, Wardrobe in Bonus can convey if want to use as 5th Bedroom. Additional 420 sqft added for heated and cooled garage. Sale subject to sellers finding suitable housing. Dining Rm table & chairs to remain. Seller to give $5,000 with an acceptable offer for flooring allowance or closing costs.
For sale
Price cut: $10K (8/4)
$625,000
3036 Sycamore Creek Rd, Knoxville, TN 37931
4beds
3,263sqft
Single Family Residence
Built in 2023
9,147 Square Feet Lot
$-- Zestimate®
$192/sqft
$195/mo HOA
What's special
Heated and cooled garageFenced backyardStainless steel appliancesVaulted ceilingsTile backsplashSoft close cabinetsLuxury vinyl flooring
- 59 days |
- 414 |
- 19 |
Zillow last checked:
Listing updated:
Listed by:
Laura Bailey 865-947-9000,
The Bailey Group, Realty Executives 865-947-9000
Source: East Tennessee Realtors,MLS#: 1345612
Facts & features
Interior
Bedrooms & bathrooms
- Bedrooms: 4
- Bathrooms: 4
- Full bathrooms: 4
Rooms
- Room types: Bonus Room
Heating
- Central, Natural Gas, Electric
Cooling
- Central Air, Ceiling Fan(s)
Appliances
- Included: Tankless Water Heater, Gas Range, Dishwasher, Disposal, Microwave, Range, Self Cleaning Oven
Features
- Walk-In Closet(s), Cathedral Ceiling(s), Pantry, Breakfast Bar, Eat-in Kitchen, Bonus Room
- Flooring: Laminate, Carpet, Tile
- Basement: Slab
- Number of fireplaces: 1
- Fireplace features: Ventless, Gas Log
Interior area
- Total structure area: 3,263
- Total interior livable area: 3,263 sqft
Property
Parking
- Total spaces: 2
- Parking features: Attached, Main Level
- Attached garage spaces: 2
Features
- Exterior features: Irrigation System
Lot
- Size: 9,147 Square Feet
- Dimensions: 51 x 182 x irr
- Features: Level
Details
- Parcel number: 090IC006
Construction
Type & style
- Home type: SingleFamily
- Architectural style: Craftsman,Traditional
- Property subtype: Single Family Residence
Materials
- Stone, Vinyl Siding, Shingle Siding, Block, Brick, Frame
Condition
- Year built: 2023
Utilities & green energy
- Sewer: Public Sewer
- Water: Public
Community & HOA
Community
- Features: Sidewalks
- Security: Smoke Detector(s)
- Subdivision: Sycamore Creek at Hardin Valley
HOA
- Has HOA: Yes
- Services included: All Amenities, Maintenance Grounds
- HOA fee: $195 monthly
Location
- Region: Knoxville
Financial & listing details
- Price per square foot: $192/sqft
- Tax assessed value: $438,600
- Annual tax amount: $1,704
- Date on market: 6/23/2026
Estimated market value
Not available
Estimated sales range
Not available
Not available
Price history
| Date | Event | Price |
|---|---|---|
| 8/4/2026 | Price change | $625,000-1.6%$192/sqft |
Source:  East Tennessee Realtors #1345612 Report a problem East Tennessee Realtors #1345612 Report a problem | ||
| 7/22/2026 | Price change | $635,000-2.3%$195/sqft |
Source: East Tennessee Realtors #1345612 Report a problem | ||
| 6/23/2026 | Listed for sale | $649,900+3.2%$199/sqft |
Source: East Tennessee Realtors #1345612 Report a problem | ||
| 4/23/2026 | Listing removed | $629,900$193/sqft |
Source: East Tennessee Realtors #1318246 Report a problem | ||
| 10/10/2025 | Listed for sale | $629,900+5%$193/sqft |
Source: East Tennessee Realtors #1318246 Report a problem | ||
| 8/16/2024 | Sold | $599,995$184/sqft |
Source: East Tennessee Realtors #1269181 Report a problem | ||
| 7/11/2024 | Pending sale | $599,995$184/sqft |
Source: East Tennessee Realtors #1269181 Report a problem | ||
| 7/11/2024 | Listed for sale | $599,995$184/sqft |
Source: East Tennessee Realtors #1269181 Report a problem | ||
Public tax history
| Year | Property taxes | Tax assessment |
|---|---|---|
| 2025 | $1,704 +1274.2% | $109,650 +1270.6% |
| 2024 | $124 | $8,000 |
| 2023 | $124 | $8,000 |
| 2022 | $124 | $8,000 |
Find assessor info on the county website
Monthly payment
Est. payment
Payment breakdown
Explore the cost of this home by adjusting the details. Changes won't be saved.Climate risks
Neighborhood: 37931
Nearby schools
GreatSchools rating
- NAMill Creek Elementary SchoolGrades: PK-5Distance: 1.1 mi
- 8/10Hardin Valley Middle SchoolGrades: 6-8Distance: 3.4 mi
- 4/10Karns High SchoolGrades: 9-12Distance: 0.9 mi
Schools provided by the listing agent
- Elementary: Hardin Valley
- Middle: Hardin Valley
- High: Karns
Source: East Tennessee Realtors. This data may not be complete. We recommend contacting the local school district to confirm school assignments for this home.
- $577,7004 bd3 ba2.4k sqft3040 Sycamore Creek Rd, Knoxville, TN 37931Off Market
- $591,6004 bd2 ba2k sqft10108 Coward Mill Rd, Knoxville, TN 37931Off Market

- $648,6004 bd0 ba2.8k sqft3044 Sycamore Creek Rd, Knoxville, TN 37931Off Market
- $520,0003 bd4 ba2.3k sqft10106 Songbird Ln, Knoxville, TN 37931Sold
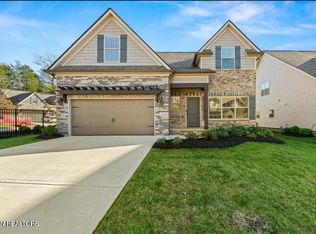
- $549,9004 bd4 ba2.6k sqft10117 Songbird Ln, Knoxville, TN 37931Sold
- $559,9953 bd4 ba2.4k sqft3032 Sycamore Creek Rd, Knoxville, TN 37931Sold
- $569,9004 bd4 ba2.7k sqft3028 Sycamore Creek Rd, Knoxville, TN 37931Sold
- $559,9004 bd4 ba2.4k sqft3004 Sycamore Creek Rd, Knoxville, TN 37931Sold
A local agent can set up tours, give advice and negotiate with sellers.
A local lender can help you make sure your offer is ready when you are.
Similar homes
- $599,9004 bd3 ba3.4k sqft3020 Spencer Ridge Ln, Knoxville, TN 37931For Sale
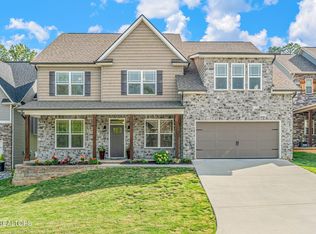
 MLS ID #1337109, Heather Lowe, Realty Executives Associates. East Tennessee Realtors
 - $629,0003 bd3 ba2.5k sqft2536 Brooke Willow Blvd, Knoxville, TN 37932For Sale
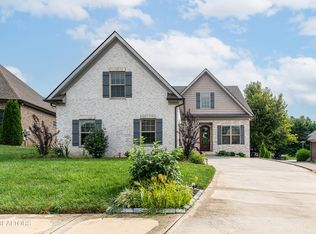 MLS ID #1351784, Eunjeong Park, Realty Executives Associates. East Tennessee Realtors
 - $559,9004 bd3 ba2.9k sqft5401 Summitridge Ln, Knoxville, TN 37921For Sale
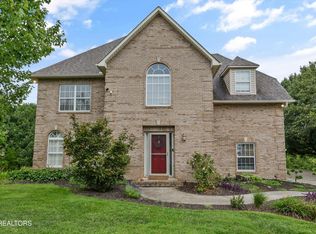 MLS ID #1352227, Aimee Lee Lucas, ReMax Preferred Properties, In. East Tennessee Realtors
 - $660,0005 bd3 ba3k sqft2515 Timber Highlands Ln, Knoxville, TN 37932For Sale
 MLS ID #1339979, Andi Dubois, Keller Williams Signature. East Tennessee Realtors
 - $689,0004 bd3 ba2.9k sqft10850 Hunters Knoll Ln, Knoxville, TN 37932For SaleMLS ID #1346286, Kathi Browne, Wallace. East Tennessee Realtors
- $649,9006 bd4 ba3.4k sqft11045 Hunters Knoll Ln, Knoxville, TN 37932For SaleMLS ID #1343926, ReShanta Hazelbaker, Harris Realty. East Tennessee Realtors
- $499,5003 bd3 ba2.3k sqft9904 Locklear Way, Knoxville, TN 37931For SaleMLS ID #1350219, Rebecca Carter, The Carter Group, eXp Realty. East Tennessee Realtors
- $539,0004 bd4 ba2.9k sqft2401 Water Valley Way, Knoxville, TN 37932For SaleMLS ID #1345554, David Mehta, Realty Executives Associates. East Tennessee Realtors
- $514,9004 bd3 ba2.6k sqft2942 Spencer Ridge Ln, Knoxville, TN 37931For SaleMLS ID #1332540, Hannah Wey, Wallace. East Tennessee Realtors
- $675,0004 bd4 ba2.8k sqft2205 Muddy Creek Ln, Knoxville, TN 37932For SaleMLS ID #1351756, Lisa Sinclair, Wallace. East Tennessee Realtors
- $499,9003 bd3 ba2.3k sqft3055 Oakwood Hills Ln, Knoxville, TN 37931For SaleMLS ID #1346040, Lucas Haun, Keller Williams Signature. East Tennessee Realtors
- $679,9004 bd4 ba2.7k sqft4324 Meredith Rd, Knoxville, TN 37921For SaleMLS ID #1345900, Allen Scott Jones, Wallace. East Tennessee Realtors
- $534,9004 bd4 ba3.1k sqft2718 Chukar Rd, Knoxville, TN 37923For SaleMLS ID #1349557, Margaret Peroulas, Brick & Mortar Properties, LLC. East Tennessee Realtors
- $649,9004 bd3 ba2.5k sqft2337 Hickory Crest Ln, Knoxville, TN 37932For SaleMLS ID #1349901, Andy Mason, Elite Realty. East Tennessee Realtors
- $729,7504 bd3 ba2.5k sqft103 Crest Pointe Ln, Oak Ridge, TN 37830For Sale
 MLS ID #3512910, Amy Evans. RealTracs MLS as distributed by MLS GRID
 - $659,0004 bd3 ba2.6k sqft11721 Autumn Glade Ln, Knoxville, TN 37934For SaleMLS ID #1351573, Seth Sinclair, Wallace. East Tennessee Realtors
- $640,0004 bd3 ba2.6k sqft1343 Connor Ln, Lenoir City, TN 37772For SaleMLS ID #3512465, Carl Young. RealTracs MLS as distributed by MLS GRID
- $765,0004 bd3 ba2.8k sqft11322 Orvis Ln, Knoxville, TN 37932For SaleMLS ID #3317267, Nic Nicaud. RealTracs MLS as distributed by MLS GRID
- $459,0004 bd3 ba2.4k sqft7447 Emory Orchard Ln, Knoxville, TN 37931For SaleMLS ID #1349947, Tiffany Moore, Realty Executives Associates. East Tennessee Realtors
- $667,0004 bd3 ba2.4k sqft12025 Poplar Meadow Ln, Knoxville, TN 37932For SaleMLS ID #1341432, Laura Foster, CENTURY 21 Legacy. East Tennessee Realtors
