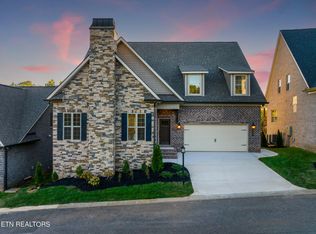
Located in the heart of Hardin Valley, this 3-bedroom, 2-bath home offers the perfect blend of style, comfort, and convenience. The main-level owner's suite provides everyday ease, while the open living space features a spacious family room with a cozy gas fireplace. The kitchen is designed for gathering, complete with granite countertops and a large center island. Upstairs, you'll find two additional bedrooms, a full bath, and a versatile bonus room ideal for a home office, media room, or playroom. Just minutes from top-rated schools, shopping, dining, and parks, this home delivers the best of Hardin Valley living.
For sale
Price cut: $20K (7/31)
$549,000
2401 Water Valley Way, Knoxville, TN 37932
4beds
2,941sqft
:
Get pre-qualified$3,325/mo
Single Family Residence
Built in 2016
8,712 Square Feet Lot
$-- Zestimate®
$187/sqft
$150/mo HOA
What's special
Cozy gas fireplaceLarge center islandSpacious family roomOpen living spaceGranite countertops
- 47 days |
- 1,456 |
- 80 |
Zillow last checked:
Listing updated:
Listed by:
David Mehta 865-454-5678,
Realty Executives Associates 865-688-3232
Source: East Tennessee Realtors,MLS#: 1345554
Facts & features
Interior
Bedrooms & bathrooms
- Bedrooms: 4
- Bathrooms: 4
- Full bathrooms: 2
- 1/2 bathrooms: 2
Rooms
- Room types: Bonus Room
Heating
- Central, Natural Gas, Electric
Cooling
- Central Air, Ceiling Fan(s)
Appliances
- Included: Dishwasher, Disposal, Microwave, Range, Refrigerator
Features
- Walk-In Closet(s), Kitchen Island, Pantry, Bonus Room
- Flooring: Carpet, Hardwood, Tile
- Basement: Slab
- Number of fireplaces: 1
- Fireplace features: Gas Log
Interior area
- Total structure area: 2,941
- Total interior livable area: 2,941 sqft
Property
Parking
- Total spaces: 2
- Parking features: Attached, Main Level
- Attached garage spaces: 2
Lot
- Size: 8,712 Square Feet
- Features: Corner Lot, Level
Details
- Parcel number: 103OA00158
Construction
Type & style
- Home type: SingleFamily
- Architectural style: Traditional
- Property subtype: Single Family Residence
Materials
- Brick
Condition
- Year built: 2016
Utilities & green energy
- Sewer: Public Sewer
- Water: Public
Community & HOA
Community
- Subdivision: Glen At Hardin Valley
HOA
- Has HOA: Yes
- HOA fee: $150 monthly
Location
- Region: Knoxville
Financial & listing details
- Price per square foot: $187/sqft
- Tax assessed value: $391,500
- Annual tax amount: $1,521
- Date on market: 6/22/2026
- Listing terms: Cash,Conventional
Estimated market value
Not available
Estimated sales range
Not available
Not available
Price history
| Date | Event | Price |
|---|---|---|
| 7/31/2026 | Price change | $549,000-3.5%$187/sqft |
Source:  East Tennessee Realtors #1345554 Report a problem East Tennessee Realtors #1345554 Report a problem | ||
| 7/18/2026 | Price change | $569,000-5%$193/sqft |
Source: East Tennessee Realtors #1345554 Report a problem | ||
| 7/8/2026 | Price change | $599,000-7.7%$204/sqft |
Source: East Tennessee Realtors #1345554 Report a problem | ||
| 6/22/2026 | Listed for sale | $649,000+54.6%$221/sqft |
Source: East Tennessee Realtors #1345554 Report a problem | ||
| 6/1/2023 | Listing removed | -- |
Source: Zillow Rentals Report a problem | ||
| 5/21/2023 | Listed for rent | $3,300$1/sqft |
Source: Zillow Rentals Report a problem | ||
| 10/1/2021 | Sold | $419,900+15.1%$143/sqft |
Source: Public Record Report a problem | ||
| 6/2/2020 | Listing removed | $364,900$124/sqft |
Source: Exit Real Estate Professionals Network #1105675 Report a problem | ||
| 5/4/2020 | Listed for sale | $364,900+1.4%$124/sqft |
Source: Exit Real Estate Professionals Network #1105675 Report a problem | ||
| 2/13/2020 | Listing removed | $359,900$122/sqft |
Source: Exit Real Estate Professionals Network #1105675 Report a problem | ||
| 1/22/2020 | Listed for sale | $359,900+483.6%$122/sqft |
Source: Exit Real Estate Professionals Network #1105675 Report a problem | ||
| 9/10/2015 | Sold | $61,666$21/sqft |
Source: Public Record Report a problem | ||
Public tax history
| Year | Property taxes | Tax assessment |
|---|---|---|
| 2025 | $1,521 | $97,875 |
| 2024 | $1,521 | $97,875 |
| 2023 | $1,521 | $97,875 |
| 2022 | $1,521 -27.2% | $97,875 -0.7% |
| 2021 | $2,089 | $98,550 -75% |
| 2020 | $2,089 | $394,200 |
| 2019 | $2,089 | $394,200 |
| 2018 | $2,089 | -- |
| 2017 | $2,089 +51.3% | $98,550 |
| 2016 | $1,381 | -- |
Find assessor info on the county website
Monthly payment
Est. payment
Payment breakdown
Explore the cost of this home by adjusting the details. Changes won't be saved.Climate risks
Neighborhood: 37932
Nearby schools
GreatSchools rating
- 9/10Hardin Valley Elementary SchoolGrades: PK-5Distance: 0.6 mi
- 8/10Hardin Valley Middle SchoolGrades: 6-8Distance: 0.6 mi
- 7/10Hardin Valley AcademyGrades: 9-12Distance: 0.2 mi
- $532,0003 bd3 ba2.1k sqft2523 Mishas Meadow, Knoxville, TN 37932Off Market
- $669,3004 bd2 ba2.6k sqft2405 Water Valley Way, Knoxville, TN 37932Off Market
- $540,0003 bd3 ba2.2k sqft2316 Pond View Way, Knoxville, TN 37932Sold

- $762,0005 bd4 ba4.5k sqft2507 Mishas Meadow Way, Knoxville, TN 37932Sold
- $477,6004 bd3 ba2k sqft2426 Water Valley Way LOT 44, Knoxville, TN 37932Off Market
- $565,0003 bd3 ba2.1k sqft2415 Water Valley Way, Knoxville, TN 37932Sold
- $214,0003 bd2 ba1.9k sqft11302 Shady Slope Way, Knoxville, TN 37932Off Market
- $568,5003 bd-- ba2.5k sqft2503 Mishas Meadow Way, Knoxville, TN 37932Off Market
A local agent can set up tours, give advice and negotiate with sellers.
A local lender can help you make sure your offer is ready when you are.
Similar homes
- $540,0004 bd3 ba2.9k sqft12210 Deer Crossing Dr, Knoxville, TN 37932For Sale

 MLS ID #1314043, Kat Savelli, Realty Executives Associates. East Tennessee Realtors
 - $545,0004 bd3 ba2.7k sqft1110 Cedar Break Dr, Knoxville, TN 37932For Sale
 MLS ID #1346621, Teri Jo Fox, The Knox Fox Real Estate Group. East Tennessee Realtors
 - $700,0004 bd3 ba2.9k sqft10850 Hunters Knoll Ln, Knoxville, TN 37932For Sale
 MLS ID #1346286, Kathi Browne, Wallace. East Tennessee Realtors
 - $765,0004 bd3 ba2.8k sqft11322 Orvis Ln, Knoxville, TN 37932For Sale

 MLS ID #3317267, Nic Nicaud. RealTracs MLS as distributed by MLS GRID
 - $538,0003 bd3 ba2.5k sqft12036 Woodhollow Ln, Knoxville, TN 37932For SaleMLS ID #1333260, Giang Nguyen, United Real Estate Solutions. East Tennessee Realtors
- $649,9004 bd3 ba2.5k sqft2337 Hickory Crest Ln, Knoxville, TN 37932For SaleMLS ID #1349901, Andy Mason, Elite Realty. East Tennessee Realtors
- $534,9004 bd4 ba3.1k sqft2718 Chukar Rd, Knoxville, TN 37923For SaleMLS ID #1349557, Margaret Peroulas, Brick & Mortar Properties, LLC. East Tennessee Realtors
- $667,0004 bd3 ba2.4k sqft12025 Poplar Meadow Ln, Knoxville, TN 37932For SaleMLS ID #1341432, Laura Foster, CENTURY 21 Legacy. East Tennessee Realtors
- $549,0003 bd3 ba2.4k sqft12705 Coral Reef Cir, Knoxville, TN 37922For SaleMLS ID #1350610, Gabe Loving, Honors Real Estate Services LLC. East Tennessee Realtors
- $599,9004 bd3 ba3.4k sqft3020 Spencer Ridge Ln, Knoxville, TN 37931For SaleMLS ID #1337109, Heather Lowe, Realty Executives Associates. East Tennessee Realtors
- $514,9004 bd3 ba2.6k sqft2942 Spencer Ridge Ln, Knoxville, TN 37931For SaleMLS ID #1332540, Hannah Wey, Wallace. East Tennessee Realtors
- $499,5003 bd3 ba2.3k sqft9904 Locklear Way, Knoxville, TN 37931For SaleMLS ID #1350219, Rebecca Carter, The Carter Group, eXp Realty. East Tennessee Realtors
- $499,9004 bd3 ba2.2k sqft10315 Ivy Hollow Dr, Knoxville, TN 37931For SaleMLS ID #1344231, Melissa Foster, Realty Executives Associates. East Tennessee Realtors
- $575,0004 bd3 ba2.6k sqft1230 Peake Ln, Knoxville, TN 37922For SaleMLS ID #3317270, Nic Nicaud. RealTracs MLS as distributed by MLS GRID
- $625,0004 bd4 ba3.2k sqft3036 Sycamore Creek Rd, Knoxville, TN 37931For SaleMLS ID #1345612, Laura Bailey, The Bailey Group, Realty Executives. East Tennessee Realtors
- $739,0004 bd4 ba2.8k sqft2324 Wolf Crossing Ln, Knoxville, TN 37932For SaleMLS ID #1336177, Tori Wormsley, Coldwell Banker Jim Henry. East Tennessee Realtors
- $579,0004 bd3 ba2.6k sqft9704 Wind Creek Way, Knoxville, TN 37922For SaleMLS ID #1348508, Rhonda Hutchison, Little River Realty. East Tennessee Realtors
- $499,9003 bd3 ba2.3k sqft3055 Oakwood Hills Ln, Knoxville, TN 37931For SaleMLS ID #1346040, Lucas Haun, Keller Williams Signature. East Tennessee Realtors
- $525,0003 bd3 ba2.3k sqft1866 Silver Cloud Ln, Knoxville, TN 37909For SaleMLS ID #1347329, Jamie Foreman, Realty One Group Ascend. East Tennessee Realtors
- $575,0004 bd3 ba2.7k sqft8016 Walker Rd, Knoxville, TN 37938For SaleMLS ID #1349981, Bobby Sanford, Wallace. East Tennessee Realtors
