If you've been searching for the perfect home in Hardin Valley, this is the floor plan buyers ask for time and time again. Offering 4 bedrooms, 3 full bathrooms, and approximately 2,780 square feet, this thoughtfully upgraded home combines functionality, style, and an unbeatable setting with peaceful pond views. The open-concept main level features soaring 10-foot ceilings, 9-foot doors, custom wainscoting, crown molding, and detailed trim work throughout. The spacious living room is anchored by a cozy fireplace and flows seamlessly into the beautifully appointed kitchen with staggered cabinetry, granite countertops, tile backsplash, gas range, vent hood, custom walnut cabinet hardware, and abundant storage. One of the home's most desirable features is the main-level bedroom and full bathroom, perfect for guests, multigenerational living, or a private home office. A dedicated mudroom and drop zone add everyday convenience Upstairs, the spacious primary suite serves as a private retreat with custom trim work, a large walk-in closet, dual vanities, soaking tub, floor-to-ceiling tiled shower, private water closet, and linen closet. You'll also find two additional bedrooms, including an oversized guest room with three windows and two closets, a large bonus room, a full bathroom with dual vanities, and a conveniently located upstairs laundry room. Designed with efficiency in mind, the home features a tankless water heater, full spray foam attic insulation, EV charging outlet in the two-car garage, ceiling-mounted kayak storage, and additional shelving. Step outside and enjoy one of the property's most unique features. The backyard overlooks a tranquil community pond complete with a fountain and waterfall, creating a peaceful backdrop filled with birds and wildlife. Relax on the covered front porch, unwind in the backyard sitting area, and enjoy the professionally installed Bluetooth-controlled irrigation system and beautifully maintained lawn. Located in the heart of Hardin Valley, this home offers convenient access to top-rated schools, shopping, restaurants, Pellissippi Parkway, and all the amenities the area has to offer. With the space buyers need, upgrades they appreciate, and a setting that's hard to find, this home is ready to impress.
Pending - continue to show
Price cut: $10K (8/6)
$545,000
1110 Cedar Break Dr, Knoxville, TN 37932
4beds
2,780sqft
Single Family Residence
Built in 2022
5,227 Square Feet Lot
$-- Zestimate®
$196/sqft
$50/mo HOA
What's special
Cozy fireplaceBackyard sitting areaGas rangeCovered front porchBeautifully maintained lawnPrivate water closetPeaceful pond views
- 60 days
- 492
- 16
Likely to sell faster than
Zillow last checked:
Listing updated:
Listed by:
Teri Jo Fox,
The Knox Fox Real Estate Group 865-213-2899
Source: East Tennessee Realtors,MLS#: 1346621
Facts & features
Interior
Bedrooms & bathrooms
- Bedrooms: 4
- Bathrooms: 3
- Full bathrooms: 3
Rooms
- Room types: Bonus Room
Heating
- Central, Natural Gas, Electric
Cooling
- Central Air, Ceiling Fan(s)
Appliances
- Included: Tankless Water Heater, Gas Range, Dishwasher, Disposal, Microwave, Refrigerator, Self Cleaning Oven
Features
- Walk-In Closet(s), Kitchen Island, Pantry, Breakfast Bar, Eat-in Kitchen, Bonus Room
- Flooring: Carpet, Hardwood, Tile
- Windows: Windows - Vinyl, Insulated Windows
- Basement: Slab
- Number of fireplaces: 1
- Fireplace features: Gas, Brick, Gas Log
Interior area
- Total structure area: 2,780
- Total interior livable area: 2,780 sqft
Video & virtual tour
Property
Parking
- Total spaces: 2
- Parking features: Off Street, Garage Door Opener, Attached, Main Level
- Attached garage spaces: 2
Features
- Exterior features: Irrigation System, Prof Landscaped
- Has view: Yes
- View description: Other
Lot
- Size: 5,227 Square Feet
- Dimensions: 57 x 92 x 57 x 98
- Features: Irregular Lot, Level
Details
- Parcel number: 141FB048
Construction
Type & style
- Home type: SingleFamily
- Architectural style: Traditional
- Property subtype: Single Family Residence
Materials
- Vinyl Siding, Frame
Condition
- Year built: 2022
Utilities & green energy
- Sewer: Public Sewer
- Water: Public
Community & HOA
Community
- Features: Sidewalks
- Security: Smoke Detector(s)
- Subdivision: Everett Woods Phase 1
HOA
- Has HOA: Yes
- Services included: Some Amenities
- HOA fee: $600 annually
Location
- Region: Knoxville
Financial & listing details
- Price per square foot: $196/sqft
- Tax assessed value: $422,300
- Annual tax amount: $1,641
- Date on market: 7/1/2026
Estimated market value
Not available
Estimated sales range
Not available
Not available
Price history
| Date | Event | Price |
|---|---|---|
| 8/10/2026 | Pending sale | $545,000$196/sqft |
Source:  East Tennessee Realtors #1346621 Report a problem East Tennessee Realtors #1346621 Report a problem | ||
| 8/6/2026 | Price change | $545,000-1.8%$196/sqft |
Source: East Tennessee Realtors #1346621 Report a problem | ||
| 7/15/2026 | Price change | $555,000-3.5%$200/sqft |
Source: East Tennessee Realtors #1346621 Report a problem | ||
| 7/1/2026 | Listed for sale | $575,000+4.5%$207/sqft |
Source: East Tennessee Realtors #1346621 Report a problem | ||
| 1/12/2024 | Sold | $550,000-1.6%$198/sqft |
Source: East Tennessee Realtors #1239481 Report a problem | ||
| 12/18/2023 | Pending sale | $559,000$201/sqft |
Source: East Tennessee Realtors #1239481 Report a problem | ||
| 10/17/2023 | Price change | $559,000-1.8%$201/sqft |
Source: East Tennessee Realtors #1239481 Report a problem | ||
| 9/13/2023 | Listed for sale | $569,000+6.4%$205/sqft |
Source: East Tennessee Realtors #1239481 Report a problem | ||
| 5/19/2022 | Sold | $535,000$192/sqft |
Source: East Tennessee Realtors #1185993 Report a problem | ||
| 4/2/2022 | Pending sale | $535,000+723.1%$192/sqft |
Source: East Tennessee Realtors #1185993 Report a problem | ||
| 11/4/2021 | Sold | $65,000$23/sqft |
Source: Public Record Report a problem | ||
Public tax history
| Year | Property taxes | Tax assessment |
|---|---|---|
| 2025 | $1,641 | $105,575 |
| 2024 | $1,641 -20.9% | $105,575 -20.9% |
| 2023 | $2,075 +40.2% | $133,525 +40.2% |
| 2022 | $1,480 +674.9% | $95,225 +958.1% |
| 2021 | $191 | $9,000 -75% |
| 2020 | $191 | $36,000 |
| 2019 | $191 | $36,000 |
Find assessor info on the county website
Monthly payment
Est. payment
Payment breakdown
Explore the cost of this home by adjusting the details. Changes won't be saved.Climate risks
Neighborhood: 37932
Nearby schools
Schools provided by the listing agent
- Elementary: Hardin Valley
- Middle: Hardin Valley
- High: Hardin Valley Academy
Source: East Tennessee Realtors. This data may not be complete. We recommend contacting the local school district to confirm school assignments for this home.
Similar homes
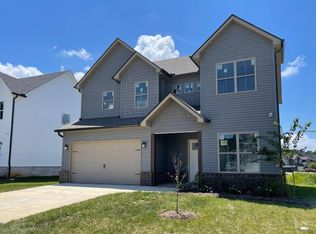
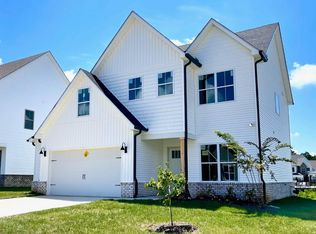
- $535,0004 bd3 ba2.3k sqft1106 Cedar Break Dr, Knoxville, TN 37932Active
 MLS ID #1291386, Heather Ellison Zonar, United Real Estate Solutions. East Tennessee Realtors
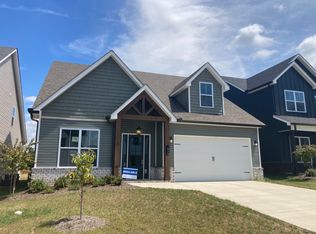
 - $590,0003 bd3 ba3.2k sqft1117 Cedar Break Dr, Knoxville, TN 37932Active
 MLS ID #1350705, Chase Thibodeaux, NextDoor Network Keller Williams. East Tennessee Realtors
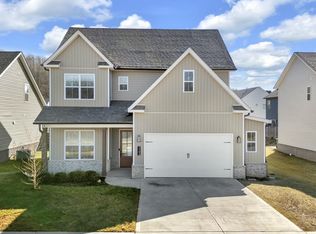
 - $535,0004 bd3 ba2.2k sqft11316 Silver Springs Dr, Knoxville, TN 37932For Sale By Owner

- $649,9004 bd3 ba2.5k sqft2337 Hickory Crest Ln, Knoxville, TN 37932Active
 MLS ID #1349901, Andy Mason, Elite Realty. East Tennessee Realtors
 - $574,9004 bd3 ba2.2k sqft2504 Maroon Bells Rd, Knoxville, TN 37932ActiveMLS ID #1338981, David Ball, Woody Creek Realty, LLC. East Tennessee Realtors
- $730,0004 bd4 ba3.1k sqft2214 Hickory Crest Ln, Knoxville, TN 37932ActiveMLS ID #1351600, Becky Rainey, Crye-Leike Realtors South, Inc. East Tennessee Realtors
- $589,9004 bd3 ba2.7k sqft2627 Sweeping Rain Ln, Knoxville, TN 37931For Sale
 MLS ID #3526313, Jeramiah Peck. RealTracs MLS as distributed by MLS GRID
 - $644,9004 bd3 ba2.5k sqft12935 Peach View Dr, Knoxville, TN 37922ActiveMLS ID #1352539, Jeff McCormick, Realty 360. East Tennessee Realtors
- $739,0004 bd4 ba2.8k sqft2324 Wolf Crossing Ln, Knoxville, TN 37932ActiveMLS ID #1336177, Tori Wormsley, Coldwell Banker Jim Henry. East Tennessee Realtors
- $675,0004 bd3 ba2.9k sqft10850 Hunters Knoll Ln, Knoxville, TN 37932ActiveMLS ID #1346286, Kathi Browne, Wallace. East Tennessee Realtors
- $564,9003 bd3 ba3.1k sqft986 Meadow Walk Ln, Lenoir City, TN 37772For SaleMLS ID #3528443, Pam Owen. RealTracs MLS as distributed by MLS GRID
- $575,0004 bd3 ba2.6k sqft1230 Peake Ln, Knoxville, TN 37922For SaleMLS ID #3317270, Nic Nicaud. RealTracs MLS as distributed by MLS GRID
- $640,0004 bd3 ba2.4k sqft11522 Olympic Valley Dr, Knoxville, TN 37932ActiveMLS ID #1343420, David Ball, Woody Creek Realty, LLC. East Tennessee Realtors
- $534,9004 bd4 ba3.1k sqft2718 Chukar Rd, Knoxville, TN 37923ActiveMLS ID #1349557, Margaret Peroulas, Brick & Mortar Properties, LLC. East Tennessee Realtors
- $550,0003 bd2 ba1.6k sqft12017 W Kings Gate Rd, Knoxville, TN 37934ActiveMLS ID #1350894, Heather Carter, Saddlebrook Realty, LLC. East Tennessee Realtors
- $559,9004 bd3 ba2.9k sqft5401 Summitridge Ln, Knoxville, TN 37921ActiveMLS ID #1352227, Aimee Lee Lucas, ReMax Preferred Properties, In. East Tennessee Realtors
- $499,0003 bd3 ba2.1k sqft12625 Needlepoint Dr, Knoxville, TN 37934ActiveMLS ID #1343609, Kathy Pryputniewicz, Redfin. East Tennessee Realtors
- $719,0004 bd4 ba2.9k sqft1664 Hickory Reserve Rd, Knoxville, TN 37932ActiveMLS ID #1336300, Kathy Pryputniewicz, Redfin. East Tennessee Realtors
- $649,9004 bd3 ba2.9k sqft1125 Hamilton Farm Ln, Knoxville, TN 37932ActiveMLS ID #1343353, Davyd Markevych, Realty Executives Associates. East Tennessee Realtors
