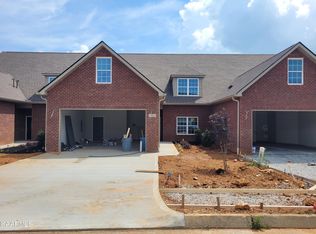
Sellers are ready to move closer to family. Bring an offer. Fantastic opportunity to own an almost new END unit Villa in Meadow Walk Villas with AT&T Fiber Optics. Built in 2023, this 3 bedroom, 3 bath all brick Villa features the primary bedroom with en suite bath and guest bedroom/office on the main level. A second full bath is next to the guest bedroom/office. Quartz counter tops throughout. The Kitchen features a large island and stainless appliances including a gas range, refrigerator included. Other features include a tankless water heater, private covered and screened back porch, and is pre-plumbed for central vacuum. Ring doorbell remains. Upstairs has 2 bonus areas, a spacious bedroom and 3rd full bath. Very quiet neighborhood. Convenient to shopping and medical. HOA Dues include, community pool, sidewalks, fire protection, water for irrigation, trash pickup, grounds maintenance and home exteriors. This open floor plan home has many, many extras. Come and see!
For sale
$564,900
986 Meadow Walk Ln, Lenoir City, TN 37772
3beds
3,176sqft
:
Get pre-qualified$3,627/mo
Condominium
Built in 2023
-- sqft lot
$-- Zestimate®
$178/sqft
$300/mo HOA
What's special
Open floor plan homeRefrigerator includedSpacious bedroomQuartz counter tops throughoutRing doorbell remainsTankless water heater
- 477 days |
- 292 |
- 11 |
Zillow last checked:
Listing updated:
Listed by:
Pam Owen 865-607-0318,
Realty Executives Associates 865-693-3232
Source: East Tennessee Realtors,MLS#: 1298028
Facts & features
Interior
Bedrooms & bathrooms
- Bedrooms: 3
- Bathrooms: 3
- Full bathrooms: 3
Rooms
- Room types: Bonus Room
Heating
- Central, Forced Air, Natural Gas
Cooling
- Central Air, Ceiling Fan(s)
Appliances
- Included: Tankless Water Heater, Gas Range, Dishwasher, Disposal, Dryer, Microwave, Refrigerator, Self Cleaning Oven, Washer
Features
- Walk-In Closet(s), Cathedral Ceiling(s), Kitchen Island, Pantry, Breakfast Bar, Bonus Room
- Flooring: Vinyl, Tile
- Windows: Windows - Vinyl, Insulated Windows, Drapes
- Basement: Slab
- Number of fireplaces: 1
- Fireplace features: Gas, Insert, Gas Log
Interior area
- Total structure area: 3,176
- Total interior livable area: 3,176 sqft
Property
Parking
- Total spaces: 2
- Parking features: Garage Door Opener, Attached, Main Level
- Attached garage spaces: 2
Features
- Exterior features: Irrigation System, Prof Landscaped
- Has view: Yes
- View description: Trees/Woods
Lot
- Size: 3,049 Square Feet
- Dimensions: 36 x 80
- Features: Level
Details
- Parcel number: 011B A 039.00
Construction
Type & style
- Home type: Condo
- Architectural style: Traditional
- Property subtype: Condominium
- Attached to another structure: Yes
Materials
- Brick
Condition
- Year built: 2023
Utilities & green energy
- Sewer: Public Sewer
- Water: Public
Community & HOA
Community
- Security: Smoke Detector(s)
- Subdivision: Meadow Walk Villas Ph 2
HOA
- Has HOA: Yes
- Amenities included: Other
- Services included: Pest Control, Fire Protection, Maintenance Structure, Insurance, All Amenities, Trash, Maintenance Grounds, Water
- HOA fee: $300 monthly
Location
- Region: Lenoir City
Financial & listing details
- Price per square foot: $178/sqft
- Tax assessed value: $338,200
- Annual tax amount: $1,495
- Date on market: 4/20/2025
Estimated market value
Not available
Estimated sales range
Not available
Not available
Price history
| Date | Event | Price |
|---|---|---|
| 10/18/2025 | Price change | $564,900-0.9%$178/sqft |
Source:  East Tennessee Realtors #1298028 Report a problem East Tennessee Realtors #1298028 Report a problem | ||
| 9/21/2025 | Price change | $569,900-1.7%$179/sqft |
Source: East Tennessee Realtors #1298028 Report a problem | ||
| 4/20/2025 | Listed for sale | $579,900+6.4%$183/sqft |
Source: East Tennessee Realtors #1298028 Report a problem | ||
| 9/1/2023 | Sold | $544,900$172/sqft |
Source: East Tennessee Realtors #1229004 Report a problem | ||
| 7/16/2023 | Pending sale | $544,900$172/sqft |
Source: East Tennessee Realtors #1229004 Report a problem | ||
| 6/2/2023 | Listed for sale | $544,900$172/sqft |
Source: East Tennessee Realtors #1229004 Report a problem | ||
Public tax history
| Year | Property taxes | Tax assessment |
|---|---|---|
| 2025 | $1,495 | $84,550 |
| 2024 | $1,495 +16.5% | $84,550 |
| 2023 | $1,284 +2154.5% | $84,550 +2154.7% |
| 2022 | $57 | $3,750 |
| 2021 | -- | $3,750 |
| 2020 | $68 | $3,750 |
| 2019 | $68 | $3,750 |
| 2018 | $68 -0.5% | $3,750 |
| 2017 | $68 +47.8% | $3,750 +50% |
| 2016 | $46 -1% | $2,500 |
| 2015 | $46 | $2,500 |
| 2014 | $46 | $2,500 |
| 2013 | -- | $2,500 |
| 2012 | $34 | $2,500 +33.3% |
| 2011 | $34 +12.6% | $1,875 |
| 2010 | $30 | $1,875 |
| 2009 | $30 -17.4% | $1,875 |
| 2008 | $36 | $1,875 |
Find assessor info on the county website
Monthly payment
Est. payment
Payment breakdown
Explore the cost of this home by adjusting the details. Changes won't be saved.Climate risks
Neighborhood: 37772
Nearby schools
GreatSchools rating
- 8/10Highland Park Elementary SchoolGrades: PK-4Distance: 3.2 mi
- 7/10North Middle SchoolGrades: 5-8Distance: 3.5 mi
- 6/10Loudon High SchoolGrades: 9-12Distance: 10.9 mi
Schools provided by the listing agent
- Elementary: Highland Park
- Middle: North
- High: Loudon
Source: East Tennessee Realtors. This data may not be complete. We recommend contacting the local school district to confirm school assignments for this home.
- $539,9003 bd3 ba3.1k sqft984 Meadow Walk Ln LOT 64, Lenoir City, TN 37772Sold
- $500,0003 bd3 ba3.1k sqft984 Meadow Walk Ln, Lenoir City, TN 37772Sold

- $15,000-- bd-- ba-- sqft1090 Meadow Walk Ln, Lenoir City, TN 37772Off Market
- $539,9003 bd3 ba3.1k sqft982 Meadow Walk Ln, Lenoir City, TN 37772Sold

- $15,000-- bd-- ba-- sqft1092 Meadow Walk Ln, Lenoir City, TN 37772Off Market
- $544,9003 bd3 ba3.1k sqft980 Meadow Walk Ln, Lenoir City, TN 37772Sold
- $479,3003 bd3 ba2.3k sqft1097 Meadow Walk Ln LOT 44, Lenoir City, TN 37772Off Market
- $467,3003 bd3 ba2.3k sqft1095 Meadow Walk Ln LOT 43, Lenoir City, TN 37772Off Market
A local agent can set up tours, give advice and negotiate with sellers.
A local lender can help you make sure your offer is ready when you are.
Similar homes
- $579,0005 bd4 ba2.5k sqft196 Zane Ln, Lenoir City, TN 37772For Sale

 MLS ID #1347856, Jared Dragoun, LPT Realty, LLC. East Tennessee Realtors
 - $549,9004 bd4 ba2.7k sqft1158 Cedar Break Dr, Knoxville, TN 37932For Sale
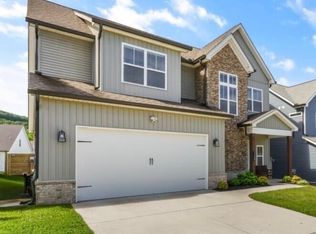
 MLS ID #3283656, Wil Glafenhein. RealTracs MLS as distributed by MLS GRID
 - $565,0004 bd4 ba2.8k sqft12615 Midland Pass St, Knoxville, TN 37932For Sale
 MLS ID #1335299, Melinda McKelvey, The Ferguson Company. East Tennessee Realtors
 - $550,0004 bd3 ba2.5k sqft643 Carrington Blvd, Lenoir City, TN 37771For Sale
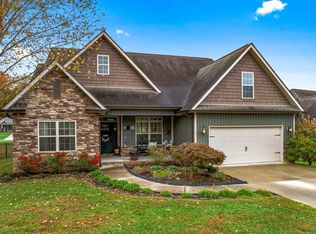
 MLS ID #705464, Randy Meade, Crye-Leike Lakeway Real Estate. Lakeway Area AOR
 - $545,0004 bd3 ba2.7k sqft1110 Cedar Break Dr, Knoxville, TN 37932For SaleMLS ID #1346621, Teri Jo Fox, The Knox Fox Real Estate Group. East Tennessee Realtors
- $509,9003 bd2 ba1.8k sqft547 Carrington Blvd, Lenoir City, TN 37771For SaleMLS ID #1332951, Ozzie Webb, East Tennessee Properties, LLC. East Tennessee Realtors
- $499,0003 bd3 ba2.1k sqft12625 Needlepoint Dr, Knoxville, TN 37934For SaleMLS ID #1343609, Kathy Pryputniewicz, Redfin. East Tennessee Realtors
- $600,0004 bd3 ba2.8k sqft907 Garrison Ridge Blvd, Knoxville, TN 37922For SaleMLS ID #1346864, Susannah B. Dunn, Realty Executives Associates. East Tennessee Realtors
- $649,9004 bd3 ba2.5k sqft2337 Hickory Crest Ln, Knoxville, TN 37932For SaleMLS ID #1349901, Andy Mason, Elite Realty. East Tennessee Realtors
- $629,9003 bd2 ba2.3k sqft563 Yellowstone Ln, Lenoir City, TN 37771For SaleMLS ID #1331227, Robin Ann Aggers, Wallace. East Tennessee Realtors
- $648,5005 bd4 ba3.7k sqft417 River Rd, Loudon, TN 37774For SaleMLS ID #3280636, Deborah Phillips. RealTracs MLS as distributed by MLS GRID
- $639,9003 bd3 ba2.6k sqft1220 Houston Springs Rd, Greenback, TN 37742For SaleMLS ID #1350875, Jay Blevins, Blevins Grp, Realty Executives. East Tennessee Realtors
- $774,9005 bd3 ba3.3k sqft234 Clover Cir, Lenoir City, TN 37772For SaleMLS ID #1340219, Jessica Mace, Realty Executives Associates. East Tennessee Realtors
- $534,9004 bd4 ba3.1k sqft2718 Chukar Rd, Knoxville, TN 37923For SaleMLS ID #1349557, Margaret Peroulas, Brick & Mortar Properties, LLC. East Tennessee Realtors
- $824,9005 bd4 ba3.1k sqft12512 Tangle Crest Ln, Knoxville, TN 37932For SaleMLS ID #1351122, Dustin R Weaver, Keller Williams Realty. East Tennessee Realtors
- $549,0004 bd4 ba2.9k sqft2401 Water Valley Way, Knoxville, TN 37932For SaleMLS ID #1345554, David Mehta, Realty Executives Associates. East Tennessee Realtors
- $430,0005 bd3 ba1.8k sqft153 Gayle Ave, Lenoir City, TN 37771For SaleMLS ID #712442, Ashley Brooks, Hopkins Real Estate & Auction Team. Lakeway Area AOR
- $440,0004 bd3 ba2.7k sqft121 Kaley Ln, Lenoir City, TN 37771For SaleMLS ID #3271984, Misty Tidwell. RealTracs MLS as distributed by MLS GRID
- $639,9004 bd3 ba2.4k sqft218 Seminole Cir, Loudon, TN 37774For SaleMLS ID #1349578, Jackie Crumpton, Tennessee Mountain Real Estate. East Tennessee Realtors
- $695,0003 bd4 ba3.2k sqft2506 Kenzie Dr, Louisville, TN 37777For SaleMLS ID #1350172, Dwight Price, The Dwight Price Group Realty Executives Associates. East Tennessee Realtors
