3.12% VA ASSUMABLE LOAN AVAILABLE for qualified buyers! Welcome to this stunning, well-maintained Juniper model--an open-concept, beautifully designed home that perfectly blends elegance, comfort, and modern upgrades. Only 5 years old, this exceptional property feels like new while offering thoughtful enhancements throughout. Featuring 4 spacious bedrooms and 3.5 luxurious bathrooms, there is plenty of room for both relaxation and entertaining.
From the moment you step inside, you'll be captivated by the abundance of natural light that fills the home, highlighting the exquisite finishes and attention to detail. The open-concept layout creates a seamless flow between the living, dining, and kitchen areas--ideal for both everyday living and hosting guests. The heart of the home showcases gorgeous granite countertops, a sleek gas stove, and elevated luxury hardware that adds a refined touch throughout. The inviting living area is anchored by a cozy fireplace, creating the perfect atmosphere for gathering with family and friends.
The primary suite is a true retreat, featuring a spa-like bathroom complete with a beautiful standalone soaking tub, elegant tiled shower, and an upgraded closet organization system. Each bedroom offers generous walk-in closets, providing both style and functionality.
This home is loaded with tons of upgrades, including foam insulation for enhanced energy efficiency and an extra storage room for added convenience. Outside, the charming curb appeal is highlighted by timeless brick and stone accents, creating a striking first impression.
Situated in a nicely maintained and welcoming community, residents enjoy access to a saltwater pool and scenic sidewalks--perfect for relaxing strolls and enjoying the neighborhood setting.
This home truly offers the perfect combination of beauty, modern upgrades, and comfort--an incredible opportunity you won't want to miss.
Pending
Price cut: $4.9K (5/29)
$565,000
12615 Midland Pass St, Knoxville, TN 37932
4beds
2,810sqft
Single Family Residence
Built in 2021
4,791 Square Feet Lot
$-- Zestimate®
$201/sqft
$38/mo HOA
What's special
Sleek gas stoveOpen-concept beautifully designed homeElevated luxury hardwareExtra storage roomAbundance of natural lightUpgraded closet organization systemGorgeous granite countertops
- 146 days |
- 617 |
- 31 |
Zillow last checked:
Listing updated:
Listed by:
Melinda McKelvey 865-964-2144,
The Ferguson Company 865-690-1300
Source: East Tennessee Realtors,MLS#: 1335299
Facts & features
Interior
Bedrooms & bathrooms
- Bedrooms: 4
- Bathrooms: 4
- Full bathrooms: 3
- 1/2 bathrooms: 1
Rooms
- Room types: Bonus Room
Heating
- Forced Air, Natural Gas
Cooling
- Central Air, Ceiling Fan(s)
Appliances
- Included: Tankless Water Heater, Gas Range, Gas Cooktop, Dishwasher, Disposal, Microwave, Refrigerator, Self Cleaning Oven
Features
- Walk-In Closet(s), Kitchen Island, Pantry, Eat-in Kitchen, Bonus Room
- Flooring: Carpet, Hardwood, Tile
- Basement: Slab
- Number of fireplaces: 1
- Fireplace features: Gas, Gas Log
Interior area
- Total structure area: 2,810
- Total interior livable area: 2,810 sqft
Property
Parking
- Total spaces: 2
- Parking features: Garage Door Opener, Attached
- Attached garage spaces: 2
Lot
- Size: 4,791 Square Feet
- Features: Level
Details
- Parcel number: 141FB064
Construction
Type & style
- Home type: SingleFamily
- Architectural style: Traditional
- Property subtype: Single Family Residence
Materials
- Vinyl Siding, Brick, Frame
Condition
- Year built: 2021
Utilities & green energy
- Sewer: Public Sewer
- Water: Public
Community & HOA
Community
- Features: Sidewalks
- Security: Security System, Smoke Detector(s)
- Subdivision: Everett Woods
HOA
- Has HOA: Yes
- Services included: Pest Control, Maintenance Grounds
- HOA fee: $450 annually
Location
- Region: Knoxville
Financial & listing details
- Price per square foot: $201/sqft
- Tax assessed value: $485,700
- Annual tax amount: $1,887
- Date on market: 8/17/2026
Estimated market value
Not available
Estimated sales range
Not available
Not available
Price history
| Date | Event | Price |
|---|---|---|
| 8/21/2026 | Pending sale | $565,000$201/sqft |
Source:  East Tennessee Realtors #1335299 Report a problem East Tennessee Realtors #1335299 Report a problem | ||
| 8/17/2026 | Listed for sale | $565,000$201/sqft |
Source: East Tennessee Realtors #1335299 Report a problem | ||
| 8/15/2026 | Pending sale | $565,000$201/sqft |
Source: East Tennessee Realtors #1335299 Report a problem | ||
| 5/29/2026 | Price change | $565,000-0.9%$201/sqft |
Source: East Tennessee Realtors #1335299 Report a problem | ||
| 5/15/2026 | Price change | $569,900-0.9%$203/sqft |
Source: East Tennessee Realtors #1335299 Report a problem | ||
| 5/3/2026 | Price change | $575,000-1.7%$205/sqft |
Source: East Tennessee Realtors #1335299 Report a problem | ||
| 4/28/2026 | Listed for sale | $585,000$208/sqft |
Source: East Tennessee Realtors #1335299 Report a problem | ||
| 4/28/2026 | Pending sale | $585,000$208/sqft |
Source: East Tennessee Realtors #1335299 Report a problem | ||
| 4/3/2026 | Listed for sale | $585,000+30%$208/sqft |
Source: East Tennessee Realtors #1335299 Report a problem | ||
| 6/25/2021 | Sold | $450,000+15.4%$160/sqft |
Source: East Tennessee Realtors #1129629 Report a problem | ||
| 9/13/2020 | Pending sale | $390,000$139/sqft |
Source: East Tennessee Realtors #1129629 Report a problem | ||
Public tax history
| Year | Property taxes | Tax assessment |
|---|---|---|
| 2025 | $1,887 | $121,425 |
| 2024 | $1,887 | $121,425 |
| 2023 | $1,887 | $121,425 |
| 2022 | $1,887 +38.6% | $121,425 +89.1% |
| 2021 | $1,361 +612.6% | $64,200 +78.3% |
| 2020 | $191 | $36,000 |
| 2019 | $191 | $36,000 |
Find assessor info on the county website
Monthly payment
Est. payment
Payment breakdown
Explore the cost of this home by adjusting the details. Changes won't be saved.Climate risks
Neighborhood: 37932
Nearby schools
GreatSchools rating
- 9/10Hardin Valley Elementary SchoolGrades: PK-5Distance: 3.7 mi
- 8/10Hardin Valley Middle SchoolGrades: 6-8Distance: 3.7 mi
- 7/10Hardin Valley AcademyGrades: 9-12Distance: 4 mi
- $524,0004 bd3 ba2.7k sqft12619 Midland Pass St, Knoxville, TN 37932Off Market
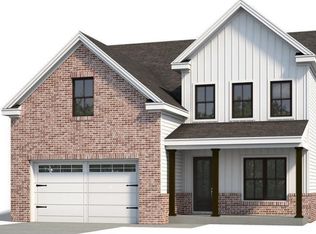
- $506,9004 bd2 ba2.4k sqft12611 Midland Pass St, Knoxville, TN 37932Off Market
- $526,0003 bd2 ba2k sqft1139 Belle Pond Ave, Knoxville, TN 37932Sold
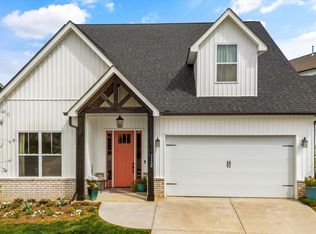
- $549,7004 bd2 ba2.4k sqft12623 Midland Pass St, Knoxville, TN 37932Off Market
- $549,9003 bd3 ba2.3k sqft12607 Midland Pass St, Knoxville, TN 37932Off Market
- $445,9003 bd2 ba1.6k sqft12612 Midland Pass St, Knoxville, TN 37932Sold
- $605,9004 bd3 ba2.5k sqft1147 Belle Pond Ave, Knoxville, TN 37932Off Market
- $514,8003 bd3 ba2.3k sqft12616 Midland Pass St, Knoxville, TN 37932Off Market
A local agent can set up tours, give advice and negotiate with sellers.
A local lender can help you make sure your offer is ready when you are.
Similar homes
- $535,0004 bd3 ba2.3k sqft1106 Cedar Break Dr, Knoxville, TN 37932For Sale
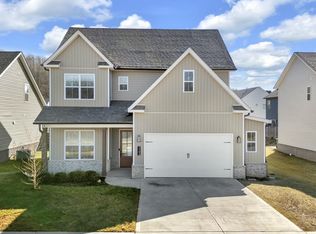
 MLS ID #1291386, Heather Ellison Zonar, United Real Estate Solutions. East Tennessee Realtors
 - $667,0004 bd3 ba2.4k sqft12025 Poplar Meadow Ln, Knoxville, TN 37932For Sale
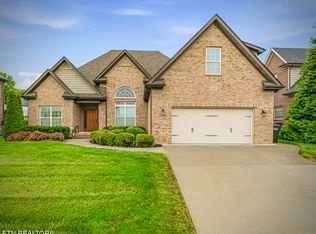 MLS ID #1341432, Laura Foster, CENTURY 21 Legacy. East Tennessee Realtors
 - $589,9004 bd3 ba2.7k sqft2627 Sweeping Rain Ln, Knoxville, TN 37931For Sale
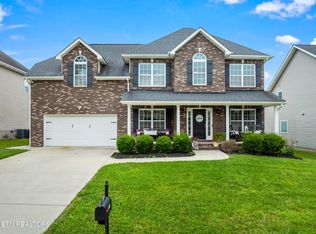
 MLS ID #3526313, Jeramiah Peck. RealTracs MLS as distributed by MLS GRID
 - $819,9995 bd4 ba3.5k sqft1759 Hickory Reserve Rd, Knoxville, TN 37932For Sale
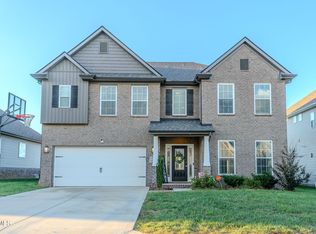 MLS ID #9986358, Joseph Fernandez. TVRMLS
 - $574,9004 bd3 ba2.2k sqft2504 Maroon Bells Rd, Knoxville, TN 37932New ConstructionMLS ID #1338981, David Ball, Woody Creek Realty, LLC. East Tennessee Realtors
- $739,0004 bd4 ba2.8k sqft2324 Wolf Crossing Ln, Knoxville, TN 37932For SaleMLS ID #1336177, Tori Wormsley, Coldwell Banker Jim Henry. East Tennessee Realtors
- from $550,0004 bd3 ba2.7k sqftThe Alder Plan, The Haven at Hardin Valley, Knoxville, TN 37932New ConstructionTurner Homes
- $629,0003 bd3 ba2.5k sqft2536 Brooke Willow Blvd, Knoxville, TN 37932For SaleMLS ID #1351784, Eunjeong Park, Realty Executives Associates. East Tennessee Realtors
- $730,0004 bd4 ba3.1k sqft2214 Hickory Crest Ln, Knoxville, TN 37932For SaleMLS ID #1351600, Becky Rainey, Crye-Leike Realtors South, Inc. East Tennessee Realtors
- $635,0005 bd3 ba2.7k sqft1732 Hickory Reserve Rd, Knoxville, TN 37932For SaleMLS ID #1341878, Brandy Lydon, Volunteer Realty. East Tennessee Realtors
- $719,0004 bd4 ba2.9k sqft1664 Hickory Reserve Rd, Knoxville, TN 37932For SaleMLS ID #1336300, Kathy Pryputniewicz, Redfin. East Tennessee Realtors
- $824,9005 bd4 ba3.1k sqft12512 Tangle Crest Ln, Knoxville, TN 37932For SaleMLS ID #3509915, Dustin Weaver. RealTracs MLS as distributed by MLS GRID
- $644,9004 bd3 ba2.4k sqft11522 Olympic Valley Dr, Knoxville, TN 37932New ConstructionMLS ID #1343420, David Ball, Woody Creek Realty, LLC. East Tennessee Realtors
- from $486,9904 bd3 ba2.8k sqftGreen Plan, Catlett Cove, Knoxville, TN 37932New ConstructionDR Horton
- $689,0004 bd3 ba2.9k sqft10850 Hunters Knoll Ln, Knoxville, TN 37932For SaleMLS ID #1346286, Kathi Browne, Wallace. East Tennessee Realtors
- $599,9004 bd3 ba3.4k sqft3020 Spencer Ridge Ln, Knoxville, TN 37931For SaleMLS ID #1337109, Heather Lowe, Realty Executives Associates. East Tennessee Realtors
- from $599,0003 bd3 ba2.7k sqftThe Cedar Plan, The Haven at Hardin Valley, Knoxville, TN 37932New ConstructionTurner Homes
- $660,0005 bd3 ba3k sqft2515 Timber Highlands Ln, Knoxville, TN 37932For SaleMLS ID #1339979, Andi Dubois, Keller Williams Signature. East Tennessee Realtors
- from $530,9905 bd5 ba3.4k sqftMansfield Plan, Catlett Cove, Knoxville, TN 37932New ConstructionDR Horton
- $435,0003 bd3 ba1.7k sqft920 Utopia Ln, Knoxville, TN 37932For SaleMLS ID #1350595, Krissy Brady, Realty Executives Associates. East Tennessee Realtors
