Welcome to this beautifully built 3-bedroom, 2.5-bath home in the sought-after Hardin Valley school district! This move-in ready home features 9-foot ceilings on the main level, an open-concept floor plan, and a spacious kitchen with a large center island, gas range, pantry, abundant cabinetry, and plenty of prep space- perfect for entertaining. The inviting living room is anchored by a cozy gas fireplace, creating a warm and welcoming gathering space. Upstairs, the spacious primary suite offers a large walk-in closet and a private en-suite bath, while two additional bedrooms provide flexibility for family, guests, or a home office. A convenient 2-car attached garage, modern finishes, and a functional layout add to the home's appeal. Ideally located in West Knoxville, you will enjoy easy access to shopping, dining, parks, and major highways. Don't miss this opportunity to own a beautiful home in one of Knoxville's most popular areas- schedule your private showing today!
For sale
$440,000
920 Utopia Ln, Knoxville, TN 37932
3beds
1,743sqft
:
Get pre-qualified$2,547/mo
Single Family Residence
Built in 2025
6,534 Square Feet Lot
$-- Zestimate®
$252/sqft
$33/mo HOA
What's special
- 4 days |
- 186 |
- 13 |
Zillow last checked:
Listing updated:
Listed by:
Krissy Brady 865-318-9987,
Realty Executives Associates 865-693-3232
Source: East Tennessee Realtors,MLS#: 1350595
Facts & features
Interior
Bedrooms & bathrooms
- Bedrooms: 3
- Bathrooms: 3
- Full bathrooms: 2
- 1/2 bathrooms: 1
Heating
- Central, Ceiling, Heat Pump, Natural Gas, Zoned
Cooling
- Central Air, Zoned
Appliances
- Included: Tankless Water Heater, Gas Range, Dishwasher, Disposal, Microwave
Features
- Walk-In Closet(s), Kitchen Island, Pantry, Breakfast Bar
- Flooring: Laminate, Carpet, Vinyl
- Windows: Windows - Vinyl, Insulated Windows
- Basement: None
- Number of fireplaces: 1
- Fireplace features: Gas, Gas Log
Interior area
- Total structure area: 1,743
- Total interior livable area: 1,743 sqft
Property
Parking
- Total spaces: 2
- Parking features: Garage Door Opener, Attached, Main Level
- Attached garage spaces: 2
Features
- Has view: Yes
- View description: Other
Lot
- Size: 6,534 Square Feet
- Dimensions: 60 x 126.46 x IRR
- Features: Irregular Lot
Details
- Parcel number: 141DB055
Construction
Type & style
- Home type: SingleFamily
- Architectural style: Traditional
- Property subtype: Single Family Residence
Materials
- Vinyl Siding, Brick, Frame
Condition
- Year built: 2025
Utilities & green energy
- Sewer: Public Sewer
- Water: Public
Community & HOA
Community
- Subdivision: Sonesta S/D Phase 2
HOA
- Has HOA: Yes
- HOA fee: $400 annually
Location
- Region: Knoxville
Financial & listing details
- Price per square foot: $252/sqft
- Tax assessed value: $291,900
- Annual tax amount: $1,134
- Date on market: 8/7/2026
Estimated market value
Not available
Estimated sales range
Not available
Not available
Price history
| Date | Event | Price |
|---|---|---|
| 8/7/2026 | Listed for sale | $440,000+8.9%$252/sqft |
Source:  East Tennessee Realtors #1350595 Report a problem East Tennessee Realtors #1350595 Report a problem | ||
| 3/27/2025 | Sold | $404,000+1.8%$232/sqft |
Source: East Tennessee Realtors #1285426 Report a problem | ||
| 12/26/2024 | Pending sale | $396,905$228/sqft |
Source: East Tennessee Realtors #1285426 Report a problem | ||
| 12/18/2024 | Listed for sale | $396,905$228/sqft |
Source:  DR Horton Report a problem DR Horton Report a problem | ||
Public tax history
| Year | Property taxes | Tax assessment |
|---|---|---|
| 2025 | $1,134 | $72,975 |
Find assessor info on the county website
Monthly payment
Est. payment
Payment breakdown
Explore the cost of this home by adjusting the details. Changes won't be saved.Climate risks
Neighborhood: 37932
Nearby schools
GreatSchools rating
- NAFarragut Primary SchoolGrades: PK-2Distance: 1.8 mi
- 8/10Hardin Valley Middle SchoolGrades: 6-8Distance: 3 mi
- 7/10Hardin Valley AcademyGrades: 9-12Distance: 3.3 mi
Schools provided by the listing agent
- Middle: Hardin Valley
- High: Hardin Valley Academy
Source: East Tennessee Realtors. This data may not be complete. We recommend contacting the local school district to confirm school assignments for this home.
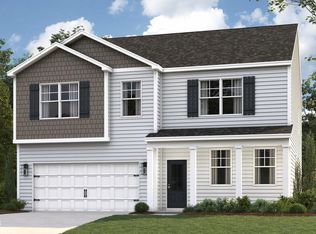
- $450,1004 bd3 ba2.8k sqft924 Utopia Ln, Knoxville, TN 37932Sold
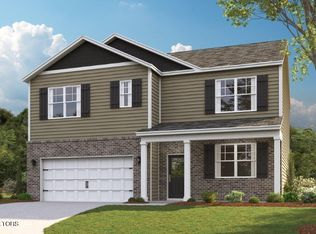
- $420,0005 bd3 ba2.5k sqft916 Utopia Ln, Knoxville, TN 37932Sold
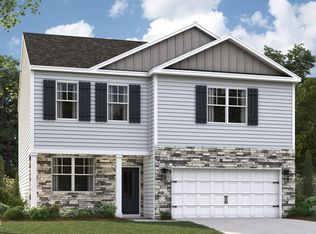
- $423,9003 bd3 ba2.1k sqft932 Utopia Ln, Knoxville, TN 37932Sold
- $480,2004 bd4 ba3.1k sqft923 Utopia Ln, Knoxville, TN 37932Sold

- $402,0004 bd3 ba1.9k sqft919 Utopia Ln, Knoxville, TN 37932Sold
- $477,8605 bd3 ba2.5k sqft936 Utopia Ln, Knoxville, TN 37932Sold
- $480,0014 bd4 ba3.1k sqft912 Utopia Ln, Knoxville, TN 37932Sold
- $445,0005 bd4 ba2.6k sqft940 Utopia Ln, Knoxville, TN 37932Sold
Similar homes
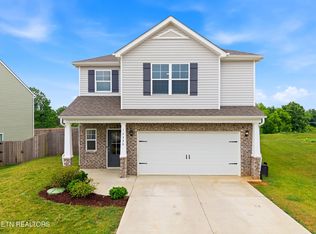
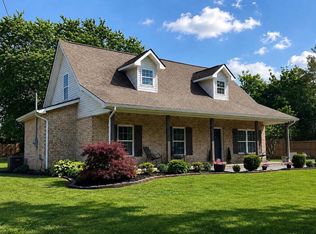
- $435,0003 bd3 ba1.7k sqft12330 Hatmaker Ln, Knoxville, TN 37932For Sale
 MLS ID #1347507, Dominique Oro, Honors Real Estate Services LLC. East Tennessee Realtors
 - $430,0005 bd3 ba1.8k sqft153 Gayle Ave, Lenoir City, TN 37771For Sale
 MLS ID #712442, Ashley Brooks, Hopkins Real Estate & Auction Team. Lakeway Area AOR
 - $649,9004 bd3 ba2.5k sqft2337 Hickory Crest Ln, Knoxville, TN 37932For Sale
 MLS ID #1349901, Andy Mason, Elite Realty. East Tennessee Realtors
 - $535,0004 bd3 ba2.3k sqft1106 Cedar Break Dr, Knoxville, TN 37932For Sale
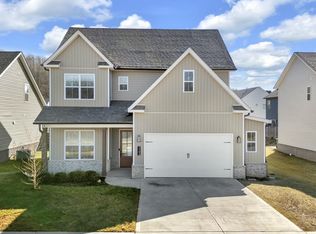 MLS ID #1291386, Heather Ellison Zonar, United Real Estate Solutions. East Tennessee Realtors
 - $485,0004 bd3 ba1.9k sqft791 W Glenview Dr, Lenoir City, TN 37771For SaleMLS ID #1351063, Michelle Huemmer, Opendoor Brokerage, LLC. East Tennessee Realtors
- $460,0003 bd3 ba1.8k sqft138 S Old Glory Rd, Maryville, TN 37801For SaleMLS ID #1350613, Kaitlan Presley, Weichert Realtors - The Space Place. East Tennessee Realtors
- $462,5003 bd3 ba2.6k sqft115 W Rarity Ridge Pkwy, Oak Ridge, TN 37830For SaleMLS ID #1350970, Dustin Fisher, Realty Executives Associates. East Tennessee Realtors
- $499,5003 bd3 ba2.3k sqft9904 Locklear Way, Knoxville, TN 37931For SaleMLS ID #1350219, Rebecca Carter, The Carter Group, eXp Realty. East Tennessee Realtors
- $485,0003 bd2 ba2k sqft670 Whitesburg Dr, Knoxville, TN 37918For SaleMLS ID #1350888, Hayley Relford, Keller Williams Signature. East Tennessee Realtors
- $499,0003 bd3 ba2.1k sqft12625 Needlepoint Dr, Knoxville, TN 37934For SaleMLS ID #1343609, Kathy Pryputniewicz, Redfin. East Tennessee Realtors
- $437,0003 bd3 ba2k sqft4847 Briar Rock Ln, Knoxville, TN 37920For SaleMLS ID #1346300, Nick DeBord, The Real Estate Firm. East Tennessee Realtors
- $364,9993 bd3 ba1.6k sqft10508 Lone Star Way, Knoxville, TN 37932For SaleMLS ID #1338940, Faith Julian, Jason Mitchell Real Estate. East Tennessee Realtors
- $365,0003 bd2 ba1.4k sqft566 Hillside Ln, Lenoir City, TN 37771For SaleMLS ID #1350834, Sean Bradke, Keller Williams West Knoxville. East Tennessee Realtors
- $375,0003 bd2 ba1.2k sqft2147 Big Springs Rd, Maryville, TN 37801For SaleMLS ID #1351018, Katelyn Love, The Price Agency, Realty Executives. East Tennessee Realtors
- $485,0004 bd3 ba2.5k sqft498 Sugar Maple Trl, Lenoir City, TN 37771For Sale
 MLS ID #3320645, Julia Hurley. RealTracs MLS as distributed by MLS GRID
 - $465,0004 bd3 ba2.4k sqft7447 Emory Orchard Ln, Knoxville, TN 37931For SaleMLS ID #1349947, Tiffany Moore, Realty Executives Associates. East Tennessee Realtors
- $489,9003 bd3 ba2.2k sqft5669 Eagle Crest Ln, Knoxville, TN 37921For SaleMLS ID #1350220, Holly Patterson, Holly Patterson Real Estate. East Tennessee Realtors
- $385,0003 bd3 ba1.7k sqft190 Ibis Loop, Oak Ridge, TN 37830For SaleMLS ID #1350137, Lisa Dockery, Keller Williams Realty. East Tennessee Realtors
- $430,0003 bd3 ba2.2k sqft2950 Sagegrass Dr, Louisville, TN 37777For SaleMLS ID #1344041, Trish Johnson, United Real Estate Solutions. East Tennessee Realtors
- $472,0004 bd3 ba2.2k sqft7451 Lucky Clover Ln, Knoxville, TN 37931For SaleMLS ID #1334871, Adriana Compton, Just Homes Group. East Tennessee Realtors
