791 W Glenview Dr is a residence with a functional layout and comfortable living spaces throughout. The kitchen features a center island, stainless steel appliances, and a walk-in pantry, creating a well-equipped space for cooking and entertaining. A fireplace anchors the main living area, adding warmth and ambiance to the central gathering space. The primary bedroom features a walk-in closet for convenient storage and organization. A covered patio and deck extend the living space outdoors, flowing to a fully fenced backyard that creates ample room for relaxation and entertaining. Clean interior finishes and updated flooring carry through the home. This home has been virtually staged to illustrate its potential.. Included 100-Day Home Warranty with buyer activation
Active
Price cut: $10K (8/20)
$475,000
791 W Glenview Dr, Lenoir City, TN 37771
4beds
1,986sqft
Single Family Residence
Built in 2015
10,018 Square Feet Lot
$-- Zestimate®
$239/sqft
$18/mo HOA
What's special
Updated flooringWalk-in pantryStainless steel appliancesFunctional layoutClean interior finishesComfortable living spaces
- 24 days
- 858
- 66
Likely to sell faster than
Zillow last checked:
Listing updated:
Listed by:
Michelle Huemmer 615-551-5430,
Opendoor Brokerage, LLC 480-462-5392
Source: East Tennessee Realtors,MLS#: 1351063
Facts & features
Interior
Bedrooms & bathrooms
- Bedrooms: 4
- Bathrooms: 3
- Full bathrooms: 2
- 1/2 bathrooms: 1
Heating
- Central, Natural Gas
Cooling
- Central Air
Appliances
- Included: Gas Cooktop, Dishwasher, Microwave, Range
Features
- Walk-In Closet(s), Kitchen Island
- Flooring: Carpet, Hardwood, Vinyl, Tile
- Basement: Slab,None
- Number of fireplaces: 2
- Fireplace features: Wood Burning
Interior area
- Total structure area: 1,986
- Total interior livable area: 1,986 sqft
Property
Parking
- Total spaces: 2
- Parking features: Attached
- Attached garage spaces: 2
Lot
- Size: 10,018 Square Feet
- Features: Other
Details
- Parcel number: 020H D 078.00
Construction
Type & style
- Home type: SingleFamily
- Architectural style: Traditional
- Property subtype: Single Family Residence
Materials
- Other, Brick, Frame
Condition
- Year built: 2015
Utilities & green energy
- Sewer: Public Sewer
- Water: Public
Community & HOA
Community
- Subdivision: Harrison Glen Unit 2
HOA
- Has HOA: Yes
- HOA fee: $210 annually
Location
- Region: Lenoir City
Financial & listing details
- Price per square foot: $239/sqft
- Tax assessed value: $283,200
- Annual tax amount: $1,652
- Date on market: 8/7/2026
Estimated market value
Not available
Estimated sales range
Not available
Not available
Price history
| Date | Event | Price |
|---|---|---|
| 8/20/2026 | Price change | $475,000-2.1%$239/sqft |
Source:  East Tennessee Realtors #1351063 Report a problem East Tennessee Realtors #1351063 Report a problem | ||
| 8/7/2026 | Listed for sale | $485,000+2.3%$244/sqft |
Source: East Tennessee Realtors #1351063 Report a problem | ||
| 7/21/2026 | Sold | $473,900-3.3%$239/sqft |
Source: Public Record Report a problem | ||
| 4/24/2026 | Listed for sale | $489,900-5.2%$247/sqft |
Source: East Tennessee Realtors #1337902 Report a problem | ||
| 11/13/2025 | Listing removed | $517,000$260/sqft |
Source: East Tennessee Realtors #1320080 Report a problem | ||
| 10/31/2025 | Listed for sale | $517,000+36.1%$260/sqft |
Source: East Tennessee Realtors #1320080 Report a problem | ||
| 8/13/2021 | Sold | $380,000+0%$191/sqft |
Source: East Tennessee Realtors #1156531 Report a problem | ||
| 7/7/2021 | Pending sale | $379,900$191/sqft |
Source: East Tennessee Realtors #1156531 Report a problem | ||
| 7/2/2021 | Listed for sale | $379,900$191/sqft |
Source: East Tennessee Realtors #1156531 Report a problem | ||
| 6/23/2021 | Pending sale | $379,900$191/sqft |
Source: East Tennessee Realtors #1156531 Report a problem | ||
| 6/17/2021 | Listed for sale | $379,900+59.7%$191/sqft |
Source: East Tennessee Realtors #1156531 Report a problem | ||
| 4/24/2015 | Sold | $237,900$120/sqft |
Source: East Tennessee Realtors #902432 Report a problem | ||
| 3/27/2015 | Pending sale | $237,900$120/sqft |
Source: Keller Williams Realty, Knoxville-West, mc814 #902432 Report a problem | ||
| 1/20/2015 | Price change | $237,900+1.3%$120/sqft |
Source: Keller Williams Realty, Knoxville-West, mc814 #902432 Report a problem | ||
| 10/2/2014 | Listed for sale | $234,900$118/sqft |
Source: Keller Williams Realty, Knoxville-West, mc814 #902432 Report a problem | ||
Public tax history
| Year | Property taxes | Tax assessment |
|---|---|---|
| 2025 | $1,652 | $70,800 |
| 2024 | $1,652 -2.1% | $70,800 |
| 2023 | $1,688 +0.8% | $70,800 |
| 2022 | $1,674 | $70,800 |
| 2021 | -- | $70,800 +25.9% |
| 2020 | $1,450 | $56,225 |
| 2019 | $1,450 +2.5% | $56,225 |
| 2018 | $1,414 | $56,225 |
| 2017 | $1,414 -9.2% | $56,225 -5.4% |
| 2016 | $1,558 +0.8% | $59,450 |
| 2015 | $1,546 +692.6% | $59,450 +692.7% |
| 2014 | $195 | $7,500 |
| 2013 | -- | $7,500 |
| 2012 | $219 | $7,500 -14.3% |
| 2011 | $219 | $8,750 |
| 2010 | $219 +2.9% | $8,750 |
| 2009 | $213 -20.6% | $8,750 |
| 2008 | $269 | $8,750 |
Find assessor info on the county website
Monthly payment
Est. payment
Payment breakdown
Explore the cost of this home by adjusting the details. Changes won't be saved.Climate risks
Neighborhood: 37771
Nearby schools
Schools provided by the listing agent
- Elementary: Lenoir City
- Middle: Lenoir City
- High: Lenoir City
Source: East Tennessee Realtors. This data may not be complete. We recommend contacting the local school district to confirm school assignments for this home.
- $475,3003 bd3 ba2.4k sqft815 W Glenview Dr, Lenoir City, TN 37771Off Market
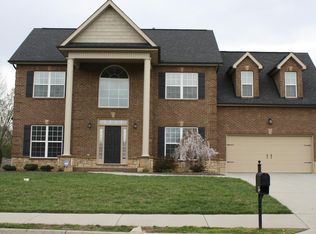
- $515,0004 bd3 ba2.8k sqft767 W Glenview Dr, Lenoir City, TN 37771Sold

- $485,4004 bd3 ba2.3k sqft112 Edgefield Ln LOT 112, Lenoir City, TN 37771Off Market

- $539,0005 bd3 ba2.7k sqft849 W Glenview Dr, Lenoir City, TN 37771Off Market
Similar homes
- $569,9004 bd3 ba2.9k sqft112 Silver Maple St, Lenoir City, TN 37771Active

 MLS ID #1353675, Bo Mayberry, Keller Williams. East Tennessee Realtors
 - $575,0004 bd3 ba2.5k sqft1003 W Glenview Dr, Lenoir City, TN 37771Active
 MLS ID #1344717, Dean K Palombi, Realty Executives Associates. East Tennessee Realtors
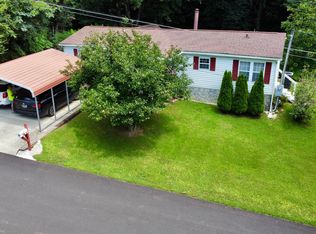
 - $267,0003 bd2 ba1.2k sqft312 Finley Dr, Lenoir City, TN 37771Active
 MLS ID #1350314, Jeralyn Taylor, Silver Key Realty. East Tennessee Realtors
 - $--4 bd3 ba2.3k sqft219 Daleyuhski Ln, Loudon, TN 37774Auction

 MLS ID #3505831, Brandon Presley. RealTracs MLS as distributed by MLS GRID
 - $469,9004 bd3 ba2.2k sqft1145 Snyder Ridge Ln, Knoxville, TN 37932ActiveMLS ID #1339893, Justin Treadwell, The Real Estate Firm, Inc.. East Tennessee Realtors
- $419,9004 bd3 ba2.9k sqft824 Poplar Springs Rd, Loudon, TN 37774For SaleMLS ID #3285908, Cindy Bengel. RealTracs MLS as distributed by MLS GRID
- $315,9003 bd3 ba1.4k sqft495 Harper Village Way, Lenoir City, TN 37771ActiveMLS ID #1343017, William C. Prichard, Wingman Realty. East Tennessee Realtors
- $455,0003 bd3 ba2.4k sqft207 Chota Hills Ln, Loudon, TN 37774ActiveMLS ID #1346684, Rosemary Quillen, Realty Executives Associates. East Tennessee Realtors
- $450,0003 bd2 ba1.6k sqft1624 Poplar Hill Rd, Knoxville, TN 37922ActiveMLS ID #1353097, Haley Dunn-Fultz, eXp Realty, LLC. East Tennessee Realtors
- $319,0002 bd2 ba1.4k sqft1540 Holland Trl, Lenoir City, TN 37772ActiveMLS ID #1350433, Rosemary Quillen, Realty Executives Associates. East Tennessee Realtors
- $499,9003 bd3 ba2.6k sqft712 Kimbee Rd, Knoxville, TN 37923ActiveMLS ID #1353475, Angie Dout, Tennessee Life Real Estate Professionals. East Tennessee Realtors
- $525,0003 bd3 ba2.1k sqft1452 Kingston Hwy, Kingston, TN 37763ActiveMLS ID #1351417, Karen Albright, Opendoor Brokerage, LLC. East Tennessee Realtors
- $448,0003 bd3 ba2.6k sqft1420 Buxton Dr, Knoxville, TN 37922ActiveMLS ID #1351631, Christina Diane Davila, Zach Taylor-Chattanooga. East Tennessee Realtors
- $464,9004 bd3 ba2.2k sqft11033 Center Cross Dr, Knoxville, TN 37934ActiveMLS ID #1346770, Darrin Perryman, Realty Executives Associates. East Tennessee Realtors
- $469,9003 bd2 ba2k sqft5844 Hutton Ridge Rd, Maryville, TN 37801ActiveMLS ID #1351950, Rita Brymer, Tennessee Trust Realty. East Tennessee Realtors
- $484,9004 bd3 ba2.2k sqft1914 Northwood Dr, Knoxville, TN 37923ActiveMLS ID #1349402, Will Shankles, Realty Executives Associates. East Tennessee Realtors
- $424,9005 bd3 ba2.5k sqft1227 Oak Haven Rd, Knoxville, TN 37932ActiveMLS ID #1350654, Britany Boatwright, LPT Realty, LLC. East Tennessee Realtors
- $475,0003 bd2 ba1.4k sqft863 Smoke Creek Rd, Knoxville, TN 37934ActiveMLS ID #1343952, Tiffany Winchell, Brougham Properties. East Tennessee Realtors
- $350,0003 bd1 ba1.4k sqft2761 Highway 411, Madisonville, TN 37354ActiveMLS ID #1353877, Kody Millikan, Lakefront Living, On the Lake. East Tennessee Realtors
- $384,9004 bd3 ba2.5k sqft155 Chestnut Hill Rd, Harriman, TN 37748For SaleMLS ID #3528459, Jeff LaRue. RealTracs MLS as distributed by MLS GRID
