HUGE CAMDEN FLOOR PLAN - 4 Bed/2.5 Bath ''OPEN Floor Plan'' features Kitchen with Stainless Appliances, Granite Island, Travertine Backsplash, and large walk-in pantry. Open Dining Room with Coffer Ceiling, Mud Room w/ built-in cubbies; Family Room Fireplace & Outside Porch Fireplace! Huge Master w/ sitting area, 2 walk-in closets, dual vanities, soaking tub & tile shower. High end finishes throughout! Level, Huge, and fenced.. Rear Family Yard!
Active
$575,000
1003 W Glenview Dr, Lenoir City, TN 37771
4beds
2,573sqft
Single Family Residence
Built in 2015
0.25 Acres Lot
$-- Zestimate®
$223/sqft
$18/mo HOA
What's special
Family room fireplaceGranite islandLarge walk-in pantryTile showerOutside porch fireplaceOpen floor planKitchen with stainless appliances
- 76 days
- 378
- 25
Zillow last checked:
Listing updated:
Listed by:
Dean K Palombi 865-317-3765,
Realty Executives Associates 865-693-3232,
Kevin Palombi 865-356-5540,
Realty Executives Associates
Source: East Tennessee Realtors,MLS#: 1344717
Facts & features
Interior
Bedrooms & bathrooms
- Bedrooms: 4
- Bathrooms: 3
- Full bathrooms: 2
- 1/2 bathrooms: 1
Heating
- Central, Forced Air, Electric
Cooling
- Central Air
Appliances
- Included: Dishwasher, Disposal, Microwave, Range, Refrigerator
Features
- Walk-In Closet(s), Kitchen Island, Pantry, Breakfast Bar
- Flooring: Carpet, Hardwood, Tile
- Basement: Slab
- Number of fireplaces: 2
- Fireplace features: Pre-Fab, Wood Burning
Interior area
- Total structure area: 2,573
- Total interior livable area: 2,573 sqft
Video & virtual tour
Property
Parking
- Total spaces: 2
- Parking features: Garage Door Opener, Designated Parking, Attached, Main Level
- Attached garage spaces: 2
Features
- Has view: Yes
- View description: Country Setting
Lot
- Size: 0.25 Acres
- Dimensions: 74 x 144 x 82 x 146 IRR
- Features: Cul-De-Sac, Wooded
Details
- Parcel number: 020020H D 070.00 H D 070.00
Construction
Type & style
- Home type: SingleFamily
- Architectural style: Traditional
- Property subtype: Single Family Residence
Materials
- Fiber Cement, Vinyl Siding, Brick, Frame
Condition
- Year built: 2015
Utilities & green energy
- Sewer: Public Sewer
- Water: Public
Community & HOA
Community
- Subdivision: Harrison Glen Unit 2
HOA
- Has HOA: Yes
- Amenities included: Other
- HOA fee: $212 annually
Location
- Region: Lenoir City
Financial & listing details
- Price per square foot: $223/sqft
- Tax assessed value: $332,600
- Annual tax amount: $1,941
- Date on market: 6/18/2026
Estimated market value
Not available
Estimated sales range
Not available
Not available
Price history
| Date | Event | Price |
|---|---|---|
| 6/18/2026 | Listed for sale | $575,000+18.6%$223/sqft |
Source:  East Tennessee Realtors #1344717 Report a problem East Tennessee Realtors #1344717 Report a problem | ||
| 8/30/2024 | Sold | $485,000-3%$188/sqft |
Source: East Tennessee Realtors #1268756 Report a problem | ||
| 8/3/2024 | Pending sale | $500,000$194/sqft |
Source: East Tennessee Realtors #1268756 Report a problem | ||
| 7/7/2024 | Listed for sale | $500,000+56.3%$194/sqft |
Source: East Tennessee Realtors #1268756 Report a problem | ||
| 6/8/2020 | Sold | $319,900-1.5%$124/sqft |
Source:  RealTracs MLS as distributed by MLS GRID #2934461 Report a problem RealTracs MLS as distributed by MLS GRID #2934461 Report a problem | ||
| 4/27/2020 | Pending sale | $324,900$126/sqft |
Source: Coldwell Banker Wallace #1105036 Report a problem | ||
| 3/30/2020 | Price change | $324,900-1.5%$126/sqft |
Source: Coldwell Banker Wallace #1105036 Report a problem | ||
| 3/16/2020 | Listed for sale | $329,900$128/sqft |
Source: Coldwell Banker Wallace #1105036 Report a problem | ||
| 2/10/2020 | Pending sale | $329,900$128/sqft |
Source: Coldwell Banker Wallace & Wallace, Realtors #1105036 Report a problem | ||
| 1/26/2020 | Listed for sale | $329,900+25%$128/sqft |
Source: Coldwell Banker Wallace & Wallace, Realtors #1105036 Report a problem | ||
| 12/4/2015 | Sold | $263,900+725.8%$103/sqft |
Source: Public Record Report a problem | ||
| 8/3/2015 | Sold | $31,955-87.9%$12/sqft |
Source: Public Record Report a problem | ||
| 7/1/2015 | Listed for sale | $263,900$103/sqft |
Source: Keller Williams - Knoxville-West #931392 Report a problem | ||
Public tax history
| Year | Property taxes | Tax assessment |
|---|---|---|
| 2025 | $1,941 | $83,150 |
| 2024 | $1,941 -2.1% | $83,150 |
| 2023 | $1,982 +0.8% | $83,150 |
| 2022 | $1,966 | $83,150 |
| 2021 | -- | $83,150 +26.5% |
| 2020 | $1,695 | $65,725 |
| 2019 | $1,695 +2.5% | $65,725 |
| 2018 | $1,653 0% | $65,725 |
| 2017 | $1,653 -4.8% | $65,725 -0.8% |
| 2016 | $1,737 +790.7% | $66,275 +783.7% |
| 2015 | $195 | $7,500 |
| 2014 | $195 | $7,500 |
| 2013 | -- | $7,500 |
| 2012 | $219 | $7,500 -14.3% |
| 2011 | $219 | $8,750 |
| 2010 | $219 +2.9% | $8,750 |
| 2009 | $213 -20.6% | $8,750 |
| 2008 | $269 | $8,750 |
Find assessor info on the county website
Monthly payment
Est. payment
Payment breakdown
Explore the cost of this home by adjusting the details. Changes won't be saved.Climate risks
Neighborhood: 37771
Nearby schools
Schools provided by the listing agent
- Elementary: Lenoir City
- Middle: Lenoir City
- High: Lenoir City
Source: East Tennessee Realtors. This data may not be complete. We recommend contacting the local school district to confirm school assignments for this home.
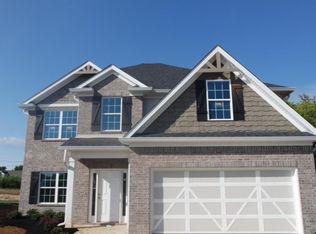

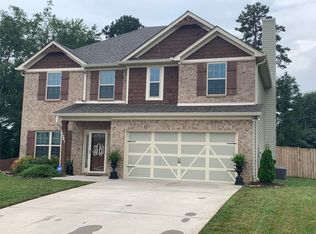

Similar homes
- $569,9004 bd3 ba2.9k sqft112 Silver Maple St, Lenoir City, TN 37771Active

 MLS ID #1353675, Bo Mayberry, Keller Williams. East Tennessee Realtors
 - $620,0004 bd4 ba2.7k sqft811 Yosemite Dr, Lenoir City, TN 37771Active
 MLS ID #1339902, Christine Eisenberg, Continental Real Estate Group. East Tennessee Realtors
 - $475,0004 bd3 ba1.9k sqft791 W Glenview Dr, Lenoir City, TN 37771Active
 MLS ID #1351063, Michelle Huemmer, Opendoor Brokerage, LLC. East Tennessee Realtors
 - $574,9003 bd3 ba2.3k sqft945 Carter Springs Dr, Maryville, TN 37801Active
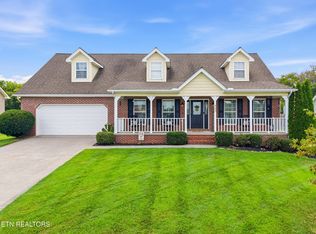 MLS ID #1353150, Jay Blevins, Blevins Grp, Realty Executives. East Tennessee Realtors
 - $600,0003 bd3 ba2.6k sqft1441 Paint Rock Ferry Rd, Kingston, TN 37763For Sale
 MLS ID #3317269, Nic Nicaud. RealTracs MLS as distributed by MLS GRID
 - $649,0003 bd2 ba2.2k sqft232 Mialaquo Cir, Loudon, TN 37774ActiveMLS ID #1346454, Kenny Phillips, Powell Auction & Realty,LLC. East Tennessee Realtors
- $419,9004 bd3 ba2.9k sqft824 Poplar Springs Rd, Loudon, TN 37774For SaleMLS ID #3285908, Cindy Bengel. RealTracs MLS as distributed by MLS GRID
- $549,0003 bd3 ba2.9k sqft1757 River Rd, Kingston, TN 37763ActiveMLS ID #1345798, Mackie Gasque, Coldwell Banker Jim Henry. East Tennessee Realtors
- $529,9003 bd2 ba2k sqft212 Tooweka Ln, Loudon, TN 37774ActiveMLS ID #1346547, Joan Mourfield, Crye-Leike Realtors, Tellico Village. East Tennessee Realtors
- $315,9003 bd3 ba1.4k sqft495 Harper Village Way, Lenoir City, TN 37771ActiveMLS ID #1343017, William C. Prichard, Wingman Realty. East Tennessee Realtors
- $625,0003 bd3 ba2.3k sqft651 River Rd, Kingston, TN 37763ActiveMLS ID #1340518, Mackie Gasque, Coldwell Banker Jim Henry. East Tennessee Realtors
- $525,0003 bd3 ba2.1k sqft1452 Kingston Hwy, Kingston, TN 37763ActiveMLS ID #1351417, Karen Albright, Opendoor Brokerage, LLC. East Tennessee Realtors
- $625,0004 bd3 ba2.9k sqft10335 Clover Ridge Ln, Knoxville, TN 37931ActiveMLS ID #1351312, Beth Page, Wallace. East Tennessee Realtors
- $650,0004 bd5 ba3.3k sqft302 Oostanali Cir, Loudon, TN 37774ActiveMLS ID #1321226, Jim Haselhuhn, Crye-Leike Realtors, Tellico Village. East Tennessee Realtors
- $319,0002 bd2 ba1.4k sqft1540 Holland Trl, Lenoir City, TN 37772ActiveMLS ID #1350433, Rosemary Quillen, Realty Executives Associates. East Tennessee Realtors
- $749,9004 bd4 ba3.6k sqft1525 Westport Rd, Knoxville, TN 37922For SaleMLS ID #3528476, Robert Saunders. RealTracs MLS as distributed by MLS GRID
- $625,0003 bd3 ba1.7k sqft717 Old Glory Rd, Maryville, TN 37801ActiveMLS ID #1350547, Ann Drake, Realty Executives Associates. East Tennessee Realtors
- $590,0005 bd3 ba2.8k sqft2714 Green Ash Ln, Knoxville, TN 37932ActiveMLS ID #1334655, Karen Albright, Opendoor Brokerage, LLC. East Tennessee Realtors
- $540,0003 bd3 ba2.3k sqft7547 Gynevere Dr, Knoxville, TN 37931ActiveMLS ID #1347851, Elizabeth Heifner Wood, United Real Estate Solutions. East Tennessee Realtors
- $484,9003 bd3 ba2.9k sqft135 Marble Bluff Dr, Kingston, TN 37763ActiveMLS ID #1308585, Christy CJ Pace, Pace Probity Asset Management. East Tennessee Realtors
