Skip main navigation
Closed
  • $509,900

    957 W Glenview Dr, Lenoir City, TN 37771

    4beds
    2,486sqft
    Single Family Residence, Residential
    Built in 2015
    0.36 Acres Lot
    $516,500 Zestimate®
    $205/sqft
    $2,737 Estimated rent

    Home value

    $516,500

    $424,000 - $625,000

    $2,737/mo

    Zestimate® history
    Loading
    Loading...

    Owner options

    List your home for rent

    $2,737/mo

    Rent Zestimate®

    Find your next renter with Zillow Rental Manager. Plus, with online applications, you can quickly screen prospective tenants – for free.

    Learn more

    $2,737/mo

    Rent Zestimate®

    Refinance and save

    $2,982/mo

    Est. payment

    Refinancing to a lower rate could help reduce your monthly payments and save thousands over the life of the loan.

    See today's rates

    $2,982/mo

    Est. payment

    Explore your selling options

    Work with a Zillow partner agent

    Leverage their expertise and Zillow's premium Showcase listings to get your home seen by more buyers.

    Get started

    List with your own agent

    Get your home in front of millions of buyers by listing it on Zillow.

    Learn how to do it

    Sell it yourself

    Take full control of how buyers see your home on Zillow by listing For Sale by Owner (FSBO).

    List your home

    What's special

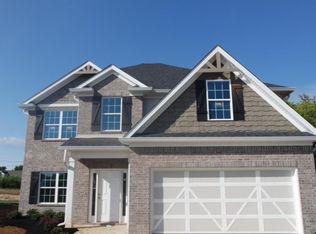
    Just reduced & priced below market value! Freshly painted, professionally cleaned & priced to move. Don't Miss This Rare Opportunity! Welcome home to 957 W. Glenview Drive, where timeless design meets unbeatable value in the coveted Harrison Glen community! This beautiful, 4-bedroom, 2.5-bath home sits proudly on what has been called the largest lot in the neighborhood and recent touches have made it completely move-in ready & prepped for its next chapter. Step inside and immediately feel at home. Elegant, coffered ceilings and paneled accents elevate the formal dining room, perfectly versatile as a home office or study. The gourmet kitchen has been home to chefs & shines with expansive countertops, abundant cabinetry, a stylish tile backsplash, and a breakfast bar ideal for morning coffee or entertaining friends. The open concept living area flows effortlessly into a spacious family room, anchored by a stunning fireplace and bathed in natural light from oversized windows that frame views of your private, fenced backyard retreat. Step outside to your covered 'gameday' porch, complete with an outdoor fireplace, ideal for cozy nights, weekend gatherings, or quiet mornings with a view. Upstairs, discover three generous bedrooms plus a flexible bonus space, each with vaulted ceilings and walk-in closets for ultimate comfort and storage. Lovingly owned and cared for, this home is an extraordinary chance to own in one of the area's most sought-after neighborhoods. This is more than a house; it's your next home. Call today to schedule your private showing before it's gone!

    Zillow last checked:

    Listing updated:

    Listed by:

    Jeremiah Wampler 865-588-3232,

    Realty Executives Associates

    Bought with:

    Jeremy Shaffer, 365097

    Skender-Newton Realty

    Source: RealTracs MLS as distributed by MLS GRID,MLS#: 3123615MLS Logo

    Facts & features

    Interior

    Bedrooms & bathrooms
    • Bedrooms: 4
    • Bathrooms: 3
    • Full bathrooms: 2
    • 1/2 bathrooms: 1
    Living room
    • Features: Great Room
    • Level: Great Room
    Other
    • Features: Breakfast Room
    • Level: Breakfast Room
    Other
    • Features: Office
    • Level: Office
    Heating
    • Electric, Heat Pump
    Cooling
    • Central Air
    Appliances
    • Included: Dishwasher, Microwave, Range, Refrigerator, Oven
    • Laundry: Washer Hookup, Electric Dryer Hookup
    Features
    • Walk-In Closet(s), Pantry
    • Flooring: Carpet, Wood, Vinyl
    • Number of fireplaces: 2
    Interior area
    • Total structure area: 2,486
    • Total interior livable area: 2,486 sqft
    • Finished area above ground: 2,486

    Property

    Parking
    • Total spaces: 2
    • Parking features: Attached
    • Attached garage spaces: 2
    Features
    • Levels: Two
    • Stories: 2
    • Patio & porch: Porch, Covered
    Lot
    • Size: 0.36 Acres
    • Dimensions: 49 x 225 x 148 x 161
    • Features: Level
    • Topography: Level
    Details
    • Parcel number: 020HD07200000
    • Special conditions: Standard

    Construction

    Type & style
    • Home type: SingleFamily
    • Architectural style: Traditional
    • Property subtype: Single Family Residence, Residential
    Materials
    • Fiber Cement, Vinyl Siding, Other, Brick
    Condition
    • New construction: No
    • Year built: 2015

    Utilities & green energy

    • Sewer: Public Sewer
    • Water: Public
    • Utilities for property: Electricity Available, Water Available

    Community & HOA

    Community
    • Subdivision: Harrison Glen
    Location
    • Region: Lenoir City

    Financial & listing details

    • Price per square foot: $205/sqft
    • Tax assessed value: $327,900
    • Annual tax amount: $1,913
    • Date on market: 11/7/2025
    • Electric utility on property: Yes

    Price history

    DateEventPrice
    1/30/2026Sold$509,900$205/sqft
    Source: RealTracs MLS as distributed by MLS GRID #3123615 Report a problem
    12/29/2025Pending sale$509,900$205/sqft
    Source: East Tennessee Realtors #1314278 Report a problem
    12/19/2025Price change$509,900-0.4%$205/sqft
    Source: East Tennessee Realtors #1314278 Report a problem
    12/2/2025Price change$512,000-2.8%$206/sqft
    Source: East Tennessee Realtors #1314278 Report a problem
    11/7/2025Price change$527,000-2.4%$212/sqft
    Source: East Tennessee Realtors #1314278 Report a problem
    9/23/2025Price change$539,900-1.8%$217/sqft
    Source: East Tennessee Realtors #1314278 Report a problem
    9/7/2025Listed for sale$549,900+119.9%$221/sqft
    Source: East Tennessee Realtors #1314278 Report a problem
    8/24/2015Sold$250,100+0.5%$101/sqft
    Source: Public Record Report a problem
    7/2/2015Listed for sale$248,900+640.4%$100/sqft
    Source: Keller Williams - Farragut/Hardin Valley #920213 Report a problem
    5/1/2015Sold$33,615-86.5%$14/sqft
    Source: Public Record Report a problem
    4/17/2015Price change$248,900-11.1%$100/sqft
    Source: Keller Williams - Knoxville-West #920213 Report a problem
    4/9/2015Listed for sale$279,900$113/sqft
    Source: Keller Williams - Knoxville-West #920213 Report a problem

    Public tax history

    YearProperty taxesTax assessment
    2025$1,913 $81,975
    2024$1,913 -2.1%$81,975
    2023$1,954 +0.8%$81,975
    2022$1,938 $81,975
    2021-- $81,975 +26.2%
    2020$1,676 $64,975
    2019$1,676 +2.5%$64,975
    2018$1,634 +0%$64,975
    2017$1,634 -5.1%$64,975 -1.1%
    2016$1,721 +0.7%$65,700
    2015$1,708 +650.8%$65,700 +650.9%
    2014$228 $8,750
    2013-- $8,750
    2012$251 $8,750 -12.5%
    2011$251 $10,000
    2010$251 +2.9%$10,000
    2009$244 -20.6%$10,000
    2008$307 $10,000
    Find assessor info on the county website

    Neighborhood: 37771

    Nearby schools

    GreatSchools rating
    Get a cash offer in 3 minutes
    Find out how much your home could sell for in as little as 3 minutes with a no-obligation cash offer.
    Estimated market value
    $516,500
    Get a cash offer in 3 minutes
    Find out how much your home could sell for in as little as 3 minutes with a no-obligation cash offer.
    Estimated market value
    $516,500