
A custom multi-level home in Tellico village featuring 3 bedrooms, a bonus room, 3 full baths, and 2 half baths. The primary bedroom is located on the main floor for convenient single-level living. Two guest bedrooms are positioned upstairs, each with its own private full bath. The bonus room is located over the garage and also includes a private bath. offering flexible space for guests, office use, or recreation. The main level includes a formal dining area, a kitchen with an eat-in space, and a sunroom/recreation room overlooking the wooded backyard. A fully covered front porch provides additional outdoor living space and room for seating. The home also features a two-car garage for enclosed parking and storage. Located near Tellico Village amenities including lake access, golf, recreation centers, and walking paths. Schedule a visit to view this beautiful home and its layout and setting.
Active
$650,000
302 Oostanali Cir, Loudon, TN 37774
4beds
3,341sqft
Single Family Residence
Built in 2004
0.38 Acres Lot
$-- Zestimate®
$195/sqft
$187/mo HOA
What's special
Two-car garageWooded backyardFully covered front porchFormal dining area
- 304 days
- 726
- 35
Zillow last checked:
Listing updated:
Listed by:
Jim Haselhuhn,
Crye-Leike Realtors, Tellico Village 865-458-3000
Source: East Tennessee Realtors,MLS#: 1321226
Facts & features
Interior
Bedrooms & bathrooms
- Bedrooms: 4
- Bathrooms: 5
- Full bathrooms: 3
- 1/2 bathrooms: 2
Rooms
- Room types: Bonus Room
Heating
- Forced Air, Heat Pump, Propane, Electric
Cooling
- Central Air, Ceiling Fan(s)
Appliances
- Included: Dishwasher, Disposal, Dryer, Microwave, Range, Refrigerator, Self Cleaning Oven, Washer
Features
- Walk-In Closet(s), Pantry, Bonus Room
- Flooring: Carpet, Hardwood, Tile
- Windows: Windows - Vinyl, Insulated Windows
- Basement: Crawl Space
- Number of fireplaces: 1
- Fireplace features: Gas Log
Interior area
- Total structure area: 3,341
- Total interior livable area: 3,341 sqft
Video & virtual tour
Property
Parking
- Parking features: Attached
- Has attached garage: Yes
Features
- Exterior features: Irrigation System
- Has view: Yes
- View description: Trees/Woods
Lot
- Size: 0.38 Acres
- Dimensions: F67 x 140 x L87 x B134 x R110
- Features: Near Golf Course, Corner Lot, Level
Details
- Parcel number: 058L E 001.00
Construction
Type & style
- Home type: SingleFamily
- Architectural style: Traditional
- Property subtype: Single Family Residence
- Attached to another structure: Yes
Materials
- Vinyl Siding, Frame
Condition
- Year built: 2004
Utilities & green energy
- Sewer: Public Sewer
- Water: Public
Community & HOA
Community
- Security: Smoke Detector(s)
- Subdivision: Toqua Hills
HOA
- Has HOA: Yes
- Amenities included: Golf Course, Playground, Recreation Facilities, Sauna
- Services included: Some Amenities
- HOA fee: $187 monthly
Location
- Region: Loudon
Financial & listing details
- Price per square foot: $195/sqft
- Tax assessed value: $451,600
- Annual tax amount: $1,996
- Date on market: 11/7/2025
- Listing terms: Cash,Conventional
Estimated market value
Not available
Estimated sales range
Not available
Not available
Price history
| Date | Event | Price |
|---|---|---|
| 4/22/2026 | Price change | $650,000-3.7%$195/sqft |
Source:  East Tennessee Realtors #1321226 Report a problem East Tennessee Realtors #1321226 Report a problem | ||
| 11/7/2025 | Listed for sale | $675,000+837.5%$202/sqft |
Source: East Tennessee Realtors #1321226 Report a problem | ||
| 10/3/2025 | Sold | $72,000+242.9%$22/sqft |
Source: Public Record Report a problem | ||
| 9/15/2000 | Sold | $21,000$6/sqft |
Source: Public Record Report a problem | ||
Public tax history
| Year | Property taxes | Tax assessment |
|---|---|---|
| 2025 | $1,996 | $112,900 |
| 2024 | $1,996 +16.5% | $112,900 |
| 2023 | $1,714 | $112,900 |
| 2022 | $1,714 | $112,900 |
| 2021 | -- | $112,900 +19.1% |
| 2020 | $1,710 | $94,800 |
| 2019 | $1,710 | $94,800 |
| 2018 | $1,710 0% | $94,800 |
| 2017 | $1,710 -1.7% | $94,800 +1.3% |
| 2016 | $1,739 +0% | $93,550 |
| 2015 | $1,739 | $93,550 |
| 2014 | $1,739 | $93,550 |
| 2013 | -- | $93,550 |
| 2012 | $1,616 | $93,550 +3.5% |
| 2011 | $1,616 +12.6% | $90,425 |
| 2010 | $1,435 | $90,425 |
| 2009 | $1,435 -17.3% | $90,425 |
| 2008 | $1,736 +29.6% | $90,425 +24.2% |
| 2007 | $1,340 | $72,825 |
| 2006 | $1,340 | $72,825 |
| 2005 | $1,340 +3.4% | $72,825 |
| 2004 | $1,296 +1287.1% | $72,825 +1287.1% |
| 2003 | $93 | $5,250 |
Find assessor info on the county website
Monthly payment
Est. payment
Payment breakdown
Explore the cost of this home by adjusting the details. Changes won't be saved.Climate risks
Neighborhood: Tellico Village

Similar homes
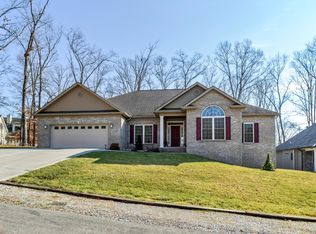
- $680,0003 bd4 ba2.6k sqft121 Walosi Way, Loudon, TN 37774Active
 MLS ID #1354244, Steve Koleno, Beycome Brokerage Realty, LLC. East Tennessee Realtors
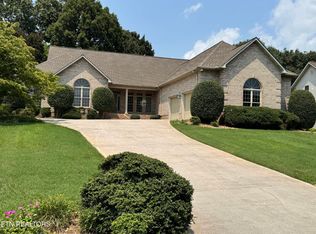
 - $639,9004 bd3 ba2.4k sqft218 Seminole Cir, Loudon, TN 37774Active
 MLS ID #1349578, Jackie Crumpton, Tennessee Mountain Real Estate. East Tennessee Realtors
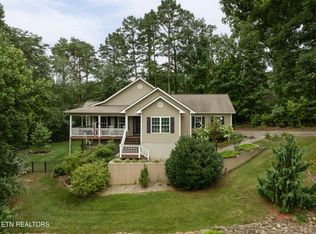
 - $719,9995 bd4 ba3.9k sqft172 Depew Dr, Loudon, TN 37774Active
 MLS ID #1342651, Christopher Stjernholm, Trelora Realty, Inc. East Tennessee Realtors
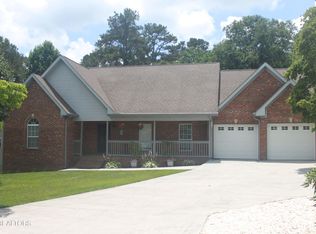
 - $649,0004 bd5 ba3.2k sqft168 Amohi Way, Loudon, TN 37774Active
 MLS ID #1329303, Gwen Gavin, BHHS Lakeside Realty. East Tennessee Realtors
 - $699,0004 bd3 ba3.4k sqft213 Coyatee Dr, Loudon, TN 37774ActiveMLS ID #1331702, Nikki Frank, Walton George Realty Group. East Tennessee Realtors
- $529,9003 bd2 ba2k sqft212 Tooweka Ln, Loudon, TN 37774ActiveMLS ID #1346547, Joan Mourfield, Crye-Leike Realtors, Tellico Village. East Tennessee Realtors
- $745,0004 bd3 ba2.9k sqft137 Depew Dr, Loudon, TN 37774ActiveMLS ID #1347379, Wendy Perestam, BHHS Lakeside Realty. East Tennessee Realtors
- $720,0003 bd3 ba3.5k sqft314 Mingo Way, Loudon, TN 37774ActiveMLS ID #1336023, Angie Cody, LPT Realty, LLC. East Tennessee Realtors
- $739,5003 bd3 ba3.8k sqft280 Coyatee Dr N, Loudon, TN 37774ActiveMLS ID #1342632, Mandy Hembree, Realty Executives Associates. East Tennessee Realtors
- $669,0004 bd3 ba2.2k sqft167 Tsuhdatsi Way, Loudon, TN 37774ActiveMLS ID #1344206, Roamy Kilmer, Realty Executives Associates. East Tennessee Realtors
- $849,9003 bd3 ba3.4k sqft205 Oonoga Way, Loudon, TN 37774ActiveMLS ID #1347666, Greg Myler, ReMax Excels. East Tennessee Realtors
- $729,0003 bd3 ba2.5k sqft312 Elokwa Ln, Loudon, TN 37774ActiveMLS ID #1343815, Catrina Foster, Keller Williams West Knoxville. East Tennessee Realtors
- $829,9004 bd4 ba2.9k sqft206 Atoka Pl, Loudon, TN 37774ActiveMLS ID #1343627, Bill Cooley, BHHS Lakeside Realty. East Tennessee Realtors
- $549,9993 bd3 ba1.8k sqft516 Cape Lookout Lgt, Loudon, TN 37774For Sale
 MLS ID #3531431, Kara Allen. RealTracs MLS as distributed by MLS GRID
 - $775,0003 bd4 ba3.4k sqft315 Hummingbird Dr, Vonore, TN 37885ActiveMLS ID #1353906, Chris Purcell, ReMax Preferred Properties, In. East Tennessee Realtors
- $615,0004 bd3 ba3.2k sqft7765 Beals Chapel Rd, Lenoir City, TN 37772For SaleMLS ID #3152333, Jay Glass. RealTracs MLS as distributed by MLS GRID
- $634,9004 bd4 ba3.6k sqft1322 Houston Springs Rd, Greenback, TN 37742ActiveMLS ID #1329639, Jacob Dylan Legg, Blevins Grp, Realty Executives. East Tennessee Realtors
- $699,9004 bd3 ba3.1k sqft5703 Old Niles Ferry Pike, Greenback, TN 37742ActiveMLS ID #1338151, Michael Cooke, ReMax First. East Tennessee Realtors
- $725,0003 bd3 ba1.8k sqft11944 Watkins Rd, Loudon, TN 37774ActiveMLS ID #1345151, Natalie S Jenkins-Rice, Keller Williams Realty. East Tennessee Realtors
- $699,9003 bd3 ba2.2k sqft128 Chinquapin Ln, Madisonville, TN 37354ActiveMLS ID #1354356, Lisa G. Hunt, Realty Executives Associates. East Tennessee Realtors
