Experience timeless elegance and exceptional comfort in this beautifully designed custom home nestled in the highly sought-after Chatuga Point. The custom chef's kitchen is equally impressive, offering stainless steel appliances, including a large gas range, a stylish tiled backsplash, gorgeous countertops, and abundant upgraded cabinetry for both beauty and practicality. The extra large island is perfect for entertaining. The walk-in pantry with the pocket door finishes the space. The high coffered ceilings in the great room welcome you, a cozy gas fireplace, and custom upgraded trim creating a warm yet sophisticated gathering space.
The master suite is designed as a true retreat, filled with natural light and complemented by a spa-like bath featuring dual vanities, a custom-tiled zero entry shower, soaking tub and a spacious walk-in closet with built-ins.
Designed for modern living, the home features luxury plank flooring. All three bathrooms are finished with upgraded tile and cabinetry . The extra large laundry room, with additional cabinetry offers additional storage.
An enclosed bonus room with a full bath provides the perfect space for a private guest suite, media room, or ideal man cave. Additional walk-in attic storage.
Step outside to your own backyard oasis, complete with both a covered porch and open deck, professional mix of hardscaping and landscaping, perfect for relaxing or entertaining year-round. The green space behind ensures your privacy. Stubbed for propane grill.
An oversized two-car garage completes this exceptional property, which is ready to welcome its first owners to enjoy a lifestyle of comfort, style, and ease.
Active
Price cut: $5K (9/2)
$669,000
167 Tsuhdatsi Way, Loudon, TN 37774
4beds
2,239sqft
Single Family Residence
Built in 2022
8,276 Square Feet Lot
$-- Zestimate®
$299/sqft
$187/mo HOA
What's special
Cozy gas fireplaceCovered porchBackyard oasisLarge gas rangeOversized two-car garageStainless steel appliancesOpen deck
- 127 days
- 472
- 38
Zillow last checked:
Listing updated:
Listed by:
Roamy Kilmer,
Realty Executives Associates 865-693-3232
Source: East Tennessee Realtors,MLS#: 1344206
Facts & features
Interior
Bedrooms & bathrooms
- Bedrooms: 4
- Bathrooms: 3
- Full bathrooms: 3
Rooms
- Room types: Bonus Room
Heating
- Central, Propane, Electric
Cooling
- Central Air
Appliances
- Included: Gas Cooktop, Dishwasher, Disposal, Microwave, Refrigerator, Self Cleaning Oven
Features
- Walk-In Closet(s), Kitchen Island, Pantry, Bonus Room
- Flooring: Other, Carpet, Tile
- Windows: Windows - Vinyl
- Basement: Crawl Space
- Number of fireplaces: 1
- Fireplace features: Gas, Pre-Fab, Gas Log
Interior area
- Total structure area: 2,239
- Total interior livable area: 2,239 sqft
Video & virtual tour
Property
Parking
- Total spaces: 2
- Parking features: Off Street, Garage Door Opener, Attached, Main Level
- Attached garage spaces: 2
Features
- Exterior features: Irrigation System, Prof Landscaped
- Has view: Yes
- View description: Trees/Woods
Lot
- Size: 8,276 Square Feet
- Features: Near Golf Course, Level
Details
- Parcel number: 068F G 022.00
Construction
Type & style
- Home type: SingleFamily
- Architectural style: Traditional
- Property subtype: Single Family Residence
Materials
- Stone, Brick, Frame
Condition
- Year built: 2022
Utilities & green energy
- Sewer: Public Sewer
- Water: Public
Community & HOA
Community
- Subdivision: Chatuga Point
HOA
- Has HOA: Yes
- Amenities included: Golf Course, Playground, Recreation Facilities, Sauna, Security
- Services included: Security, Some Amenities
- HOA fee: $187 monthly
Location
- Region: Loudon
Financial & listing details
- Price per square foot: $299/sqft
- Tax assessed value: $397,000
- Annual tax amount: $1,755
- Date on market: 6/13/2026
Estimated market value
Not available
Estimated sales range
Not available
Not available
Price history
| Date | Event | Price |
|---|---|---|
| 9/2/2026 | Price change | $669,000-0.7%$299/sqft |
Source:  East Tennessee Realtors #1344206 Report a problem East Tennessee Realtors #1344206 Report a problem | ||
| 6/13/2026 | Listed for sale | $674,000+16750%$301/sqft |
Source: East Tennessee Realtors #1344206 Report a problem | ||
| 8/13/2020 | Sold | $4,000+300%$2/sqft |
Source: Public Record Report a problem | ||
| 12/8/2003 | Sold | $1,000 |
Source: Public Record Report a problem | ||
Public tax history
| Year | Property taxes | Tax assessment |
|---|---|---|
| 2025 | $1,755 | $99,250 |
| 2024 | $1,755 +16.5% | $99,250 |
| 2023 | $1,507 +36% | $99,250 +36% |
| 2022 | $1,108 | $73,000 +5740% |
| 2021 | -- | $1,250 +42.9% |
| 2020 | $16 | $875 |
| 2019 | $16 | $875 |
| 2018 | $16 -1.4% | $875 |
| 2017 | $16 -65.2% | $875 -65% |
| 2016 | $46 -1% | $2,500 |
| 2015 | $46 | $2,500 |
| 2014 | $46 | $2,500 |
| 2013 | -- | $2,500 |
| 2012 | $89 | $2,500 -50% |
| 2011 | $89 +12.6% | $5,000 |
| 2010 | $79 | $5,000 |
| 2009 | $79 -17.3% | $5,000 |
| 2008 | $96 +247.8% | $5,000 +233.3% |
| 2007 | $28 | $1,500 |
| 2006 | $28 | $1,500 |
| 2005 | $28 +3.4% | $1,500 |
| 2004 | $27 -14.3% | $1,500 -14.3% |
| 2003 | $31 | $1,750 |
Find assessor info on the county website
Monthly payment
Est. payment
Payment breakdown
Explore the cost of this home by adjusting the details. Changes won't be saved.Climate risks
Neighborhood: Tellico Village

Similar homes
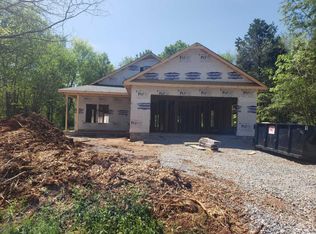
- $629,0003 bd2 ba2.3k sqft168 Elokwa Way, Tellico Plns, TN 37774Active

 MLS ID #1357827, Andy Pifer, Honors Real Estate Services LLC. East Tennessee Realtors
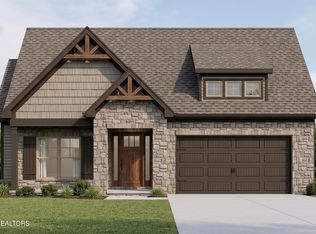
 - $695,0003 bd3 ba2.3k sqft304 Cheeyo Ln, Loudon, TN 37774Active
 MLS ID #1349908, Will Householder, Tellico Realty, Inc.. East Tennessee Realtors
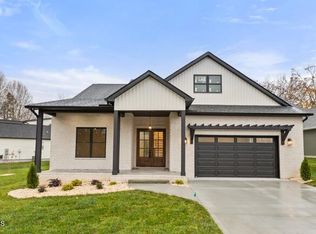
 - $709,9004 bd3 ba2.9k sqft137 Depew Dr, Loudon, TN 37774Active
 MLS ID #1347379, Wendy Perestam, BHHS Lakeside Realty. East Tennessee Realtors
 - $679,9005 bd3 ba3.2k sqft309 Oostanali Cir, Loudon, TN 37774Active
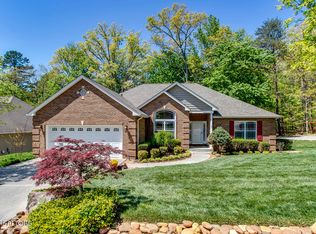 MLS ID #1337309, Chris Purcell, ReMax Preferred Properties, In. East Tennessee Realtors
 - $698,0004 bd4 ba3k sqft119 Tooweka Cir, Loudon, TN 37774For Sale
 MLS ID #3602893, Misty Tidwell. RealTracs MLS as distributed by MLS GRID
 - $619,0003 bd2 ba1.9k sqft322 Tigitsi Way, Loudon, TN 37774ActiveMLS ID #1357738, Lisa Joi Sbordone, NAI Koella l RM Moore. East Tennessee Realtors
- $634,9993 bd2 ba2.1k sqft104 Elohi Ln, Loudon, TN 37774ActiveMLS ID #1355204, Jonathan Minerick, Homecoin.com. East Tennessee Realtors
- $624,9003 bd3 ba2.4k sqft110 Talah Way, Loudon, TN 37774ActiveMLS ID #1350857, Kim D Pichiarella, Realty Executives Associates. East Tennessee Realtors
- $624,9004 bd3 ba2.4k sqft218 Seminole Cir, Loudon, TN 37774ActiveMLS ID #1349578, Jackie Crumpton, Tennessee Mountain Real Estate. East Tennessee Realtors
- $699,9003 bd3 ba1.8k sqft11944 Watkins Rd, Loudon, TN 37774ActiveMLS ID #1345151, Natalie S Jenkins-Rice, Keller Williams Realty. East Tennessee Realtors
- $737,0003 bd4 ba2.7k sqft129 Chuniloti Trce, Loudon, TN 37774ActiveMLS ID #1354733, Clark Barnard, ReMax Excels. East Tennessee Realtors
- $549,0003 bd3 ba2.5k sqft403 Sycamore Pl, Loudon, TN 37774ActiveMLS ID #1328268, Bill Webster, BHHS Lakeside Realty. East Tennessee Realtors
- $649,0004 bd5 ba3.2k sqft168 Amohi Way, Loudon, TN 37774ActiveMLS ID #1329303, Gwen Gavin, BHHS Lakeside Realty. East Tennessee Realtors
- $845,0003 bd4 ba3.2k sqft163 Dudala Way, Loudon, TN 37774ActiveMLS ID #1357071, Jackie Henderson, Tellico Realty, Inc.. East Tennessee Realtors
- $635,0004 bd3 ba2.9k sqft989 Rarity Bay Pkwy, Vonore, TN 37885ActiveMLS ID #1356507, Sam Allen, Allen Realty. East Tennessee Realtors
- $639,0003 bd2 ba1.9k sqft642 Bobcat Run Dr, Loudon, TN 37774ActiveMLS ID #1358068, Kevin C Bookout, Realty One Group Ascend. East Tennessee Realtors
- $499,0003 bd2 ba1.8k sqft405 Tanasi Way, Loudon, TN 37774ActiveMLS ID #1354991, Tim Kukla, Team Kukla. East Tennessee Realtors
- $947,9403 bd3 ba3.1k sqft212 Chatuga Way, Loudon, TN 37774ActiveMLS ID #1357961, Vio Rotar, Coach Realty, LLC. East Tennessee Realtors
- $515,0004 bd3 ba2.6k sqft287 Cave Creek Rd, Loudon, TN 37774ActiveMLS ID #1355044, Pamela Bull, BHGRE/TR Realty Partners. East Tennessee Realtors
