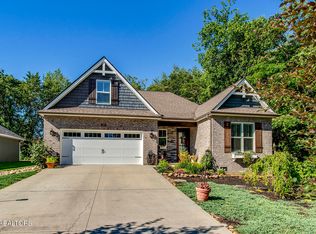
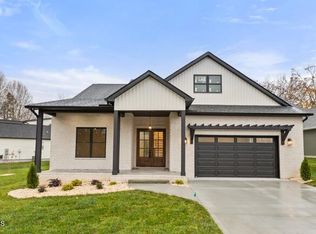
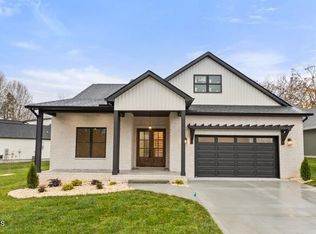
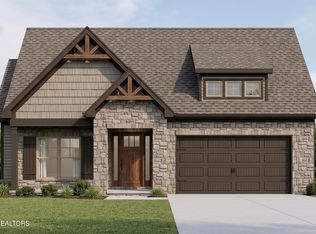
The Magnolia - Ranch Home. This Open Floor Plan Includes Laminate Wood Flooring In The Main Living Areas Of The Home Including Master Bedroom & Sunroom. The Great Room Offers An Electric Fireplace With Stone Surround, Mantle and Trey Ceiling. The Kitchen Includes White Shaker Cabinets With Soft Close Drawers, Granite Counters, Large Island, Tile Backsplash & SS Appliances. The Master Bedroom Includes A Trey Ceiling & Ensuite Bath With Dual Vanity, Walk In Tiled Shower & Large Walk In Closet. The 2 Additional Guest Bederooms Will Have Carpet. The Guest Bath Will Have A 5'Tub And Tile Surround, Title Floors. The Mud Room & Laundry Room Is Just Off The Garage And Provides Additional Storage. Ask To View The Matterport Of A Previously Completed Home.
This property is not currently displayed as for sale or rent on Zillow. This may be different from what's on other websites or public sources.