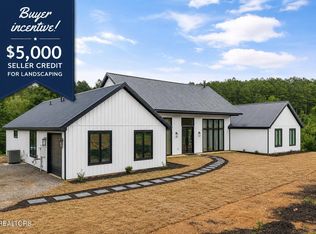
Experience the freedom of East Tennessee living on over 7 unrestricted acres with this beautifully crafted 3-bedroom, 2-bath home built in 2025. Offering modern design, quality finishes, and plenty of room to grow, this property is the perfect combination of comfort, functionality, and privacy.
Step inside to an inviting open-concept floor plan featuring a chef-inspired kitchen complete with a 6-burner gas stove, stunning leathered countertops, and abundant cabinet and workspace. The spacious living and dining areas create the perfect setting for entertaining or relaxing with family and friends.
The primary suite provides a peaceful retreat, while two additional bedrooms offer flexibility for guests, a home office, or growing families. Thoughtful finishes throughout the home showcase the quality and craftsmanship of this newer construction.
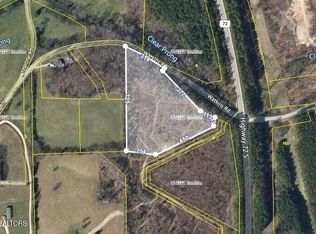
Outside, you'll find endless opportunities. With over 7 acres and no restrictions, you're free to create the lifestyle you've been dreaming of. Bring your horses, start a hobby farm, park your RV, build a workshop, or simply enjoy the extra space and privacy. An additional 200-amp electrical hookup is already installed and ready for an RV, future shop, or other expansion needs.
Conveniently located in Loudon County and near the new county school currently under construction, this property offers the best of both worlds: peaceful country living with easy access to modern conveniences.
If you've been searching for a newer home with acreage, freedom, and room to grow, this property deserves a spot at the top of your list.
Active
Price cut: $24K (8/21)
$725,000
11944 Watkins Rd, Loudon, TN 37774
3beds
1,820sqft
Single Family Residence
Built in 2025
7.69 Acres Lot
$-- Zestimate®
$398/sqft
$-- HOA
What's special
- 93 days
- 1,455
- 121
Zillow last checked:
Listing updated:
Listed by:
Natalie S Jenkins-Rice 865-694-5904,
Keller Williams Realty 865-694-5904
Source: East Tennessee Realtors,MLS#: 1345151
Facts & features
Interior
Bedrooms & bathrooms
- Bedrooms: 3
- Bathrooms: 3
- Full bathrooms: 2
- 1/2 bathrooms: 1
Heating
- Central, Natural Gas
Cooling
- Central Air
Appliances
- Included: Tankless Water Heater, Gas Range, Dishwasher, Disposal, Microwave, Range, Self Cleaning Oven, Trash Compactor
Features
- Walk-In Closet(s), Cathedral Ceiling(s), Kitchen Island, Pantry
- Windows: Windows - Vinyl, Drapes
- Basement: Slab
- Has fireplace: No
- Fireplace features: None
Interior area
- Total structure area: 1,820
- Total interior livable area: 1,820 sqft
Property
Parking
- Parking features: Off Street, RV Access/Parking
Features
- Has view: Yes
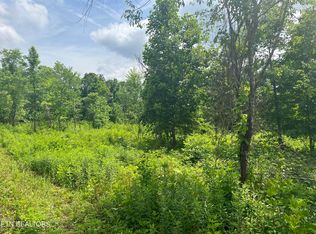
- View description: Country Setting, Trees/Woods
Lot
- Size: 7.69 Acres
- Features: Private, Wooded
Details
- Additional structures: Storage, Workshop
- Parcel number: 058 125.22
Construction
Type & style
- Home type: SingleFamily
- Architectural style: Other,Traditional
- Property subtype: Single Family Residence
Materials
- Other, Metal Siding
Condition
- Year built: 2025
Utilities & green energy
- Sewer: Septic Tank
- Water: Public
Community & HOA
Community
- Security: Smoke Detector(s)
Location
- Region: Loudon
Financial & listing details
- Price per square foot: $398/sqft
- Tax assessed value: $159,300
- Annual tax amount: $704
- Date on market: 6/19/2026
Estimated market value
Not available
Estimated sales range
Not available
Not available
Price history
| Date | Event | Price |
|---|---|---|
| 8/21/2026 | Price change | $725,000-3.2%$398/sqft |
Source:  East Tennessee Realtors #1345151 Report a problem East Tennessee Realtors #1345151 Report a problem | ||
| 6/19/2026 | Listed for sale | $749,000+499.2%$412/sqft |
Source: East Tennessee Realtors #1345151 Report a problem | ||
| 1/12/2024 | Sold | $125,000$69/sqft |
Source: East Tennessee Realtors #1247626 Report a problem | ||
| 12/8/2023 | Pending sale | $125,000$69/sqft |
Source: East Tennessee Realtors #1247626 Report a problem | ||
Public tax history
| Year | Property taxes | Tax assessment |
|---|---|---|
| 2025 | $704 +129.5% | $39,825 +129.5% |
| 2024 | $307 +16.5% | $17,350 |
| 2023 | $263 | $17,350 |
Find assessor info on the county website
Monthly payment
Est. payment
Payment breakdown
Explore the cost of this home by adjusting the details. Changes won't be saved.Climate risks
Neighborhood: 37774
Nearby schools
Schools provided by the listing agent
- Middle: Fort Loudoun
- High: Loudon
Source: East Tennessee Realtors. This data may not be complete. We recommend contacting the local school district to confirm school assignments for this home.
Similar homes
- $729,0003 bd3 ba2.5k sqft312 Elokwa Ln, Loudon, TN 37774Active

 MLS ID #1343815, Catrina Foster, Keller Williams West Knoxville. East Tennessee Realtors
 - $749,0003 bd3 ba2.5k sqft213 Gado Ln, Loudon, TN 37774New Construction

 MLS ID #3337541, Karen Packett. RealTracs MLS as distributed by MLS GRID
 - $669,0004 bd3 ba2.2k sqft167 Tsuhdatsi Way, Loudon, TN 37774Active
 MLS ID #1344206, Roamy Kilmer, Realty Executives Associates. East Tennessee Realtors
 - $579,0003 bd2 ba2k sqft156 Elokwa Way, Tellico Plns, TN 37774Active
 MLS ID #1354043, Travis Hardy, BHHS Lakeside Realty. East Tennessee Realtors
 - $643,4004 bd2 ba2.1k sqft104 Elohi Ln, Loudon, TN 37774ActiveMLS ID #1355204, Jonathan Minerick, Homecoin.com. East Tennessee Realtors
- $858,0003 bd2 ba2.5k sqft103 Oonoga Way, Loudon, TN 37774ActiveMLS ID #1354238, Elizabeth C Wright, Alliance Sotheby's International. East Tennessee Realtors
- $639,9003 bd3 ba2.4k sqft110 Talah Way, Loudon, TN 37774ActiveMLS ID #1350857, Kim D Pichiarella, Realty Executives Associates. East Tennessee Realtors
- $589,0003 bd3 ba1.9k sqft130 Okema Ln, Loudon, TN 37774ActiveMLS ID #1354203, Steve Bannach, Wallace. East Tennessee Realtors
- $599,9993 bd2 ba2.2k sqft128 Inata Cir, Loudon, TN 37774ActiveMLS ID #1353064, Karen Packett, Lake Homes Realty of East Tennessee. East Tennessee Realtors
- $639,9004 bd3 ba2.4k sqft218 Seminole Cir, Loudon, TN 37774ActiveMLS ID #1349578, Jackie Crumpton, Tennessee Mountain Real Estate. East Tennessee Realtors
- $559,9003 bd2 ba2.2k sqft503 Chestnut Pl, Loudon, TN 37774ActiveMLS ID #1353332, Michelle Ham, BHHS Lakeside Realty. East Tennessee Realtors
- $699,9003 bd3 ba2.2k sqft128 Chinquapin Ln, Madisonville, TN 37354ActiveMLS ID #1354356, Lisa G. Hunt, Realty Executives Associates. East Tennessee Realtors
- $799,9003 bd4 ba2.6k sqft269 Ootsima Way, Loudon, TN 37774ActiveMLS ID #1327627, Oleg Cheban, Realty Executives Associates. East Tennessee Realtors
- $549,9993 bd3 ba1.8k sqft516 Cape Lookout Lgt, Loudon, TN 37774For SaleMLS ID #3531431, Kara Allen. RealTracs MLS as distributed by MLS GRID
- $515,0004 bd3 ba2.6k sqft287 Cave Creek Rd, Loudon, TN 37774ActiveMLS ID #1355044, Pamela Bull, BHGRE/TR Realty Partners. East Tennessee Realtors
- $549,9993 bd3 ba1.8k sqft516 Cape Lookout Light, Loudon, TN 37774ActiveMLS ID #1350916, Kara Allen, EXIT TLC Realty. East Tennessee Realtors
- $719,5004 bd3 ba2.2k sqft127 Narramore Ln, Philadelphia, TN 37846For SaleMLS ID #3270391, Glenda Johnson. RealTracs MLS as distributed by MLS GRID
- $789,0004 bd3 ba2.6k sqft311 Blueberry Dr, Loudon, TN 37774ActiveMLS ID #1353167, Billy Houston, Billy Houston Group, Realty Executives. East Tennessee Realtors
- $409,0003 bd3 ba1.7k sqft101 Poteau Trce, Loudon, TN 37774For SaleMLS ID #3226341, Roamy Kilmer. RealTracs MLS as distributed by MLS GRID
