Welcome to 269 Ootsima Way, where timeless Elegance meets modern Comfort!
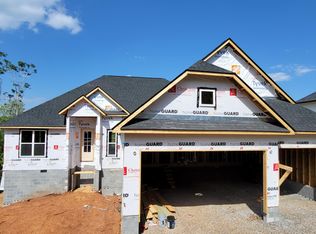
Situated on a Large, Level Lot, this Home features one of the builder's best-selling Floor Plans and is nestled among luxury homes in a welcoming neighborhood. Thoughtfully designed to blend Everyday Comfort with Exceptional Style, this stunning Residence offers 3 Bedrooms, 3.5 Bathrooms, and a Bonus Room above the 3-Car Garage, complete with its own full Bathroom and Closet. Step through the Grand Foyer and be greeted by abundant natural light streaming through Oversized Windows, illuminating the Open-Concept living space. At the Heart of the Home is the bright, Inviting Kitchen, perfect for both cooking and entertaining, featuring Custom Cabinetry, a large Center Island, and Stainless-steel Appliances, including a Propane Range. The spacious Living Room provides a warm and elegant gathering space with Tray ceiling, a striking Propane Fireplace as its focal point, and Engineered Hardwood Flooring throughout the main level. The main level also includes two additional Bedrooms, each comfortably accommodating a king-size bed, a stylish Guest Bathroom, and a functional Laundry Room. Need more space? The Bonus Room above the 3-Car Garage, complete with a full Bathroom and Closet, offers exceptional flexibility, ideal for guests, a home office, or a media room. Step outside to enjoy the Private Backyard, featuring a Screened-in Porch and professional landscaping, perfect for entertaining or relaxing in serene privacy.
This Home truly offers the best of Luxury Living, where no detail has been overlooked. Whether hosting a celebration or enjoying a quiet retreat, 269 Ootsima Way has it all!
📍 To preview the finished product, search 123 Dudala Way, a recently completed Home featuring the Same Floor Plan and Finishes.
Active
Price cut: $10K (9/9)
$799,900
269 Ootsima Way, Loudon, TN 37774
3beds
2,671sqft
Single Family Residence
Built in 2026
0.25 Acres Lot
$-- Zestimate®
$299/sqft
$187/mo HOA
What's special
Large center islandPrivate backyardScreened-in porchPropane rangeStainless-steel appliancesOpen-concept living spaceStriking propane fireplace
- 252 days
- 448
- 23
Zillow last checked:
Listing updated:
Listed by:
Oleg Cheban 865-323-2487,
Realty Executives Associates 865-588-3232
Source: East Tennessee Realtors,MLS#: 1327627
Facts & features
Interior
Bedrooms & bathrooms
- Bedrooms: 3
- Bathrooms: 4
- Full bathrooms: 3
- 1/2 bathrooms: 1
Rooms
- Room types: Bonus Room
Heating
- Central, Propane, Electric
Cooling
- Central Air, Ceiling Fan(s)
Appliances
- Included: Dishwasher, Disposal, Microwave, Range, Refrigerator
Features
- Walk-In Closet(s), Kitchen Island, Pantry, Eat-in Kitchen, Bonus Room
- Flooring: Carpet, Hardwood, Tile
- Windows: Windows - Vinyl, Insulated Windows
- Basement: Crawl Space
- Number of fireplaces: 1
- Fireplace features: Insert
Interior area
- Total structure area: 2,671
- Total interior livable area: 2,671 sqft
Property
Parking
- Total spaces: 3
- Parking features: Garage Door Opener, Attached, Main Level
- Attached garage spaces: 3
Features
- Exterior features: Irrigation System, Prof Landscaped
- Has view: Yes
- View description: Other
Lot
- Size: 0.25 Acres
- Dimensions: 66 x 125 x 86 x 132
- Features: Level, Rolling Slope
Details
- Parcel number: 050M A 031.00
Construction
Type & style
- Home type: SingleFamily
- Architectural style: Traditional
- Property subtype: Single Family Residence
Materials
- Vinyl Siding, Brick, Frame
Condition
- Under Construction
- New construction: Yes
- Year built: 2026
Utilities & green energy
- Sewer: Public Sewer
- Water: Public
Community & HOA
Community
- Security: Smoke Detector(s)
- Subdivision: Chota Hills
HOA
- Has HOA: Yes
- Amenities included: Golf Course, Recreation Facilities
- Services included: Some Amenities
- HOA fee: $187 monthly
Location
- Region: Loudon
Financial & listing details
- Price per square foot: $299/sqft
- Tax assessed value: $15,000
- Annual tax amount: $66
- Date on market: 1/26/2026
Estimated market value
Not available
Estimated sales range
Not available
Not available
Price history
| Date | Event | Price |
|---|---|---|
| 9/9/2026 | Price change | $799,900-1.2%$299/sqft |
Source:  East Tennessee Realtors #1327627 Report a problem East Tennessee Realtors #1327627 Report a problem | ||
| 8/18/2026 | Price change | $809,900-0.6%$303/sqft |
Source: East Tennessee Realtors #1327627 Report a problem | ||
| 6/2/2026 | Price change | $814,9000%$305/sqft |
Source: East Tennessee Realtors #1327627 Report a problem | ||
| 1/26/2026 | Listed for sale | $815,000+1942.6%$305/sqft |
Source: East Tennessee Realtors #1327627 Report a problem | ||
| 10/9/2025 | Sold | $39,900$15/sqft |
Source: East Tennessee Realtors #1316990 Report a problem | ||
| 9/30/2025 | Pending sale | $39,900+698%$15/sqft |
Source: East Tennessee Realtors #1316990 Report a problem | ||
| 6/22/2020 | Sold | $5,000+42.9%$2/sqft |
Source: Public Record Report a problem | ||
| 12/27/2000 | Sold | $3,500$1/sqft |
Source: Public Record Report a problem | ||
Public tax history
| Year | Property taxes | Tax assessment |
|---|---|---|
| 2024 | $66 +16.5% | $3,750 |
| 2023 | $57 | $3,750 |
| 2022 | $57 | $3,750 |
| 2021 | -- | $3,750 |
| 2020 | $68 | $3,750 |
| 2019 | $68 | $3,750 |
| 2018 | $68 -0.5% | $3,750 |
| 2017 | $68 -19% | $3,750 -16.7% |
| 2016 | $84 +0.4% | $4,500 |
| 2015 | $84 | $4,500 |
| 2014 | $84 | $4,500 |
| 2013 | -- | $4,500 |
| 2012 | $112 | $4,500 -28% |
| 2011 | $112 +12.6% | $6,250 |
| 2010 | $99 | $6,250 |
| 2009 | $99 -17.3% | $6,250 |
| 2008 | $120 +73.9% | $6,250 +66.7% |
| 2007 | $69 | $3,750 |
| 2006 | $69 | $3,750 |
| 2005 | $69 +3.4% | $3,750 |
| 2004 | $67 | $3,750 |
| 2003 | $67 | $3,750 |
Find assessor info on the county website
Monthly payment
Est. payment
Payment breakdown
Explore the cost of this home by adjusting the details. Changes won't be saved.Climate risks
Neighborhood: Tellico Village
Nearby schools
Schools provided by the listing agent
- Elementary: Steekee
- Middle: Fort Loudoun
- High: Loudon
Source: East Tennessee Realtors. This data may not be complete. We recommend contacting the local school district to confirm school assignments for this home.


Similar homes
- $799,9003 bd4 ba2.6k sqft269 Ootsima Way Lot 31, Loudon, TN 37774New Construction

 MLS ID #3544525, Oleg Cheban. RealTracs MLS as distributed by MLS GRID
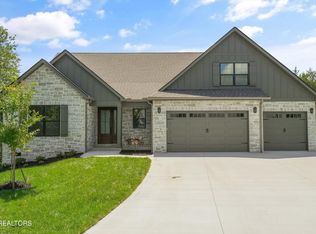
 - $799,9003 bd3 ba2.4k sqft109 Chahyga Way, Loudon, TN 37774Active
 MLS ID #1344432, Kathryn Kerr, South Oak Realty. East Tennessee Realtors
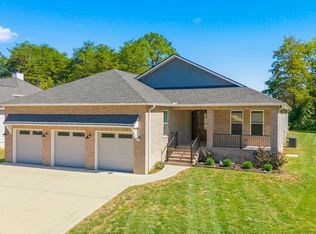
 - $845,0003 bd4 ba3.2k sqft163 Dudala Way, Loudon, TN 37774Active
 MLS ID #1357071, Jackie Henderson, Tellico Realty, Inc.. East Tennessee Realtors
 - $809,9003 bd3 ba2.9k sqft155 Elokwa Way, Tellico Plns, TN 37774Active
 MLS ID #1355350, Albina Bordei, The Real Estate Firm, Inc.. East Tennessee Realtors
 - $848,8004 bd3 ba2.8k sqft112 Inata Cir, Loudon, TN 37774ActiveMLS ID #1353387, Dan Pastor, Weichert REALTORS Advantage Plus. East Tennessee Realtors
- $858,0003 bd2 ba2.5k sqft103 Oonoga Way, Loudon, TN 37774ActiveMLS ID #1354238, Elizabeth C Wright, Alliance Sotheby's International. East Tennessee Realtors
- $779,4004 bd3 ba2.8k sqft201 Nuhya Trce, Loudon, TN 37774ActiveMLS ID #1353248, Dan Pastor, Weichert REALTORS Advantage Plus. East Tennessee Realtors
- $665,0003 bd2 ba2.1k sqft136 Amohi Way, Loudon, TN 37774ActiveMLS ID #1356873, Catrina Foster, Keller Williams West Knoxville. East Tennessee Realtors
- $834,9003 bd3 ba3k sqft159 Tsuhdatsi Way, Loudon, TN 37774ActiveMLS ID #1347197, Adrian Perju, Wallace. East Tennessee Realtors
- $799,0004 bd3 ba3.2k sqft316 Nuhya Ln, Loudon, TN 37774ActiveMLS ID #1347234, Alex Kondryuk, The Real Estate Firm, Inc.. East Tennessee Realtors
- $699,0003 bd2 ba2.3k sqft257 Dudala Way, Loudon, TN 37774For SaleMLS ID #3317247, Jamie Smith. RealTracs MLS as distributed by MLS GRID
- $699,0003 bd3 ba2.5k sqft312 Elokwa Ln, Loudon, TN 37774ActiveMLS ID #1343815, Catrina Foster, Keller Williams West Knoxville. East Tennessee Realtors
- $979,9004 bd4 ba3k sqft207 Ottawa Pl, Loudon, TN 37774ActiveMLS ID #1333541, Daniella Chibotar, Realty Executives Associates. East Tennessee Realtors
- $634,9993 bd2 ba2.1k sqft104 Elohi Ln, Loudon, TN 37774ActiveMLS ID #1355204, Jonathan Minerick, Homecoin.com. East Tennessee Realtors
- $979,0003 bd5 ba3.2k sqft113 Chuniloti Way, Tellico Plns, TN 37774ActiveMLS ID #1346674, Alex Kondryuk, The Real Estate Firm, Inc.. East Tennessee Realtors
- $769,0004 bd3 ba2.6k sqft311 Blueberry Dr, Loudon, TN 37774ActiveMLS ID #1353167, Billy Houston, Billy Houston Group, Realty Executives. East Tennessee Realtors
- $824,9004 bd4 ba2.8k sqft484 Bobcat Run Dr, Loudon, TN 37774ActiveMLS ID #1349225, Kevin C Bookout, Realty One Group Ascend. East Tennessee Realtors
- $800,0003 bd4 ba2.7k sqft200 Goldcrest Dr, Vonore, TN 37885ActiveMLS ID #1329576, Jennifer Shuler, Realty Executives Associates. East Tennessee Realtors
