Welcome to this beautifully updated, quality-built home tucked away on a cul-de-sac in the highly desirable Tellico Village community, offering spacious living, thoughtful upgrades, privacy and incredible flexibility!
The main level features expansive great room with soaring ceilings, abundance of windows for lots of natural light and shiplap electric fireplace, creating warm and inviting space for entertaining or relaxing. The new remodeled kitchen is in the heart of the great room featuring huge island with quartz countertops, farmhouse sink, stylish backsplash, ample number of cabinets, large pantry and brand-new SS appliances. The main level offers luxurious spa-like owner ensuite shared with adjoining bedroom and featuring tile floors, large walk-in tile shower with dual shower heads, a soaking tub, double vanities and a spacious walk-in shower. Third bedroom and bathroom complete the main floor and feature adjoining sunroom and spacious deck overlooking the tree lined backyard offering wonderful privacy. The fenced yard is complemented by professional landscaping and an irrigation system, making the outdoor space just as inviting as the interior.
The basement adds tremendous versatility with an additional bedroom and full bathroom, making it ideal for guests or extended family. You'll also find a workshop with excellent storage, a spacious area perfect for a home theater, gym, hobby room, or additional storage, plus another large, finished space that could serve as a second living room, home office, or potentially be converted into additional living quarters with the addition of a kitchen.
Living in Tellico Village means enjoying a resort-like lifestyle surrounded by championship golf courses and the beautiful waters of Tellico Lake, perfect for boating and recreation. Residents also have access to an impressive array of amenities, including tennis courts, pickleball courts, walking trails, a wellness center, and indoor and outdoor swimming pool. With its cul-de-sac setting, spacious layout, beautiful renovations, private backyard, irrigation system, Kinetico water filtration system (needs to be connected), abundant storage, and flexible living spaces, this home offers so much more than meets the eye. Come experience everything this home and the Tellico Village lifestyle have to offer!
Active
$675,000
508 Skiatook Ct, Loudon, TN 37774
4beds
3,551sqft
Single Family Residence
Built in 1998
0.37 Acres Lot
$-- Zestimate®
$190/sqft
$187/mo HOA
What's special
- 10 days
- 686
- 62
Likely to sell faster than
Zillow last checked:
Listing updated:
Listed by:
Tatiana Gordley 843-424-7149,
Keller Williams Realty 865-694-5904
Source: East Tennessee Realtors,MLS#: 1358086
Facts & features
Interior
Bedrooms & bathrooms
- Bedrooms: 4
- Bathrooms: 3
- Full bathrooms: 3
Rooms
- Room types: Bonus Room
Heating
- Central, Electric
Cooling
- Central Air
Appliances
- Included: Dishwasher, Microwave, Range, Refrigerator, Self Cleaning Oven
Features
- Walk-In Closet(s), Cathedral Ceiling(s), Kitchen Island, Pantry, Breakfast Bar, Eat-in Kitchen, Bonus Room
- Flooring: Carpet, Tile
- Windows: Windows - Vinyl, Insulated Windows
- Basement: Walk-Out Access,Finished
- Number of fireplaces: 1
- Fireplace features: Insert, Ventless
Interior area
- Total structure area: 3,551
- Total interior livable area: 3,551 sqft
Property
Parking
- Total spaces: 2
- Parking features: Garage Door Opener, Attached, Basement, Main Level
- Attached garage spaces: 2
Features
- Exterior features: Irrigation System, Prof Landscaped
- Has view: Yes
- View description: Trees/Woods
Lot
- Size: 0.37 Acres
- Dimensions: 125 x 88 x 118 x 34 x 162
- Features: Cul-De-Sac, Private, Irregular Lot
Details
- Parcel number: 034N A 01300 000
Construction
Type & style
- Home type: SingleFamily
- Architectural style: Traditional
- Property subtype: Single Family Residence
Materials
- Vinyl Siding, Brick, Frame
Condition
- Year built: 1998
Utilities & green energy
- Sewer: Public Sewer
- Water: Public
Community & HOA
Community
- Security: Smoke Detector(s)
- Subdivision: Coyatee Hills
HOA
- Has HOA: Yes
- Amenities included: Golf Course, Playground, Recreation Facilities, Other
- Services included: Some Amenities
- HOA fee: $187 monthly
Location
- Region: Loudon
Financial & listing details
- Price per square foot: $190/sqft
- Tax assessed value: $399,600
- Annual tax amount: $1,767
- Date on market: 10/9/2026
Estimated market value
Not available
Estimated sales range
Not available
Not available
Price history
| Date | Event | Price |
|---|---|---|
| 10/9/2026 | Listed for sale | $675,000+56.9%$190/sqft |
Source:  East Tennessee Realtors #1358086 Report a problem East Tennessee Realtors #1358086 Report a problem | ||
| 6/29/2026 | Sold | $430,100+2072.2%$121/sqft |
Source: East Tennessee Realtors #1339885 Report a problem | ||
| 2/18/1997 | Sold | $19,800+16.5%$6/sqft |
Source: Public Record Report a problem | ||
| 6/24/1996 | Sold | $17,000$5/sqft |
Source: Public Record Report a problem | ||
| 1/2/1996 | Sold | $17,000$5/sqft |
Source: Public Record Report a problem | ||
Public tax history
| Year | Property taxes | Tax assessment |
|---|---|---|
| 2025 | $1,767 | $99,900 |
| 2024 | $1,767 +16.5% | $99,900 |
| 2023 | $1,517 | $99,900 |
| 2022 | $1,517 | $99,900 |
| 2021 | -- | $99,900 +23.8% |
| 2020 | $1,455 | $80,700 |
| 2019 | $1,455 | $80,700 |
| 2018 | $1,455 +0% | $80,700 |
| 2017 | $1,455 -4% | $80,700 -1% |
| 2016 | $1,515 +0% | $81,500 |
| 2015 | $1,515 | $81,500 |
| 2014 | $1,515 | $81,500 |
| 2013 | -- | $81,500 |
| 2012 | $1,540 | $81,500 -5.5% |
| 2011 | $1,540 +12.6% | $86,200 |
| 2010 | $1,368 | $86,200 |
| 2009 | $1,368 -12.3% | $86,200 +6.1% |
| 2008 | $1,560 +23.8% | $81,275 +18.6% |
| 2007 | $1,260 | $68,500 |
| 2006 | $1,260 | $68,500 |
| 2005 | $1,260 +3.4% | $68,500 |
| 2004 | $1,219 +10.3% | $68,500 +10.4% |
| 2003 | $1,105 | $62,075 -75% |
| 2000 | -- | $248,282 |
Find assessor info on the county website
Monthly payment
Est. payment
Payment breakdown
Explore the cost of this home by adjusting the details. Changes won't be saved.Climate risks
Neighborhood: Tellico Village
Nearby schools
Schools provided by the listing agent
- Elementary: Highland Park
- Middle: Fort Loudoun
- High: Loudon
Source: East Tennessee Realtors. This data may not be complete. We recommend contacting the local school district to confirm school assignments for this home.
Similar homes
- $624,9004 bd3 ba2.4k sqft218 Seminole Cir, Loudon, TN 37774Active
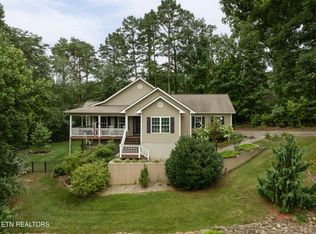
 MLS ID #1349578, Jackie Crumpton, Tennessee Mountain Real Estate. East Tennessee Realtors
 - $699,0004 bd3 ba3.4k sqft213 Coyatee Dr, Loudon, TN 37774Active
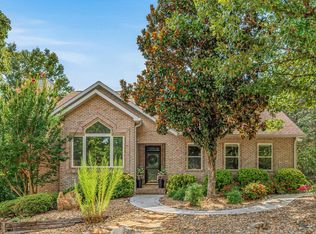 MLS ID #1331702, Nikki Frank, Walton George Realty Group. East Tennessee Realtors
 - $698,0004 bd4 ba3k sqft119 Tooweka Cir, Loudon, TN 37774For Sale

 MLS ID #3602893, Misty Tidwell. RealTracs MLS as distributed by MLS GRID
 - $739,5003 bd3 ba3.8k sqft280 Coyatee Dr N, Loudon, TN 37774Active
 MLS ID #1342632, Mandy Hembree, Realty Executives Associates. East Tennessee Realtors
 - $649,9004 bd3 ba3.3k sqft1737 Sharp Dr, Lenoir City, TN 37771For SaleMLS ID #3543106, Jennifer Vineyard-Curtis. RealTracs MLS as distributed by MLS GRID
- $995,0004 bd4 ba3.3k sqft216 Tooweka Ln, Loudon, TN 37774New ConstructionMLS ID #3317248, Jamie Smith. RealTracs MLS as distributed by MLS GRID
- $565,0003 bd2 ba1.9k sqft406 Keota Ln, Tellico Plns, TN 37774For SaleMLS ID #3320628, Julia Hurley. RealTracs MLS as distributed by MLS GRID
- $699,0003 bd2 ba2.3k sqft257 Dudala Way, Loudon, TN 37774For SaleMLS ID #3317247, Jamie Smith. RealTracs MLS as distributed by MLS GRID
- $624,9003 bd2 ba2.1k sqft104 Elohi Ln, Loudon, TN 37774ActiveMLS ID #1355204, Jonathan Minerick, Homecoin.com. East Tennessee Realtors
- $759,0004 bd4 ba3.4k sqft502 Hillside Ln, Lenoir City, TN 37771ActiveMLS ID #1358793, Nina Spilski, The Real Estate Firm, Inc.. East Tennessee Realtors
- $769,5004 bd3 ba2.8k sqft201 Nuhya Trce, Loudon, TN 37774ActiveMLS ID #1353248, Dan Pastor, Weichert REALTORS Advantage Plus. East Tennessee Realtors
- $699,9003 bd3 ba1.8k sqft11944 Watkins Rd, Loudon, TN 37774ActiveMLS ID #1345151, Natalie S Jenkins-Rice, Keller Williams Realty. East Tennessee Realtors
- $619,0004 bd4 ba3.2k sqft1029 Garnet Hill Dr, Lenoir City, TN 37772For SaleMLS ID #3610099, Misty Tidwell. RealTracs MLS as distributed by MLS GRID
- $845,0003 bd4 ba3.2k sqft163 Dudala Way, Loudon, TN 37774ActiveMLS ID #1357071, Jackie Henderson, Tellico Realty, Inc.. East Tennessee Realtors
- $799,0004 bd3 ba3.2k sqft316 Nuhya Ln, Loudon, TN 37774ActiveMLS ID #1347234, Alex Kondryuk, The Real Estate Firm, Inc.. East Tennessee Realtors
- $824,9004 bd4 ba2.8k sqft484 Bobcat Run Dr, Loudon, TN 37774ActiveMLS ID #1349225, Kevin C Bookout, Realty One Group Ascend. East Tennessee Realtors
- $749,0003 bd3 ba2.5k sqft213 Gado Ln, Loudon, TN 37774New ConstructionMLS ID #3337541, Karen Packett. RealTracs MLS as distributed by MLS GRID
- $699,5004 bd3 ba3k sqft1320 Knightsbridge Dr, Knoxville, TN 37922ActiveMLS ID #1355648, Tyler Williamson, McSpadden Real Estate Services. East Tennessee Realtors
- $849,5003 bd2 ba2.5k sqft103 Oonoga Way, Loudon, TN 37774ActiveMLS ID #1354238, Elizabeth C Wright, Alliance Sotheby's International. East Tennessee Realtors
- $947,9403 bd3 ba3.1k sqft212 Chatuga Way, Loudon, TN 37774ActiveMLS ID #1357961, Vio Rotar, Coach Realty, LLC. East Tennessee Realtors
