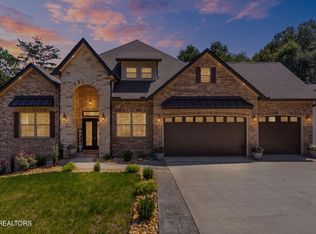
Step into a home loaded with all the bells and whistles, where no expense was spared in combining luxury finishes, thoughtful design, custom upgrades, and energy-efficient construction! Beautiful curb appeal sets the tone with a combination of stone, brick, board-and-batten siding, black windows, soffit accent lighting, stamped concrete details, and a courtyard-style three-car garage. With minimal steps to enter, this home offers an open split-bedroom floor plan designed for both comfort and functionality. Energy-efficient construction includes 2x6 exterior main-floor walls with spray foam insulation, along with spray foam insulation at the attic roof deck to help maintain a cooler attic space and reduce energy costs. Inside, 8'' engineered hardwood flooring runs throughout the home with no carpet, paired with 8' solid doors. A grand tiled foyer leads into the formal dining room with a coffered ceiling, accent lighting, accent wall, and statement chandelier. Spacious great room showcases a cathedral ceiling, floor-to-ceiling stone gas fireplace, and floating shelves on each side. At the heart of the home, the kitchen is loaded with custom touches including a huge waterfall island, farmhouse sink, gas cooktop, pot filler, custom range hood, built-in oven, large beverage cooler, dry bar, SS KitchenAid appliances, under-cabinet lighting, toe-kick accent lighting, and a spacious pantry. Primary bedroom offers a tray ceiling with mood and decorative lighting, along with a decorative wall. Luxurious primary bath includes double vanities, lighted mirrors, tiled backsplash, heated flooring, a freestanding soaking tub, and a large curbless walk-in shower with an accent-lighted soap niche, rain head, and handheld Delta shower faucet. Custom shelving in the closet completes the primary suite. Custom upgrades do not stop at the primary suite. All main-level bedrooms feature tray ceilings with accent lighting. Guest bathroom carries many of the same elevated finishes found in the primary bath, including double vanities, double lighted mirrors, heated flooring, and a curbless entry shower with an accent-lighted soap niche, rain head, and handheld Delta shower faucet. Even the upstairs bonus area includes its own full bathroom with a lighted mirror, giving each bath in the home an upgraded, finished feel. Laundry room offers additional cabinet space and an undermount mop sink. Custom built-in mudroom. Lighted steps lead upstairs to the bonus room, complete with a wet bar, beverage cooler, drawer microwave, full bathroom, closet, and nearby attic storage space. Oversized three-car garage includes epoxy flooring and a utility sink. Outdoor living is just as impressive with a large covered and screened deck beneath a tongue-and-groove ceiling, centered around a floor-to-ceiling stone gas fireplace. Stamped concrete continues from the screened area into the open patio, creating plenty of space for relaxing and entertaining. Beautifully landscaped yard is fully grassed and irrigated. From the energy-efficient construction and open floor plan to the custom lighting, upgraded bathrooms, and indoor-outdoor living spaces, attention to detail carries throughout every part of this home. No expense was spared in creating a home filled with custom touches from beginning to end. Schedule your showing today and experience everything this exceptional home has to offer. Buyer to reimburse Seller at closing for the one-time Loudon County impact tax of $1.00 per finished sq ft.
Pending - continue to show - financing
$947,940
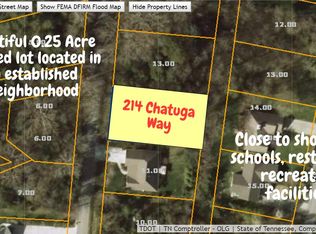
212 Chatuga Way, Loudon, TN 37774
3beds
3,108sqft
Single Family Residence
Built in 2026
0.27 Acres Lot
$-- Zestimate®
$305/sqft
$187/mo HOA
What's special
Heated flooringPot fillerCustom range hoodBuilt-in ovenSpacious great roomCustom built-in mudroomHuge waterfall island
- 41 days
- 906
- 47
Zillow last checked:
Listing updated:
Listed by:
Vio Rotar 865-705-5875,
Coach Realty, LLC 865-705-5875
Source: East Tennessee Realtors,MLS#: 1357961
Facts & features
Interior
Bedrooms & bathrooms
- Bedrooms: 3
- Bathrooms: 3
- Full bathrooms: 3
Rooms
- Room types: Bonus Room
Heating
- Central, Forced Air, Ceiling, Heat Pump, Propane, Zoned, Electric
Cooling
- Central Air, Ceiling Fan(s), Zoned
Appliances
- Included: Gas Cooktop, Dishwasher, Disposal, Microwave, Refrigerator
Features
- Walk-In Closet(s), Cathedral Ceiling(s), Kitchen Island, Pantry, Eat-in Kitchen, Bonus Room
- Flooring: Hardwood, Tile
- Windows: Windows - Vinyl
- Basement: Slab
- Number of fireplaces: 2
- Fireplace features: Gas, Stone, Gas Log
Interior area
- Total structure area: 3,108
- Total interior livable area: 3,108 sqft
Property
Parking
- Total spaces: 3
- Parking features: Garage Faces Side, Garage Door Opener, Attached, Main Level
- Attached garage spaces: 3
Features
- Exterior features: Irrigation System, Prof Landscaped
- Has view: Yes
- View description: Other
Lot
- Size: 0.27 Acres
- Dimensions: 89 x 149 x 89 x 145
- Features: Near Golf Course, Level
Details
- Parcel number: 068F H 01300 000
Construction
Type & style
- Home type: SingleFamily
- Architectural style: Contemporary,Traditional
- Property subtype: Single Family Residence
Materials
- Stone, Vinyl Siding, Brick, Block, Frame
Condition
- New Construction
- New construction: Yes
- Year built: 2026
Utilities & green energy
- Sewer: Public Sewer
- Water: Public
Community & HOA
Community
- Subdivision: Chatuga Point
HOA
- Has HOA: Yes
- Amenities included: Golf Course, Playground, Recreation Facilities, Sauna
- Services included: Some Amenities
- HOA fee: $187 monthly
Location
- Region: Loudon
Financial & listing details
- Price per square foot: $305/sqft
- Tax assessed value: $15,000
- Annual tax amount: $66
- Date on market: 10/14/2026
Estimated market value
Not available
Estimated sales range
Not available
Not available
Price history
| Date | Event | Price |
|---|---|---|
| 11/7/2026 | Pending sale | $947,940$305/sqft |
Source:  East Tennessee Realtors #1357961 Report a problem | ||
| 10/14/2026 | Listed for sale | $947,940$305/sqft |
Source: East Tennessee Realtors #1357961 Report a problem | ||
| 10/7/2026 | Pending sale | $947,940$305/sqft |
Source: East Tennessee Realtors #1357961 Report a problem | ||
| 10/6/2026 | Listed for sale | $947,940+9.1%$305/sqft |
Source: East Tennessee Realtors #1357961 Report a problem | ||
| 3/27/2026 | Sold | $869,000+2186.8%$280/sqft |
Source: Public Record Report a problem | ||
| 11/7/2024 | Sold | $38,000-22.4%$12/sqft |
Source: East Tennessee Realtors #1277799 Report a problem | ||
| 10/9/2024 | Pending sale | $49,000$16/sqft |
Source: East Tennessee Realtors #1277799 Report a problem | ||
| 9/27/2024 | Listed for sale | $49,000+104.2%$16/sqft |
Source: East Tennessee Realtors #1277799 Report a problem | ||
| 12/1/2022 | Sold | $24,000-4%$8/sqft |
Source: East Tennessee Realtors #1176205 Report a problem | ||
| 11/3/2022 | Pending sale | $25,000$8/sqft |
Source: East Tennessee Realtors #1176205 Report a problem | ||
| 12/16/2021 | Listed for sale | $25,000+455.6%$8/sqft |
Source: East Tennessee Realtors #1176205 Report a problem | ||
| 10/21/2021 | Sold | $4,500-77.4%$1/sqft |
Source: Public Record Report a problem | ||
| 1/7/2015 | Listing removed | $19,900$6/sqft |
Source: Lakeside Real Estate Group #878611 Report a problem | ||
| 11/11/2014 | Listed for sale | $19,900+32.7%$6/sqft |
Source: Lakeside Real Estate Group #878611 Report a problem | ||
| 5/10/2014 | Price change | $15,000-24.6%$5/sqft |
Source: Keller Williams Realty, Knoxville-West, mc814 #844163 Report a problem | ||
| 3/16/2014 | Listed for sale | $19,900+563.3%$6/sqft |
Source: Lakeside Real Estate Group #878611 Report a problem | ||
| 12/3/2012 | Sold | $3,000-84%$1/sqft |
Source: Public Record Report a problem | ||
| 11/23/2005 | Sold | $18,700+3.9%$6/sqft |
Source: Public Record Report a problem | ||
| 1/3/1997 | Sold | $18,000$6/sqft |
Source: Public Record Report a problem | ||
Public tax history
| Year | Property taxes | Tax assessment |
|---|---|---|
| 2025 | $66 | $3,750 |
| 2024 | $66 +16.5% | $3,750 |
| 2023 | $57 | $3,750 |
| 2022 | $57 | $3,750 |
| 2021 | -- | $3,750 |
| 2020 | $68 | $3,750 |
| 2019 | $68 | $3,750 |
| 2018 | $68 -0.5% | $3,750 |
| 2017 | $68 -2.9% | $3,750 |
| 2016 | $70 +0.4% | $3,750 |
| 2015 | $70 | $3,750 |
| 2014 | $70 | $3,750 |
| 2013 | -- | $3,750 |
| 2012 | $80 | $3,750 -16.7% |
| 2011 | $80 +12.6% | $4,500 |
| 2010 | $71 | $4,500 |
| 2009 | $71 -17.3% | $4,500 |
| 2008 | $86 +87.8% | $4,500 +80% |
| 2007 | $46 | $2,500 |
| 2006 | $46 | $2,500 |
| 2005 | $46 +3.4% | $2,500 |
| 2004 | $45 -16.7% | $2,500 -16.7% |
| 2003 | $53 | $3,000 |
Find assessor info on the county website
Monthly payment
Est. payment
Payment breakdown
Explore the cost of this home by adjusting the details. Changes won't be saved.Climate risks
Neighborhood: Tellico Village



Similar homes
- $900,0003 bd4 ba2.8k sqft125 Inagehi Way, Loudon, TN 37774Active
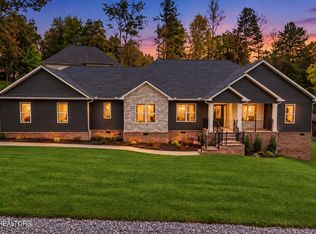
 MLS ID #1359734, Jennifer Cook, Keller Williams Signature. East Tennessee Realtors
- $835,0003 bd4 ba3.2k sqft163 Dudala Way, Loudon, TN 37774Active
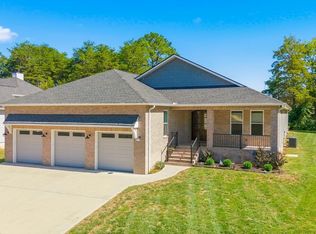 MLS ID #1357071, Jackie Henderson, Tellico Realty, Inc.. East Tennessee Realtors
- $995,0004 bd4 ba3.3k sqft216 Tooweka Ln, Loudon, TN 37774New Construction
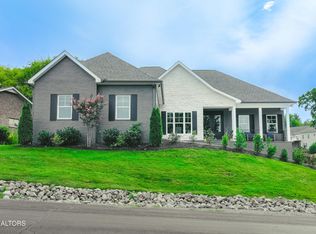
 MLS ID #3317248, Jamie Smith. RealTracs MLS as distributed by MLS GRID
- $969,0003 bd5 ba3.2k sqft113 Chuniloti Way, Tellico Plns, TN 37774Active
 MLS ID #1346674, Alex Kondryuk, The Real Estate Firm, Inc.. East Tennessee Realtors
- $849,5003 bd2 ba2.5k sqft103 Oonoga Way, Loudon, TN 37774ActiveMLS ID #1354238, Elizabeth C Wright, Alliance Sotheby's International. East Tennessee Realtors
- $680,0003 bd3 ba2.1k sqft145 Inagehi Way, Loudon, TN 37774ActiveMLS ID #1360709, Roamy Kilmer, Realty Executives Associates. East Tennessee Realtors
- $749,5004 bd3 ba2.8k sqft201 Nuhya Trce, Loudon, TN 37774ActiveMLS ID #1353248, Dan Pastor, Weichert REALTORS Advantage Plus. East Tennessee Realtors
- $699,0003 bd2 ba2.3k sqft257 Dudala Way, Loudon, TN 37774For SaleMLS ID #3317247, Jamie Smith. RealTracs MLS as distributed by MLS GRID
- $799,9003 bd4 ba2.6k sqft269 Ootsima Way, Loudon, TN 37774ActiveMLS ID #1360379, Catrina Foster, Keller Williams West Knoxville. East Tennessee Realtors
- $814,9004 bd3 ba2.8k sqft112 Inata Cir, Loudon, TN 37774ActiveMLS ID #1353387, Dan Pastor, Weichert REALTORS Advantage Plus. East Tennessee Realtors
- $799,0004 bd3 ba3.2k sqft316 Nuhya Ln, Loudon, TN 37774ActiveMLS ID #1347234, Alex Kondryuk, The Real Estate Firm, Inc.. East Tennessee Realtors
- $800,0003 bd4 ba2.6k sqft110 Elohi Ln, Loudon, TN 37774ActiveMLS ID #1347601, Cindy Nash Miller, ReMax Excels. East Tennessee Realtors
- $699,0003 bd2 ba2.3k sqft122 Ootsima Way, Loudon, TN 37774ActiveMLS ID #1360545, Liza Bryan Acheson, Realty Executives Associates. East Tennessee Realtors
- $699,9004 bd3 ba2.7k sqft173 Elokwa Way, Loudon, TN 37774New ConstructionMLS ID #3529993, Megan Thomas. RealTracs MLS as distributed by MLS GRID
- $706,5003 bd2 ba2.1k sqft107 Amohi Way, Loudon, TN 37774ActiveMLS ID #1352553, Alina Kondryuk, Realty Executives Associates. East Tennessee Realtors
- $699,5003 bd3 ba1.8k sqft11944 Watkins Rd, Loudon, TN 37774ActiveMLS ID #1345151, Natalie S Jenkins-Rice, Keller Williams Realty. East Tennessee Realtors
- $665,0004 bd3 ba3.5k sqft508 Skiatook Ct, Loudon, TN 37774ActiveMLS ID #1358086, Tatiana Gordley, Keller Williams Realty. East Tennessee Realtors
- $999,7774 bd5 ba4.5k sqft542 River Rd, Loudon, TN 37774ActiveMLS ID #1359270, Catrina Foster, Keller Williams West Knoxville. East Tennessee Realtors
- $859,0003 bd2 ba2.5k sqft1099 Buckhorn Way, Loudon, TN 37774For SaleMLS ID #3615691, Blake Pruitt. RealTracs MLS as distributed by MLS GRID
- $975,0004 bd3 ba3.4k sqft318 Buckhorn Way, Loudon, TN 37774ActiveMLS ID #1356912, Pamella Haynes, Realty Executives Associates. East Tennessee Realtors
