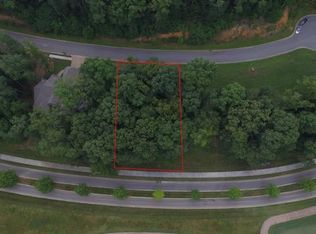
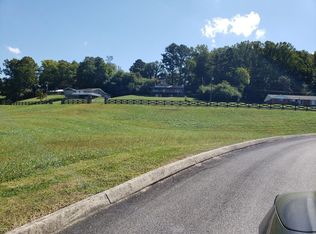
Welcome to River's Edge Subdivision! This subdivision is oozing with untapped potential! WATERFRONT subdivision on Tennessee River. This lot has gorgeous sunset views over the river. Water, electricity, gas, and sewer available at the road. There are architectural and other restrictions. HOA dues 300 yearly. Please, call or text agent so we know the property is being shown. Call today for more information!
Closed
Zillow last checked:
Listing updated:
Bought with:
Catrina Foster, 310449
Keller Williams West Knoxville
Source: RealTracs MLS as distributed by MLS GRID,MLS#: 3532441
Price history
| Date | Event | Price |
|---|---|---|
| 9/1/2026 | Listing removed | $999,977 |
Source:  East Tennessee Realtors #1292567 Report a problem East Tennessee Realtors #1292567 Report a problem | ||
| 8/12/2026 | Price change | $999,977-8.3% |
Source: East Tennessee Realtors #1292567 Report a problem | ||
| 8/9/2026 | Pending sale | $1,090,000 |
Source: East Tennessee Realtors #1292567 Report a problem | ||
| 6/9/2026 | Price change | $1,090,000-12.8% |
Source: East Tennessee Realtors #1292567 Report a problem | ||
| 3/23/2026 | Price change | $1,250,000+4.2% |
Source: East Tennessee Realtors #1292567 Report a problem | ||
| 3/8/2025 | Listed for sale | $1,200,000+2757.1% |
Source: East Tennessee Realtors #1292567 Report a problem | ||
| 2/27/2025 | Sold | $42,000-14.3% |
Source:  RealTracs MLS as distributed by MLS GRID #3532441 Report a problem RealTracs MLS as distributed by MLS GRID #3532441 Report a problem | ||
| 12/4/2024 | Pending sale | $49,000 |
Source: East Tennessee Realtors #1256513 Report a problem | ||
| 3/21/2024 | Listed for sale | $49,000+53.1% |
Source: East Tennessee Realtors #1256513 Report a problem | ||
| 7/14/2023 | Sold | $32,000 |
Source: East Tennessee Realtors #1217306 Report a problem | ||
| 6/22/2023 | Pending sale | $32,000 |
Source: East Tennessee Realtors #1217306 Report a problem | ||
| 6/21/2023 | Price change | $32,000+60% |
Source: East Tennessee Realtors #1217306 Report a problem | ||
| 2/5/2023 | Listed for sale | $20,000-20% |
Source: East Tennessee Realtors #1217306 Report a problem | ||
| 8/1/2008 | Sold | $25,000 |
Source: Public Record Report a problem | ||