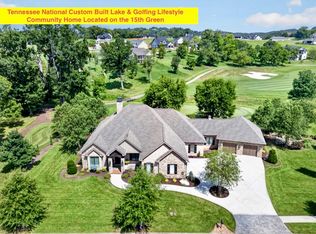
Experience luxury living in this one-of-a-kind custom new construction home located within the prestigious gated community of Tennessee National. Overlooking the Greg Norman Signature Golf Course and surrounding ponds, this exceptional residence combines striking architecture, designer finishes, and breathtaking views.
An impressive 8-foot-tall, 6-foot-wide pivot entry door welcomes you into a stunning foyer featuring marble inlay flooring and a custom statement wall. Inside, soaring 22-foot vaulted ceilings, 13.5-foot ceilings throughout the main living areas, expansive Marvin windows, engineered hardwood flooring, and designer lighting create an incredible sense of space and natural light.
The gourmet kitchen features custom white oak cabinetry, quartz countertops, a farmhouse sink, pot filler, and premium Forno appliances, including a 48-inch double oven range and microwave drawer. Additional highlights include backlit floating shelves, toe-kick lighting, a wine cooler, spacious walk-in pantry, and built-in banquette dining area. The adjoining great room showcases a stunning Roman clay fireplace beneath the vaulted ceilings.
Designed for seamless indoor-outdoor living, expansive bi-fold doors open to over 2,000 square feet of outdoor living space featuring Trex decking, cedar-wrapped posts, tongue-and-groove ceilings, a gas grill connection, and a stone fireplace, all overlooking the scenic golf course setting.
The main-level primary suite offers a private retreat with an arched Roman clay accent wall, direct access to a covered patio, and a spa-inspired bathroom featuring a copper soaking tub, marble shower room, quartz double vanity, and custom backlit mirror.
A grand staircase with custom iron railings and motion-activated lighting leads to the finished lower level, featuring 10.5-foot ceilings, a spacious family room, wet bar, private wine room, and oversized 8-by-16-foot sliding glass door. Three additional bedrooms each offer private en-suite bathrooms with designer finishes.
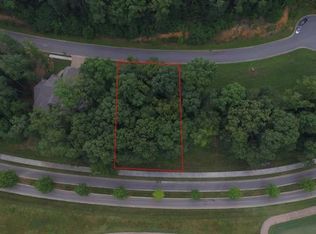
Additional features include Eldorado stone exterior accents, cedar-wrapped beams, a stamped concrete driveway, epoxy garage flooring, and a tankless water heater. One adjacent lot is also available for purchase, offering a rare opportunity for additional space and privacy.
Tennessee National offers an exceptional lifestyle with a Greg Norman Signature Golf Course, private marina on the Tennessee River, clubhouse dining, fitness facilities, walking trails, pickleball courts, and 24/7 guarded entrance. A rare opportunity to own an architecturally distinctive home with extraordinary indoor-outdoor living and panoramic golf course views in one of East Tennessee's premier communities.
Active
$1,799,000
758 Black Rock Run, Loudon, TN 37774
4beds
4,360sqft
Single Family Residence
Built in 2025
8,712 Square Feet Lot
$-- Zestimate®
$413/sqft
$150/mo HOA
What's special
Scenic golf course settingFinished lower levelCedar-wrapped postsEpoxy garage flooringPot fillerCustom white oak cabinetrySpacious family room
- 3 days
- 301
- 27
Zillow last checked:
Listing updated:
Listed by:
Emily Nelson 714-393-4927,
Park + Alley 865-895-0037,
Crystal McNamee 425-999-6881,
Park + Alley
Source: East Tennessee Realtors,MLS#: 1361379
Facts & features
Interior
Bedrooms & bathrooms
- Bedrooms: 4
- Bathrooms: 5
- Full bathrooms: 4
- 1/2 bathrooms: 1
Rooms
- Room types: Bonus Room
Heating
- Central, Natural Gas, Electric
Cooling
- Central Air, Ceiling Fan(s), Zoned
Appliances
- Included: Tankless Water Heater, Gas Range, Gas Cooktop, Dishwasher, Disposal, Microwave, Refrigerator, Self Cleaning Oven, Other
Features
- Walk-In Closet(s), Cathedral Ceiling(s), Kitchen Island, Dry Bar, Pantry, Eat-in Kitchen, Bonus Room
- Flooring: Marble, Hardwood, Tile
- Windows: Insulated Windows
- Basement: Finished
- Number of fireplaces: 3
- Fireplace features: Electric, Gas, Stone, Insert
Interior area
- Total structure area: 4,360
- Total interior livable area: 4,360 sqft
Property
Parking
- Total spaces: 2
- Parking features: Garage Door Opener, Main Level
- Garage spaces: 2
Features
- Exterior features: Irrigation System, Prof Landscaped
- Has view: Yes
- View description: Other, Mountain(s), Golf Course, Trees/Woods
Lot
- Size: 8,712 Square Feet
- Dimensions: 75 x 120
- Features: Cul-De-Sac, Private, Near Golf Course
Details
- Parcel number: 031F A 009.00
Construction
Type & style
- Home type: SingleFamily
- Architectural style: Craftsman,Contemporary
- Property subtype: Single Family Residence
- Attached to another structure: Yes
Materials
- Fiber Cement, Stone, Block, Frame
Condition
- New Construction
- New construction: Yes
- Year built: 2025
Utilities & green energy
- Sewer: Public Sewer
- Water: Public
Community & HOA
Community
- Features: Sidewalks
- Security: Gated Community, Smoke Detector(s)
- Subdivision: Tennessee National
HOA
- Has HOA: Yes
- Amenities included: Golf Course, Security, Other
- Services included: Fire Protection, Maintenance Structure, Trash, Security, Maintenance Grounds
- HOA fee: $450 quarterly
Location
- Region: Loudon
Financial & listing details
- Price per square foot: $413/sqft
- Date on market: 11/6/2026
- Listing terms: Cash,Conventional
Estimated market value
Not available
Estimated sales range
Not available
Not available
Price history
| Date | Event | Price |
|---|---|---|
| 11/6/2026 | Listed for sale | $1,799,000+4697.3%$413/sqft |
Source:  East Tennessee Realtors #1361379 Report a problem | ||
| 10/23/2017 | Sold | $37,500+7.1%$9/sqft |
Source: East Tennessee Realtors #1007856 Report a problem | ||
| 2/28/2014 | Sold | $35,000$8/sqft |
Source: East Tennessee Realtors #850252 Report a problem | ||
Public tax history
Tax history is unavailable.
Monthly payment
Est. payment
Payment breakdown
Explore the cost of this home by adjusting the details. Changes won't be saved.Climate risks
Neighborhood: 37774
Nearby schools
Schools provided by the listing agent
- Elementary: Loudon
- Middle: Fort Loudoun
- High: Loudon
Source: East Tennessee Realtors. This data may not be complete. We recommend contacting the local school district to confirm school assignments for this home.
Similar homes
- $1,799,0005 bd5 ba4.4k sqft157 River Watch Way, Loudon, TN 37774Active
 MLS ID #1358559, Joshua A Sproles, Tennessee National Realty, LLC. East Tennessee Realtors
- $1,650,0003 bd5 ba4.6k sqft218 Coyatee Dr, Loudon, TN 37774Active
 MLS ID #1361315, Krista Freshour, Honors Real Estate Services LLC. East Tennessee Realtors
- $1,990,0003 bd4 ba3.5k sqft650 Buckhorn Way, Loudon, TN 37774For Sale
 MLS ID #3506122, Karen Packett. RealTracs MLS as distributed by MLS GRID
- $1,499,0007 bd6 ba4.5k sqft1976 Old Dogwood Trl, Loudon, TN 37774Active
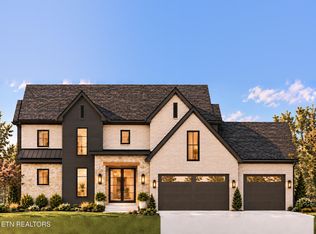 MLS ID #1359210, Joshua A Sproles, Tennessee National Realty, LLC. East Tennessee Realtors
- $1,999,0003 bd4 ba4.2k sqft29201 Highway 72 N, Loudon, TN 37774ActiveMLS ID #1342212, Tonya Weaver, United Real Estate Solutions. East Tennessee Realtors
- $1,425,0003 bd4 ba4.3k sqft320 Rivers Edge Dr, Loudon, TN 37774ActiveMLS ID #1360411, Barbara Stevens, Wallace. East Tennessee Realtors
- $1,250,0005 bd4 ba4.5k sqft200 James Ridge Rd, Loudon, TN 37774ActiveMLS ID #1357742, Holli McCray, Greater Impact Realty. East Tennessee Realtors
- $1,200,0004 bd4 ba2.9k sqft2228 Black Bear Cir, Loudon, TN 37774ActiveMLS ID #1360585, Jay Sams, Keller Williams West Knoxville. East Tennessee Realtors
- $1,200,0004 bd5 ba4.1k sqft494 Chestnut Ln, Loudon, TN 37774For SaleMLS ID #2959053, Kathy May-Martin. RealTracs MLS as distributed by MLS GRID
- $1,200,0004 bd5 ba4.1k sqft494 Chestnut Ln, Loudon, TN 37774ActiveMLS ID #1298082, Kathy May-Martin, Coldwell Banker Jim Henry. East Tennessee Realtors
- $1,735,0005 bd5 ba4.8k sqft118 Garlington Dr, Kingston, TN 37763ActiveMLS ID #1361369, Mackie Gasque, Coldwell Banker Jim Henry. East Tennessee Realtors
- $1,199,9005 bd5 ba5k sqft910 Eagle Nest Dr, Loudon, TN 37774For SaleMLS ID #3544530, Oleg Cheban. RealTracs MLS as distributed by MLS GRID
- $2,350,0004 bd5 ba4.4k sqft7475 Pine Grove Providence Rd, Loudon, TN 37774ActiveMLS ID #1352477, Luke Noe, River Rock Real Estate Group. East Tennessee Realtors
- $939,0004 bd4 ba3.5k sqft2620 Persimmon Rdg, Loudon, TN 37774ActiveMLS ID #1341119, Pamella Haynes, Realty Executives Associates. East Tennessee Realtors
- $975,0004 bd3 ba3.4k sqft318 Buckhorn Way, Loudon, TN 37774ActiveMLS ID #1356912, Pamella Haynes, Realty Executives Associates. East Tennessee Realtors
- $1,250,0004 bd4 ba3.3k sqft178 Purple Iris Pl, Loudon, TN 37774ActiveMLS ID #1339613, Austin Collins, The Real Estate Firm, Inc.. East Tennessee Realtors
- $900,0003 bd3 ba3.9k sqft2092 Lakewood Dr, Loudon, TN 37774ActiveMLS ID #1353866, Frank Goswitz, EXP Realty, LLC. East Tennessee Realtors
- $1,700,0003 bd5 ba4.9k sqft212 Okema Trce, Loudon, TN 37774ActiveMLS ID #1343202, Tina Wiebe, Engel & Volkers Knoxville. East Tennessee Realtors
- $1,195,0003 bd3 ba2.5k sqft205 Channel Dr, Loudon, TN 37774ActiveMLS ID #1357698, Polly Patterson, Lakefront Living, On the Lake. East Tennessee Realtors
