Welcome to 250 Bower Court, a custom-built 2023 luxury home on a flat 0.75-acre corner lot in the prestigious lake and golf community of WindRiver. Surrounded by a championship golf course on three sides, this 3,761 sq ft home offers stunning sunset and golf views.
The home features 3 ensuite bedrooms, 3.5 bathrooms, a study with built-in file and printer cabinets, spacious bonus room with wet bar, a flex room, oversized two car garage + one car garage. Upgrades include motorized window treatments, integrated speaker system, security system, home water softener and HVAC purification, attic storage, and foam insulation.
Soaring cathedral ceilings enhance the light-filled, open concept design featuring oversized sliding doors and a ledgestone gas fireplace. The chef’s kitchen offers custom cabinetry, under-cabinet lighting, quartz countertops, walk-in pantry, bar area, wine cooler, and a large island ideal for gathering.
Designed for effortless lifestyle, this home features true main-level living with the primary suite, great room, dining room, and kitchen opening to your private backyard oasis with a resort-style pool/spa, a gas firepit and seating area with a 13' cantilever umbrella, and gas BBQ hook-up. Steps from the great room you will enjoy a large covered patio with a Sunbrite TV, ceiling fan, and exterior speakers. The expansive fenced yard is perfect for entertaining with golf course and sunset views over the 8th fairway and green.
WindRiver is set along Tellico Lake and offers a marina, golf, pool/spa, pickleball, tennis, gym, hiking trails and views.
Coming in 2026: 25,000 sq ft Clubhouse Village with first class dining, fitness, and other amenities. This is anticipated to be the premier social and lifestyle hub of the community.
A rare opportunity to own a luxury home with panoramic views, main-level living, and resort-style amenities. Located just outside Knoxville–23 mins to McGhee Tyson Airport. No state income/pension tax! Experience all four seasons.
Active
Price cut: $120K (7/12)
$1,975,000
250 Bower Ct, Lenoir City, TN 37772
3beds
3,761sqft
:
Get pre-qualified$11,038/mo
Single Family Residence, Residential
Built in 2023
0.75 Acres Lot
$-- Zestimate®
$525/sqft
$179/mo HOA
What's special
Walk-in pantryLedgestone gas fireplaceLight-filled open concept designAttic storageFlex roomSoaring cathedral ceilingsGas bbq hook-up
- 111 days |
- 983 |
- 62 |
Zillow last checked:
Listing updated:
Listed by:
Hailey Estrada 615-762-7573,
Compass 615-583-5050
Source: RealTracs MLS as distributed by MLS GRID,MLS#: 3179019
Facts & features
Interior
Bedrooms & bathrooms
- Bedrooms: 3
- Bathrooms: 4
- Full bathrooms: 3
- 1/2 bathrooms: 1
- Main level bedrooms: 1
Heating
- Electric
Cooling
- Ceiling Fan(s), Central Air, Electric
Appliances
- Included: Built-In Gas Oven, Dishwasher, Disposal, Dryer, Freezer, Ice Maker, Microwave, Refrigerator, Stainless Steel Appliance(s), Washer, Water Purifier
- Laundry: Electric Dryer Hookup, Washer Hookup
Features
- Air Filter, Built-in Features, Ceiling Fan(s), Entrance Foyer, High Ceilings, In-Law Floorplan, Open Floorplan, Pantry, Walk-In Closet(s), Wet Bar, High Speed Internet
- Flooring: Luxury Vinyl
- Basement: Crawl Space
- Number of fireplaces: 1
- Fireplace features: Great Room
Interior area
- Total structure area: 3,761
- Total interior livable area: 3,761 sqft
- Finished area above ground: 3,761
Property
Parking
- Total spaces: 6
- Parking features: Garage Door Opener, Garage Faces Side, Driveway
- Garage spaces: 3
- Uncovered spaces: 3
Features
- Levels: Two
- Stories: 2
- Patio & porch: Patio, Covered
- Has private pool: Yes
- Pool features: In Ground, Association
- Has spa: Yes
- Spa features: Private
- Fencing: Back Yard
Lot
- Size: 0.75 Acres
- Features: Corner Lot, Level, Views
- Topography: Corner Lot,Level,Views
Details
- Parcel number: 034E C 28600 000
- Special conditions: Standard
- Other equipment: Irrigation System, Air Purifier
Construction
Type & style
- Home type: SingleFamily
- Architectural style: Contemporary
- Property subtype: Single Family Residence, Residential
Materials
- Brick, Stone
Condition
- New construction: No
- Year built: 2023
Utilities & green energy
- Sewer: Public Sewer
- Water: Private
- Utilities for property: Electricity Available, Water Available, Cable Connected
Green energy
- Energy efficient items: Windows
Community & HOA
Community
- Security: Carbon Monoxide Detector(s), Security Gate, Security System, Smoke Detector(s)
- Subdivision: Windriver Fka Rarity Pointe
HOA
- Has HOA: Yes
- Amenities included: Boat Dock, Clubhouse, Fitness Center, Gated, Golf Course, Pickleball Court(s), Pool, Sidewalks, Tennis Court(s)
- Services included: Insurance, Recreation Facilities
- HOA fee: $2,150 annually
Location
- Region: Lenoir City
Financial & listing details
- Price per square foot: $525/sqft
- Tax assessed value: $921,800
- Annual tax amount: $4,075
- Date on market: 4/18/2026
- Electric utility on property: Yes
Estimated market value
Not available
Estimated sales range
Not available
Not available
Price history
| Date | Event | Price |
|---|---|---|
| 7/12/2026 | Price change | $1,975,000-5.7%$525/sqft |
Source:  RealTracs MLS as distributed by MLS GRID #3179019 Report a problem RealTracs MLS as distributed by MLS GRID #3179019 Report a problem | ||
| 4/17/2026 | Listed for sale | $2,095,000+712.3%$557/sqft |
Source:  East Tennessee Realtors #1337302 Report a problem East Tennessee Realtors #1337302 Report a problem | ||
| 1/31/2006 | Sold | $257,900$69/sqft |
Source: Public Record Report a problem | ||
Public tax history
| Year | Property taxes | Tax assessment |
|---|---|---|
| 2025 | $4,075 | $230,450 |
| 2024 | $4,075 +496.4% | $230,450 +412.1% |
| 2023 | $683 | $45,000 |
| 2022 | $683 | $45,000 |
| 2021 | -- | $45,000 +2.9% |
| 2020 | $789 | $43,750 |
| 2019 | $789 | $43,750 |
| 2018 | $789 +0% | $43,750 |
| 2017 | $789 +161.3% | $43,750 +169.2% |
| 2016 | $302 0% | $16,250 |
| 2015 | $302 | $16,250 |
| 2014 | $302 | $16,250 |
| 2013 | -- | $16,250 |
| 2012 | $822 | $16,250 -64.7% |
| 2011 | $822 +12.6% | $46,000 |
| 2010 | $730 -20% | $46,000 -20% |
| 2009 | $912 -17.3% | $57,500 |
| 2008 | $1,104 +9.1% | $57,500 +4.5% |
| 2007 | $1,012 | $55,000 |
| 2006 | $1,012 | $55,000 |
Find assessor info on the county website
Monthly payment
Est. payment
Payment breakdown
Explore the cost of this home by adjusting the details. Changes won't be saved.Climate risks
Neighborhood: 37772
Nearby schools
GreatSchools rating
- 8/10Highland Park Elementary SchoolGrades: PK-4Distance: 4.3 mi
- 5/10Ft Loudoun Middle SchoolGrades: 6-8Distance: 6.2 mi
- 6/10Loudon High SchoolGrades: 9-12Distance: 6 mi
Schools provided by the listing agent
- Elementary: Highland Park Elementary
- Middle: Ft Loudoun Middle School
- High: Loudon High School
Source: RealTracs MLS as distributed by MLS GRID. This data may not be complete. We recommend contacting the local school district to confirm school assignments for this home.
- $---- bd-- ba-- sqft12555 Lighthouse Pointe Dr, Lenoir City, TN 37772Off Market
- $1,169,2002 bd3 ba2.9k sqft12693 Lighthouse Pointe Dr, Lenoir City, TN 37772Off Market
- $--0.62 acres12693 Lighthouse Pointe Dr LOT 287, Lenoir City, TN 37772Off Market
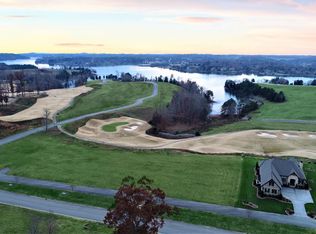
- $889,4000.61 acres12807 Lighthouse Pointe Dr, Lenoir City, TN 37772Off Market

- $--0.61 acres12807 Lighthouse Pointe Dr LOT 288, Lenoir City, TN 37772Off Market
- $873,7000.48 acres898 Gallery Ct, Lenoir City, TN 37772Off Market
- $--0.48 acres898 Gallery Ct LOT 302, Lenoir City, TN 37772Off Market
- $125,000-- bd-- ba-- sqft852 Gallery Ct, Lenoir City, TN 37772Off Market
A local agent can set up tours, give advice and negotiate with sellers.
A local lender can help you make sure your offer is ready when you are.
Similar homes
- $1,695,0004 bd4 ba3.2k sqft916 Castaway Ln, Lenoir City, TN 37772For Sale
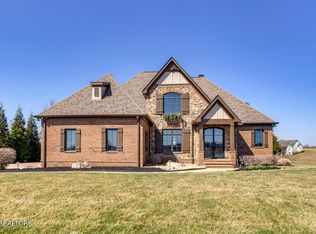
 MLS ID #1339388, Joseph Ayres, WindRiver Properties. East Tennessee Realtors
 - $1,990,0003 bd4 ba3.5k sqft650 Buckhorn Way, Loudon, TN 37774For Sale
 MLS ID #1350566, Karen Packett, Lake Homes Realty of East Tennessee. East Tennessee Realtors
 - $2,349,0004 bd3 ba4.3k sqft17012 Lighthouse Pointe Dr, Lenoir City, TN 37772For Sale
 MLS ID #1276439, Joseph Ayres, WindRiver Properties. East Tennessee Realtors
 - $2,375,0004 bd4 ba4.6k sqft699 Cypress Pointe Dr, Lenoir City, TN 37772For Sale
 MLS ID #1337186, Shannon McCarthy, Realty Executives Associates. East Tennessee Realtors
 - $2,795,0004 bd4 ba4k sqft1270 Shadow Hill Dr, Lenoir City, TN 37772For SaleMLS ID #1306600, Joseph Ayres, WindRiver Properties. East Tennessee Realtors
- $1,999,0003 bd4 ba4.2k sqft29201 Highway 72 N, Loudon, TN 37774For SaleMLS ID #1342212, Tonya Weaver, United Real Estate Solutions. East Tennessee Realtors
- $999,0003 bd3 ba2.7k sqft110 E Highlands Cir, Lenoir City, TN 37772For SaleMLS ID #1303552, Joseph Ayres, WindRiver Properties. East Tennessee Realtors
- $1,075,0004 bd4 ba4.8k sqft8002 Jackson Bend Rd, Lenoir City, TN 37772For SaleMLS ID #1324969, Debbie T. Hamilton, Wallace. East Tennessee Realtors
- $1,900,0004 bd5 ba4.6k sqft12142 Fredericksburg Blvd, Knoxville, TN 37922For SaleMLS ID #1350121, Kathy Oakes, Greater Impact Realty. East Tennessee Realtors
- $1,895,0004 bd5 ba4.2k sqft12440 Ivy Lake Dr, Knoxville, TN 37934For SaleMLS ID #1339657, Pamella Haynes, Realty Executives Associates. East Tennessee Realtors
- $1,094,9003 bd3 ba3.6k sqft320 Augusta Ln, Lenoir City, TN 37772For SaleMLS ID #1343187, Mary Campbell, Keller Williams Realty. East Tennessee Realtors
- $1,860,0005 bd4 ba4.5k sqft12535 Limerick Ln, Farragut, TN 37934For SaleMLS ID #1337132, Yan Xu, The House Store. East Tennessee Realtors
- $1,625,0004 bd4 ba3.7k sqft528 Larksong Dr, Farragut, TN 37934For SaleMLS ID #1347395, Janet DeBusk Hensley, Gables & Gates, REALTORS. East Tennessee Realtors
- $1,599,9995 bd7 ba5.3k sqft1135 Oak Chase Blvd, Lenoir City, TN 37772For SaleMLS ID #1337425, Jillian Anderson, LPT Realty, LLC. East Tennessee Realtors
- $1,250,0003 bd3 ba3.1k sqft659 Quiet River Ln, Loudon, TN 37774For SaleMLS ID #1312657, Audrey Riddle, Weichert REALTORS Advantage Plus. East Tennessee Realtors
- $1,524,8804 bd5 ba4.7k sqft362 Parkwood Cir, Greenback, TN 37742For SaleMLS ID #1346670, Doug Ewell, eXp Realty, LLC. East Tennessee Realtors
- $1,050,0005 bd4 ba3.8k sqft1134 Potterstone Dr, Knoxville, TN 37922For Sale
 MLS ID #3191905, Leigh Reynolds. RealTracs MLS as distributed by MLS GRID
 - $1,300,0005 bd4 ba4.2k sqft901 Broken Shaft Ln, Knoxville, TN 37922For SaleMLS ID #1351029, Alexandra Hughes, Keller Williams Signature. East Tennessee Realtors
- $1,899,0004 bd5 ba4.3k sqft758 Blackrock Run, Loudon, TN 37774For SaleMLS ID #1346307, Emily Nelson, Park + Alley. East Tennessee Realtors
- $1,175,0005 bd5 ba5.2k sqft430 Oak Chase Blvd, Lenoir City, TN 37772For SaleMLS ID #1336442, Mary Campbell, Keller Williams Realty. East Tennessee Realtors
