Through no fault of the sellers or the property, the previous buyer's home sale contingency couldn't be fulfilled. Come live like your on a daily vacation at this breathtaking private resort-style retreat custom-built luxury home featuring a stunning saltwater gunite pool and spa with rapid heat, elegant travertine pavers, and a covered patio with integrated sound system designed for year-round entertaining and unforgettable evenings.
From the moment you arrive, you'll notice the extensive updates and improvements the current owners have already completed so you can move right in and enjoy. Recent renovations include a redesigned primary bathroom with a gorgeous new tile shower and all-new tile flooring, newly installed modern hardwood floors, crawlspace encapsulation, professional garage floor coating, fresh exterior paint, newer HVAC unit, new tankless water heater, and more!!!
Inside, the thoughtfully designed floor plan offers approximately 3,883 square feet with 5 spacious bedrooms and 4 full bathrooms. The highly desirable main-level layout includes a luxurious primary suite plus three additional bedrooms -- a rare find ideal for families of all stages.
The main living area features custom built-ins, elegant finishes, and a cozy gas-log fireplace that creates a warm yet sophisticated atmosphere throughout the home.
Upstairs is an entertainer's dream featuring a private theater room complete with projector and shuffleboard table, along with an additional bedroom, full bath, office or playroom space, and abundant walk-out storage.
Additional highlights include professional landscaping, wired security cameras, extended driveway parking, and a side-entry two-car garage.
Perfectly situated on a beautifully landscaped lot in the highly sought-after Northshore and Farragut school districts, this exceptional property is just minutes from Ft.
Under contract - showing
Price cut: $75K (8/4)
$1,050,000
1134 Potterstone Dr, Knoxville, TN 37922
5beds
3,883sqft
Single Family Residence, Residential
Built in 2011
0.27 Acres Lot
$-- Zestimate®
$270/sqft
$60/mo HOA
What's special
Extended driveway parkingElegant travertine paversOffice or playroom spaceFresh exterior paintElegant finishesSide-entry two-car garageProfessional garage floor coating
- 26 days
- 1,382
- 170
Zillow last checked:
Listing updated:
Listed by:
Leigh Reynolds 865-588-3232,
Realty Executives Associates 865-588-3232
Source: RealTracs MLS as distributed by MLS GRID,MLS#: 3191905
Facts & features
Interior
Bedrooms & bathrooms
- Bedrooms: 5
- Bathrooms: 4
- Full bathrooms: 4
Dining room
- Features: Formal
- Level: Formal
Kitchen
- Features: Pantry
- Level: Pantry
Living room
- Features: Great Room
- Level: Great Room
Other
- Features: Breakfast Room
- Level: Breakfast Room
Other
- Features: Office
- Level: Office
Heating
- Central, Electric, Natural Gas
Cooling
- Central Air, Ceiling Fan(s)
Appliances
- Included: Dishwasher, Disposal, Microwave, Range
- Laundry: Washer Hookup, Electric Dryer Hookup
Features
- Walk-In Closet(s), Pantry, Ceiling Fan(s), High Speed Internet
- Flooring: Carpet, Wood, Tile
- Basement: Crawl Space
- Number of fireplaces: 1
Interior area
- Total structure area: 3,883
- Total interior livable area: 3,883 sqft
Property
Parking
- Total spaces: 2
- Parking features: Garage Door Opener, Attached
- Attached garage spaces: 2
Features
- Levels: Three Or More
- Stories: 2
- Patio & porch: Patio, Porch, Covered
- Has private pool: Yes
- Pool features: In Ground, Association
- Has view: Yes
- View description: Mountain(s)
Lot
- Size: 0.27 Acres
- Dimensions: 90.02 x 134.99 x IRR
- Features: Private, Other, Level
- Topography: Private,Other,Level
Details
- Parcel number: 162OD072
- Special conditions: Standard
- Other equipment: Irrigation System
Construction
Type & style
- Home type: SingleFamily
- Architectural style: Contemporary
- Property subtype: Single Family Residence, Residential
Materials
- Fiber Cement, Stone, Other, Brick
Condition
- New construction: No
- Year built: 2011
Utilities & green energy
- Sewer: Public Sewer
- Water: Public
- Utilities for property: Electricity Available, Natural Gas Available, Water Available, Cable Connected
Green energy
- Energy efficient items: Water Heater, Windows
Community & HOA
Community
- Security: Smoke Detector(s)
- Subdivision: Copperstone S/D Unit 2
HOA
- Has HOA: Yes
- Amenities included: Pool, Sidewalks
- Services included: Insurance
- HOA fee: $60 monthly
Location
- Region: Knoxville
Financial & listing details
- Price per square foot: $270/sqft
- Tax assessed value: $795,200
- Annual tax amount: $3,089
- Date on market: 8/4/2026
- Electric utility on property: Yes
Estimated market value
Not available
Estimated sales range
Not available
Not available
Price history
| Date | Event | Price |
|---|---|---|
| 8/8/2026 | Contingent | $1,050,000$270/sqft |
Source: RealTracs MLS as distributed by MLS GRID #3191905 Report a problem | ||
| 8/8/2026 | Pending sale | $1,050,000$270/sqft |
Source:  East Tennessee Realtors #1329052 Report a problem East Tennessee Realtors #1329052 Report a problem | ||
| 8/4/2026 | Listed for sale | $1,050,000-6.7%$270/sqft |
Source: East Tennessee Realtors #1329052 Report a problem | ||
| 6/24/2026 | Contingent | $1,125,000$290/sqft |
Source:  RealTracs MLS as distributed by MLS GRID #3191905 Report a problem RealTracs MLS as distributed by MLS GRID #3191905 Report a problem | ||
| 6/24/2026 | Pending sale | $1,125,000$290/sqft |
Source: East Tennessee Realtors #1329052 Report a problem | ||
| 6/14/2026 | Price change | $1,125,000-2.2%$290/sqft |
Source: East Tennessee Realtors #1329052 Report a problem | ||
| 5/24/2026 | Listed for sale | $1,150,000-4.1%$296/sqft |
Source: East Tennessee Realtors #1329052 Report a problem | ||
| 5/7/2026 | Listing removed | $1,199,000$309/sqft |
Source: East Tennessee Realtors #1329052 Report a problem | ||
| 5/2/2026 | Listed for sale | $1,199,000$309/sqft |
Source: East Tennessee Realtors #1329052 Report a problem | ||
| 4/26/2026 | Pending sale | $1,199,000$309/sqft |
Source: East Tennessee Realtors #1329052 Report a problem | ||
| 4/23/2026 | Listed for sale | $1,199,000$309/sqft |
Source: East Tennessee Realtors #1329052 Report a problem | ||
| 4/19/2026 | Pending sale | $1,199,000$309/sqft |
Source: East Tennessee Realtors #1329052 Report a problem | ||
| 4/2/2026 | Price change | $1,199,000-4%$309/sqft |
Source: East Tennessee Realtors #1329052 Report a problem | ||
| 3/13/2026 | Price change | $1,249,000-3.8%$322/sqft |
Source: East Tennessee Realtors #1329052 Report a problem | ||
| 2/11/2026 | Listed for sale | $1,299,000+202.1%$335/sqft |
Source: East Tennessee Realtors #1329052 Report a problem | ||
| 1/30/2013 | Sold | $430,000+13.2%$111/sqft |
Source: East Tennessee Realtors #809049 Report a problem | ||
| 6/17/2011 | Sold | $380,000+590.9%$98/sqft |
Source: Public Record Report a problem | ||
| 7/1/2010 | Sold | $55,000$14/sqft |
Source: Public Record Report a problem | ||
Public tax history
| Year | Property taxes | Tax assessment |
|---|---|---|
| 2025 | $3,089 | $198,800 |
| 2024 | $3,089 | $198,800 |
| 2023 | $3,089 | $198,800 |
| 2022 | $3,089 +4.3% | $198,800 +42.3% |
| 2021 | $2,962 | $139,725 -75% |
| 2020 | $2,962 +15.7% | $558,900 +15.8% |
| 2019 | $2,559 | $482,800 +15.1% |
| 2018 | $2,559 | $419,600 +247.6% |
| 2017 | $2,559 +2.9% | $120,700 |
| 2016 | $2,486 | -- |
| 2015 | $2,486 | -- |
| 2014 | $2,486 +0% | -- |
| 2013 | $2,486 +0.4% | -- |
| 2012 | $2,476 | -- |
| 2011 | $2,476 | $104,900 |
Find assessor info on the county website
Monthly payment
Est. payment
Payment breakdown
Explore the cost of this home by adjusting the details. Changes won't be saved.Climate risks
Neighborhood: 37922
Nearby schools
Schools provided by the listing agent
- Elementary: Northshore Elementary School
- Middle: Farragut Middle School
- High: Farragut High School
Source: RealTracs MLS as distributed by MLS GRID. This data may not be complete. We recommend contacting the local school district to confirm school assignments for this home.

Similar homes
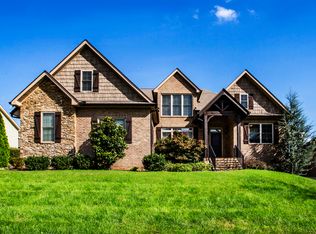
- $939,0005 bd4 ba4.5k sqft1833 Rockford Ln, Knoxville, TN 37922Active

 MLS ID #1353601, Manuel Sakhleh, The Real Estate Firm, Inc.. East Tennessee Realtors
 - $949,9004 bd4 ba4.2k sqft12708 Watergrove Dr, Knoxville, TN 37922Active
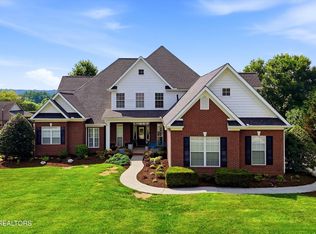 MLS ID #1344233, Kevin Wade, Saddlebrook Realty, LLC. East Tennessee Realtors
 - $1,100,0004 bd3 ba3.5k sqft12794 Tanglewood Dr, Knoxville, TN 37922Active
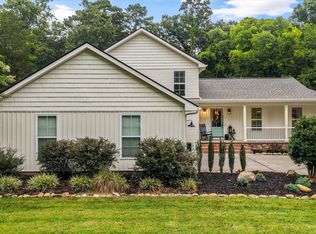 MLS ID #1349409, Michelle Garner Braden, Greater Impact Realty. East Tennessee Realtors
 - $1,177,4405 bd4 ba3.1k sqft12425 Palm Beach Way, Knoxville, TN 37922Active
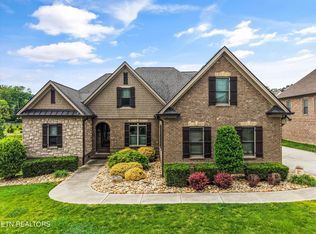 MLS ID #1340377, Tim Burnette, Whitetail Properties Real Estate, LLC. East Tennessee Realtors
 - $644,9004 bd3 ba2.5k sqft12935 Peach View Dr, Knoxville, TN 37922ActiveMLS ID #1352539, Jeff McCormick, Realty 360. East Tennessee Realtors
- $1,079,0006 bd5 ba4k sqft9225 Mesa Verde Ln, Knoxville, TN 37922ActiveMLS ID #1347879, Yahya Alshawi, EXIT Realty Pros TN. East Tennessee Realtors
- $1,098,8854 bd3 ba3.3k sqft12646 Brass Lantern Ln, Farragut, TN 37934ActiveMLS ID #1345726, Sharon Bailey, Realty Executives Associates. East Tennessee Realtors
- $1,199,0004 bd3 ba3.5k sqft10632 Lakecove Way, Knoxville, TN 37922ActiveMLS ID #1347185, Pamella Haynes, Realty Executives Associates. East Tennessee Realtors
- $915,0004 bd4 ba3.5k sqft619 Elk Falls Ln, Knoxville, TN 37922ActiveMLS ID #1346190, Anita Vines-Scarbrough, Crye-Leike Realtors South, Inc. East Tennessee Realtors
- $969,9994 bd4 ba3.9k sqft12911 Long Ridge Rd, Knoxville, TN 37934ActiveMLS ID #1350177, Ashley Pettine, Realty Executives Associates. East Tennessee Realtors
- $699,9004 bd3 ba2.8k sqft12311 Blacksburg Ln, Knoxville, TN 37922For Sale
 MLS ID #3229489, Wil Glafenhein. RealTracs MLS as distributed by MLS GRID
 - $1,150,0003 bd5 ba3.7k sqft4758 Driftwood Ln, Louisville, TN 37777ActiveMLS ID #1351195, Jake Harris, Realty Executives Associates. East Tennessee Realtors
- $799,9004 bd4 ba3.5k sqft9830 Giverny Cir, Knoxville, TN 37922ActiveMLS ID #1335081, Jeff LaRue, Realty Executives Associates. East Tennessee Realtors
- $924,9004 bd4 ba3.4k sqft12354 Conner Springs Ln, Knoxville, TN 37932ActiveMLS ID #1350052, Darrin Perryman, Realty Executives Associates. East Tennessee Realtors
- $1,165,0006 bd5 ba5.1k sqft716 Bridgeport Dr, Knoxville, TN 37934ActiveMLS ID #1348762, Heather Tarantino, Wallace. East Tennessee Realtors
- $785,0004 bd3 ba2.8k sqft419 Laurel Ridge Ln, Knoxville, TN 37922ActiveMLS ID #1343332, Amie Dodson, NextHome Clinch Valley. East Tennessee Realtors
- $975,0004 bd5 ba2.8k sqft209 Fence Post Ln, Knoxville, TN 37934ActiveMLS ID #1342573, Todd Jewell, Jewell Real Estate. East Tennessee Realtors
- $974,9004 bd5 ba3.5k sqft551 Colonial Ridge Ln, Knoxville, TN 37934ActiveMLS ID #1345925, Sherry Jones Paul, Realty Executives Associates. East Tennessee Realtors
- $1,200,0004 bd3 ba2.9k sqft3623 Promontory Point, Louisville, TN 37777ActiveMLS ID #1351612, Cindy Stansberry, Realty Executives Associates. East Tennessee Realtors
- $880,0004 bd4 ba2.7k sqft12551 Daisy Field Ln, Knoxville, TN 37934For SaleMLS ID #3511075, Kelli Brewer. RealTracs MLS as distributed by MLS GRID
