Welcome to the height of luxury coupled with laid back living at 362 Parkwood Circle in Greenback, Tennessee, where impeccable craftsmanship meets breathtaking panoramic views of Tellico Lake. This custom-built 4-bedroom, 4.5-bathroom home offers 4,789 square feet of thoughtfully designed living space and sits on a double lot and also includes a .49 acre additional lot behind the home, ensuring unmatched privacy and dramatic, unobstructed lake views. As you enter the home through custom mahogany double doors you are welcomed into a home filled with quality craftsmanship, warmth, and wonderful lake views. The main level features Brazilian walnut solid wood floors, soaring 10-foot ceilings, 8-foot doorways, a spacious living area, and a wood burning fireplace. Large Windsor casement-style wood windows bring in plenty of natural light while allowing picturesque Tellico lake views from almost every room.The gourmet kitchen is a true showpiece, featuring Mark Sewell custom cabinetry and beautiful wood encased vent hood over the 6-burner gas cooktop, Italian porcelain tile, premium appliances, and a stunning adjoining bar area complete with a live-edge oak countertop and under-counter beverage refrigerator--perfect for entertaining. The open-concept living area flows seamlessly onto the screened-in main-level porch and grilling deck, where Phantom motorized retractable screens create the ideal indoor-outdoor living experience. The luxurious primary suite serves as a private retreat with a beautifully updated spa-like bath featuring a new soaking tub and tile. Recent updates throughout the home also include a new HVAC unit, new carpet, new recessed lighting, and new tile flooring in the formal dining room. Rounding out the main level is a guest bedroom with a full ensuite bathroom and closet with custom built-ins.Designed for both comfort and entertaining, the home offers two inviting wood-burning fireplaces--one equipped with a heatilator and natural gas starter--a full wet bar in the expansive downstairs great room, and a one-of-a-kind 100-bottle wine cellar featuring a barrel ceiling, antique stained glass, and handcrafted wine holders made from kiln-dried red and white oak harvested directly from the property.The lower level also features 2 additional bedrooms and 2 bathrooms, as well as ample storage. The downstairs great room opens to a covered patio, extending your outdoor living space and creating yet another place to enjoy the peaceful surroundings. Car enthusiasts and hobbyists will appreciate the impressive two-story garage setup, including a 3-car main-level garage and a lower-level garage/workshop capable of accommodating up to 3 additional vehicles, built with poured concrete foundation walls and durable Span-Deck flooring engineered for efficiency and durability, this home features a poured concrete foundation, 2x6 exterior wall framing, advanced spray foam insulation, and a 3-zone HVAC system for year-round comfort and energy savings. A whole-home 6-channel Russ Sound audio system can be reconnected for your listening enjoyment.
Located in the highly sought-after Foothills Pointe community, residents enjoy resort-style amenities including a clubhouse, swimming pool, tennis courts, pickleball courts, boat ramp, marina, and boat slips--making it easy to embrace the East Tennessee lake lifestyle. This one-of-a-kind property offers the perfect blend of luxury, craftsmanship, privacy, and incredible lake views. Schedule your private showing today and discover all that 362 Parkwood Circle has to offer. Buyer to verify square footage, room sizes, lot size, home features, community amenities, community covenants & restrictions, zoning, etc.
For sale
$1,538,888
362 Parkwood Cir, Greenback, TN 37742
4beds
4,789sqft
:
Get pre-qualified$8,789/mo
Single Family Residence
Built in 2009
0.89 Acres Lot
$-- Zestimate®
$321/sqft
$225/mo HOA
What's special
Wood burning fireplaceNew carpetNew hvac unitDramatic unobstructed lake viewsItalian porcelain tilePhantom motorized retractable screensGourmet kitchen
- 23 days |
- 520 |
- 29 |
Zillow last checked:
Listing updated:
Listed by:
Doug Ewell,
eXp Realty, LLC 888-519-5113
Source: East Tennessee Realtors,MLS#: 1346670
Facts & features
Interior
Bedrooms & bathrooms
- Bedrooms: 4
- Bathrooms: 5
- Full bathrooms: 4
- 1/2 bathrooms: 1
Rooms
- Room types: Bonus Room
Heating
- Forced Air, Natural Gas, Electric
Cooling
- Central Air, Ceiling Fan(s)
Appliances
- Included: Gas Range, Gas Cooktop, Dishwasher, Microwave, Range, Refrigerator, Self Cleaning Oven
Features
- Walk-In Closet(s), Kitchen Island, Dry Bar, Pantry, Wet Bar, Breakfast Bar, Eat-in Kitchen, Central Vacuum, Bonus Room
- Flooring: Carpet, Hardwood, Tile
- Basement: Walk-Out Access,Finished
- Number of fireplaces: 2
- Fireplace features: Stone
Interior area
- Total structure area: 4,789
- Total interior livable area: 4,789 sqft
Property
Parking
- Total spaces: 4
- Parking features: Attached, Basement, Main Level
- Attached garage spaces: 4
Features
- Exterior features: Prof Landscaped
- Has view: Yes
- View description: Trees/Woods
- Has water view: Yes
Lot
- Size: 0.89 Acres
- Dimensions: 172 x 179 x 213 x 199
- Features: Wooded, Irregular Lot
Details
- Parcel number: 078C G 00800 000
Construction
Type & style
- Home type: SingleFamily
- Architectural style: Traditional
- Property subtype: Single Family Residence
Materials
- Stone, Brick, Frame
Condition
- Year built: 2009
Utilities & green energy
- Sewer: Other
- Water: Public
Community & HOA
Community
- Security: Security System, Smoke Detector(s)
- Subdivision: Foothills Pointe Phase III
HOA
- Has HOA: Yes
- Amenities included: Other
- Services included: Some Amenities
- HOA fee: $225 monthly
Location
- Region: Greenback
Financial & listing details
- Price per square foot: $321/sqft
- Tax assessed value: $579,200
- Annual tax amount: $2,561
- Date on market: 7/1/2026
Estimated market value
Not available
Estimated sales range
Not available
Not available
Price history
| Date | Event | Price |
|---|---|---|
| 7/1/2026 | Listed for sale | $1,538,888+14%$321/sqft |
Source:  East Tennessee Realtors #1346670 Report a problem East Tennessee Realtors #1346670 Report a problem | ||
| 2/18/2025 | Sold | $1,350,000+0%$282/sqft |
Source: East Tennessee Realtors #1280050 Report a problem | ||
| 1/27/2025 | Pending sale | $1,349,900$282/sqft |
Source: East Tennessee Realtors #1280050 Report a problem | ||
| 1/6/2025 | Price change | $1,349,900-3.6%$282/sqft |
Source: East Tennessee Realtors #1280050 Report a problem | ||
| 10/21/2024 | Listed for sale | $1,399,900+2631.5%$292/sqft |
Source: East Tennessee Realtors #1280050 Report a problem | ||
| 1/30/2007 | Sold | $51,250$11/sqft |
Source: Public Record Report a problem | ||
Public tax history
| Year | Property taxes | Tax assessment |
|---|---|---|
| 2025 | $2,561 | $144,800 |
| 2024 | $2,561 +16.5% | $144,800 |
| 2023 | $2,199 | $144,800 |
| 2022 | $2,199 | $144,800 |
| 2021 | -- | $144,800 +11.6% |
| 2020 | $2,340 | $129,750 |
| 2019 | $2,340 | $129,750 |
| 2018 | $2,340 +0% | $129,750 |
| 2017 | $2,340 +11% | $129,750 +14.4% |
| 2016 | $2,108 +0% | $113,400 |
| 2015 | $2,108 | $113,400 |
| 2014 | $2,108 | $113,400 |
| 2013 | -- | $113,400 |
| 2012 | $2,205 | $113,400 -8.1% |
| 2011 | $2,205 +12.6% | $123,400 |
| 2010 | $1,958 | $123,400 |
| 2009 | $1,958 +308% | $123,400 +393.6% |
| 2008 | $480 +141.5% | $25,000 +131.5% |
| 2007 | $199 | $10,800 |
| 2006 | $199 | $10,800 |
| 2005 | $199 +3.4% | $10,800 |
| 2004 | $192 +12.8% | $10,800 +12.8% |
| 2003 | $170 | $9,575 |
Find assessor info on the county website
Monthly payment
Est. payment
Payment breakdown
Explore the cost of this home by adjusting the details. Changes won't be saved.Climate risks
Neighborhood: 37742
Getting around
0 / 100
Car-DependentNearby schools
GreatSchools rating
- 5/10Greenback SchoolGrades: PK-12Distance: 2.8 mi
- 7/10Steekee Elementary SchoolGrades: PK-5Distance: 6.5 mi
- 6/10Loudon Elementary SchoolGrades: PK-5Distance: 8.1 mi
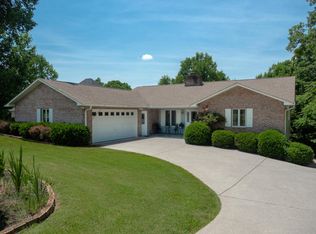
- $590,9003 bd4 ba2.7k sqft366 Parkwood Cir, Greenback, TN 37742Off Market
- $22,5000.4 Acres121 Timberlake Dr, Greenback, TN 37742Off Market

- $15,000-- bd-- ba-- sqft123 Timberlake Dr, Greenback, TN 37742Sold
- $771,9004 bd-- ba4.7k sqft367 Southshore Dr, Greenback, TN 37742Off Market
- $626,500-- bd3 ba2.6k sqft385 Parkwood Cir, Greenback, TN 37742Off Market
- $861,200-- bd3 ba4.4k sqft383 Parkwood Cir, Greenback, TN 37742Off Market
- $563,200-- bd2 ba2.5k sqft119 Timberlake Dr, Greenback, TN 37742Off Market
- $30,0001 Acres125 Timberlake Dr, Greenback, TN 37742Off Market
A local agent can set up tours, give advice and negotiate with sellers.
Similar homes
- $1,349,0004 bd5 ba4.7k sqft130 Lake Vista Dr, Greenback, TN 37742For Sale

 MLS ID #710673, Michelle Bingham, Berkshire Hathaway. Lakeway Area AOR
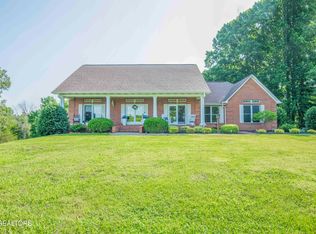
 - $1,599,0003 bd2 ba2.8k sqft630 Kenny Brook Ln, Greenback, TN 37742For Sale
 MLS ID #1342497, Wes Evans, Whitetail Properties Real Estate, LLC. East Tennessee Realtors
 - $1,249,0004 bd5 ba4.7k sqft301 Inagehi Ln, Loudon, TN 37774For Sale
 MLS ID #1348917, Karen Packett, Lake Homes Realty of East Tennessee. East Tennessee Realtors
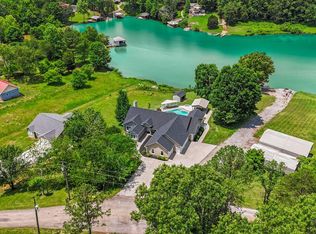
 - $1,324,9004 bd5 ba4.5k sqft177 Bat Creek Shores Ln, Vonore, TN 37885For Sale
 MLS ID #1343795, Adam Sharp, Realty Executives Associates. East Tennessee Realtors
 - $1,650,0004 bd4 ba4.3k sqft3642 Edgewater Way, Louisville, TN 37777For SaleMLS ID #1347299, Lucas Haun, Keller Williams Signature. East Tennessee Realtors
- $1,700,0003 bd5 ba4.9k sqft212 Okema Trce, Loudon, TN 37774For SaleMLS ID #1343202, Tina Wiebe, Engel & Volkers Knoxville. East Tennessee Realtors
- $1,625,0004 bd4 ba3.7k sqft528 Larksong Dr, Farragut, TN 37934For SaleMLS ID #1347395, Janet DeBusk Hensley, Gables & Gates, REALTORS. East Tennessee Realtors
- $1,899,5004 bd5 ba4.3k sqft207 Amega Trce, Loudon, TN 37774For SaleMLS ID #1328326, Chris Purcell, ReMax Preferred Properties, In. East Tennessee Realtors
- $1,549,0004 bd4 ba3.7k sqft12427 Waterslea Ln, Knoxville, TN 37934For SaleMLS ID #1339323, Hayley Relford, Keller Williams Signature. East Tennessee Realtors
- $1,699,9004 bd4 ba5k sqft4246 Gravelly Hills Rd, Louisville, TN 37777For Sale
 MLS ID #3184998, Jeff LaRue. RealTracs MLS as distributed by MLS GRID
 - $1,325,0005 bd5 ba4.2k sqft2039 Chasewood Ln, Maryville, TN 37803For SaleMLS ID #1347873, Dwight Price, The Dwight Price Group Realty Executives Associates. East Tennessee Realtors
- $994,9003 bd4 ba2.8k sqft1113 Walker Rd, Maryville, TN 37801For SaleMLS ID #1349179, Abbi Joseph, Keller Williams. East Tennessee Realtors
- $1,375,0005 bd5 ba4.6k sqft501 Lone Willow Dr, Farragut, TN 37934For SaleMLS ID #3217568, Lisa Sinclair. RealTracs MLS as distributed by MLS GRID
- $799,9004 bd3 ba3.5k sqft517 Sandpiper Dr, Vonore, TN 37885For SaleMLS ID #1339289, Luke Noe, River Rock Real Estate Group. East Tennessee Realtors
- $1,200,0004 bd4 ba4.3k sqft1980 Carpenters Grade Rd, Maryville, TN 37803For SaleMLS ID #1346326, Garrett Paul, Elite Realty. East Tennessee Realtors
- $999,0004 bd5 ba5k sqft410 Catoosa Ln, Loudon, TN 37774For SaleMLS ID #1342778, Debbie Morris, BHHS Lakeside Realty. East Tennessee Realtors
- $949,9994 bd3 ba3.4k sqft124 Indian Shadows Dr, Maryville, TN 37801For SaleMLS ID #3255299, Mike Howell. RealTracs MLS as distributed by MLS GRID
- $950,0003 bd2 ba2.9k sqft137 Corntassel Shrs, Vonore, TN 37885For SaleMLS ID #3285858, Cheryl Malagon. RealTracs MLS as distributed by MLS GRID
- $1,695,0005 bd5 ba5.5k sqft12642 Bayview Dr, Knoxville, TN 37922For SaleMLS ID #1344031, Doug Ewell, eXp Realty, LLC. East Tennessee Realtors
- $785,0003 bd3 ba3.2k sqft310 Pineberry Dr, Vonore, TN 37885For SaleMLS ID #1343980, Sam Allen, Allen Realty. East Tennessee Realtors
