Introducing 130 Lake Vista Drive in the prestigious Foothills Pointe community, offering sweeping Tellico lake and Foothills views along with neighborhood marina access. Built in 2010, this 4,773 sq ft residence features four bedrooms, four-car garage, ensuite bathrooms in every bedroom, and a new main level powder room, combining functionality with sophisticated design. The redesigned chef's kitchen is a true centerpiece, featuring all new Miele appliances, 96-inch custom cabinetry with crown molding, a stunning kitchen island, quartz countertops and backsplash, and adjacent wet bar with prep sink. Oak hardwood floors with rich dark walnut finish extend through the main living areas, complemented by elevated ceiling heights that enhance natural light. Additional features include integrated staircase lighting and a full home vacuum system, providing convenience and ease of living. Gas fireplaces in the great room and primary suite add warmth and architectural presence. The primary suite is a true private retreat, complete with a dedicated fireplace, direct deck access, a spa-inspired bathroom with heated floors, whirlpool tub, custom walk-in shower, and water closet with bidet. Main level office and lower level spaces provide flexible options for a fifth bedroom, office, media room, or multigenerational living, while the fully finished lower level also features a wet bar, recreation space, and extensive storage. Outdoor living is unparalleled, with covered decks on both levels, outdoor shower, firepit area, 7-zone irrigation system, and meticulously landscaped grounds including magnolia, weeping willow, holly and crepe myrtle trees. Two separate driveways provided access to main level and oversized lower level 2-car garages. Residents enjoy Foothills Pointe amenities including a clubhouse, swimming pool, tennis/pickleball courts, BBQ/picnic area, and private marina access with rentable boat and jet ski slips. 130 Lake Vista is a rare opportunity to experience refined lake living, where sophisticated design, thoughtful upgrades, and exceptional amenities come together to create a home of unmatched elegance an lifestyle appeal.
For sale
Price cut: $76K (6/4)
$1,349,000
130 Lake Vista Dr, Greenback, TN 37742
4beds
4,773sqft
:
Get pre-qualified$7,633/mo
Single Family Residence, Residential
Built in 2010
0.4 Acres Lot
$1,270,900 Zestimate®
$283/sqft
$125/mo HOA
What's special
Four-car garageMain level officeTwo separate drivewaysFirepit areaFull home vacuum systemAll new miele appliancesStunning kitchen island
- 11 hours |
- 26 |
- 0 |
Zillow last checked:
Listing updated:
Listed by:
Michelle Bingham 865-607-1981,
Century 21 Legacy 865-966-2121
Source: Lakeway Area AOR,MLS#: 712538
Facts & features
Interior
Bedrooms & bathrooms
- Bedrooms: 4
- Bathrooms: 5
- Full bathrooms: 4
- 1/2 bathrooms: 1
Heating
- Electric, Heat Pump
Cooling
- Ceiling Fan(s), Central Air
Appliances
- Included: Dishwasher, Disposal, Dryer, ENERGY STAR Qualified Appliances, Gas Range, Instant Hot Water, Refrigerator, Tankless Water Heater, Washer, Washer/Dryer Stacked, Water Softener, Wine Refrigerator
Features
- Bidet, Ceiling Fan(s), Central Vacuum, Crown Molding, Entrance Foyer, High Ceilings, His and Hers Closets, In-Law Floorplan, Kitchen Island, Open Floorplan, Pantry, Storage, Walk-In Closet(s)
- Flooring: Carpet, Hardwood, Luxury Vinyl, Tile
- Windows: Insulated Windows
- Basement: Exterior Entry,Finished,Full,Interior Entry,Storage Space,Walk-Out Access
- Number of fireplaces: 2
- Fireplace features: Bedroom, Gas Log, Great Room, Insert
Interior area
- Total interior livable area: 4,773 sqft
- Finished area above ground: 2,970
- Finished area below ground: 1,803
Video & virtual tour
Property
Parking
- Total spaces: 4
- Parking features: Garage
- Garage spaces: 4
Features
- Patio & porch: Covered, Deck
- Exterior features: Balcony, Outdoor Shower
- Spa features: Bath
- Has view: Yes
- View description: Lake, Mountain(s), Panoramic
- Has water view: Yes
- Water view: Lake
- Waterfront features: Lake Privileges, Marina in Community
Lot
- Size: 0.4 Acres
- Dimensions: 17225.99
- Features: Views
Details
- Parcel number: 078C B 020.00
Construction
Type & style
- Home type: SingleFamily
- Architectural style: Craftsman,Traditional
- Property subtype: Single Family Residence, Residential
Materials
- Stone, Vinyl Siding, Wood Siding
- Foundation: Block, Brick/Mortar
Condition
- New construction: No
- Year built: 2010
Utilities & green energy
- Sewer: Septic Tank, Other
- Water: Public
Community & HOA
HOA
- Has HOA: Yes
- Amenities included: Boat Dock, Clubhouse, Marina, Meeting Room, Picnic Area, Pool, Tennis Court(s), Other
- Services included: Other
- HOA fee: $125 monthly
Location
- Region: Greenback
Financial & listing details
- Price per square foot: $283/sqft
- Tax assessed value: $734,100
- Annual tax amount: $3,245
- Date on market: 8/10/2026
Estimated market value
$1,270,900
$1.21M - $1.33M
$3,807/mo
Price history
| Date | Event | Price |
|---|---|---|
| 6/4/2026 | Price change | $1,349,000-5.3%$283/sqft |
Source:  East Tennessee Realtors #1332125 Report a problem East Tennessee Realtors #1332125 Report a problem | ||
| 3/10/2026 | Listed for sale | $1,425,000+42.5%$299/sqft |
Source: East Tennessee Realtors #1332125 Report a problem | ||
| 3/15/2023 | Sold | $1,000,000+809.1%$210/sqft |
Source: Public Record Report a problem | ||
| 5/27/2009 | Sold | $110,000$23/sqft |
Source: Public Record Report a problem | ||
Public tax history
| Year | Property taxes | Tax assessment |
|---|---|---|
| 2025 | $3,245 | $183,525 |
| 2024 | $3,245 +16.5% | $183,525 |
| 2023 | $2,786 | $183,525 |
| 2022 | $2,786 | $183,525 |
| 2021 | -- | $183,525 +22% |
| 2020 | $2,713 | $150,450 |
| 2019 | $2,713 | $150,450 |
| 2018 | $2,713 +0% | $150,450 |
| 2017 | $2,713 -3.5% | $150,450 -0.6% |
| 2016 | $2,812 0% | $151,300 |
| 2015 | $2,812 | $151,300 |
| 2014 | $2,812 | $151,300 |
| 2013 | -- | $151,300 |
| 2012 | $2,785 | $151,300 -2.9% |
| 2011 | $2,785 +12.6% | $155,875 |
| 2010 | $2,474 +629.2% | $155,875 +629.2% |
| 2009 | $339 -17.3% | $21,375 |
| 2008 | $410 +44.4% | $21,375 +38.3% |
| 2007 | $284 | $15,450 |
| 2006 | $284 | $15,450 |
| 2005 | $284 +3.4% | $15,450 |
| 2004 | $275 +18.2% | $15,450 +18.2% |
| 2003 | $233 | $13,075 |
Find assessor info on the county website
Monthly payment
Est. payment
Payment breakdown
Explore the cost of this home by adjusting the details. Changes won't be saved.Climate risks
Neighborhood: 37742
Nearby schools
GreatSchools rating
- 5/10Greenback SchoolGrades: PK-12Distance: 2.6 mi
- 7/10Steekee Elementary SchoolGrades: PK-5Distance: 6.7 mi
- 6/10Loudon Elementary SchoolGrades: PK-5Distance: 8.2 mi
- $145,000-- bd-- ba-- sqft120 Lake Vista Dr, Greenback, TN 37742Sold
- $860,0004 bd3 ba3.3k sqft140 Lake Vista Dr, Greenback, TN 37742Sold
- $713,5002 bd3 ba3.8k sqft175 Southcove Dr, Greenback, TN 37742Off Market
- $870,0004 bd3 ba2.9k sqft185 Southcove Dr, Greenback, TN 37742Off Market
- $610,000-- bd-- ba-- sqft125 Lake Vista Dr, Greenback, TN 37742Sold
- $60,000-- bd-- ba-- sqft135 Lake Vista Dr, Greenback, TN 37742Off Market
- $1,186,2004 bd5 ba5.9k sqft110 Lake Vista Dr, Greenback, TN 37742Off Market
- $--0.39 acres165 Southcove Dr LOT 149, Greenback, TN 37742Off Market
A local agent can set up tours, give advice and negotiate with sellers.
Similar homes
- $1,524,8804 bd5 ba4.7k sqft362 Parkwood Cir, Greenback, TN 37742For Sale

 MLS ID #1346670, Doug Ewell, eXp Realty, LLC. East Tennessee Realtors
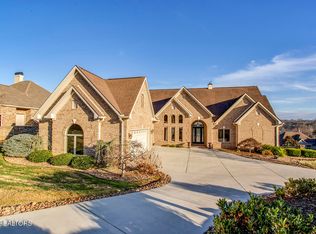
 - $1,339,0005 bd4 ba3.7k sqft1490 Rarity Bay Pkwy, Vonore, TN 37885For Sale
 MLS ID #1336418, Chris Purcell, ReMax Preferred Properties, In. East Tennessee Realtors
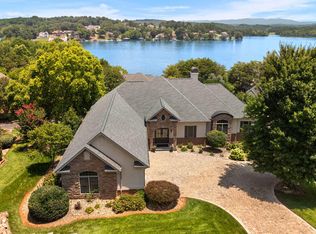
 - $1,490,0005 bd5 ba5k sqft1510 Rarity Bay Pkwy, Vonore, TN 37885For Sale
 MLS ID #1347997, Polly Patterson, Lakefront Living, On the Lake. East Tennessee Realtors
 - $1,249,0004 bd5 ba4.7k sqft301 Inagehi Ln, Loudon, TN 37774For Sale
 MLS ID #1348917, Karen Packett, Lake Homes Realty of East Tennessee. East Tennessee Realtors
 - $1,399,9005 bd3 ba2.8k sqft130 Oonoga Way, Loudon, TN 37774For SaleMLS ID #1345756, Bill Cooley, BHHS Lakeside Realty. East Tennessee Realtors
- $1,025,0003 bd3 ba3k sqft105 Gogeyi Trl, Vonore, TN 37885For Sale
 MLS ID #3336947, Karen Packett. RealTracs MLS as distributed by MLS GRID
 - $1,150,0003 bd5 ba3.7k sqft4758 Driftwood Ln, Louisville, TN 37777For SaleMLS ID #1351195, Jake Harris, Realty Executives Associates. East Tennessee Realtors
- $1,089,0005 bd4 ba4.3k sqft103 Tuhdegwa Way, Loudon, TN 37774For SaleMLS ID #1349104, Michelle Ham, BHHS Lakeside Realty. East Tennessee Realtors
- $1,099,9504 bd5 ba4.4k sqft206 Wren Ct, Vonore, TN 37885For SaleMLS ID #1332400, Emery Tumulty, Allen Realty. East Tennessee Realtors
- $1,325,0005 bd5 ba4.2k sqft2039 Chasewood Ln, Maryville, TN 37803For SaleMLS ID #1347873, Dwight Price, The Dwight Price Group Realty Executives Associates. East Tennessee Realtors
- $1,099,0003 bd4 ba4.6k sqft180 Goldfinch Ln, Vonore, TN 37885For SaleMLS ID #1292771, Chris Purcell, ReMax Preferred Properties, In. East Tennessee Realtors
- $1,100,0005 bd5 ba3.9k sqft1203 Kahite Trl, Vonore, TN 37885For SaleMLS ID #1349721, Chris Purcell, ReMax Preferred Properties, In. East Tennessee Realtors
- $1,175,0003 bd3 ba2.8k sqft124 Nightingale Dr, Vonore, TN 37885For SaleMLS ID #1337737, Chris Purcell, ReMax Preferred Properties, In. East Tennessee Realtors
- $1,375,0005 bd5 ba4.6k sqft501 Lone Willow Dr, Farragut, TN 37934For SaleMLS ID #3217568, Lisa Sinclair. RealTracs MLS as distributed by MLS GRID
- $999,0004 bd5 ba5k sqft410 Catoosa Ln, Loudon, TN 37774PendingBHHS broker feed
- $1,899,5004 bd5 ba4.3k sqft207 Amega Trce, Loudon, TN 37774For SaleMLS ID #1328326, Chris Purcell, ReMax Preferred Properties, In. East Tennessee Realtors
- $960,0003 bd3 ba3.4k sqft158 Itawa Trl, Vonore, TN 37885For SaleMLS ID #1350509, Jim Haselhuhn, Crye-Leike Realtors, Tellico Village. East Tennessee Realtors
- $774,9004 bd3 ba3.5k sqft151 Coyatee Cir, Loudon, TN 37774For SaleMLS ID #3333715, Tina Wiebe. RealTracs MLS as distributed by MLS GRID
- $1,700,0005 bd5 ba3.7k sqft111 Harbor View Ln, Maryville, TN 37801For SaleMLS ID #1327894, Zach Miller, ReMax Excels. East Tennessee Realtors
- $1,175,0005 bd5 ba5.2k sqft430 Oak Chase Blvd, Lenoir City, TN 37772For SaleMLS ID #1336442, Mary Campbell, Keller Williams Realty. East Tennessee Realtors
