Welcome home to incredible panoramic Lake and Mountain views -- enjoyed from nearly every room! This beautiful Brick and stucco basement ranch-style home is located in the highly sought-after gated community of Rarity Bay. The great room features 14-ft ceilings, floor-to-ceiling windows, and a gas fireplace. The kitchen offers granite counters, stainless appliances, and a spacious pantry. The main level features hardwood floors throughout, including the primary suite with a tile and glass shower with dual vanities and two walk-in closets. A main-level office/study can also serve as a fifth bedroom. Step outside to a large deck that showcases the home's stunning lake and mountain views -- perfect for entertaining or simply relaxing. A sun room provides a peaceful spot to unwind and enjoy the view year-round. The lower level includes three additional bedrooms, a second living area with bar and a full and half bath. The 10 ft ceiling height in the basement allows for a golf hitting bay in the golf cart garage. The golf cart garage and basement bonus room add an additional 500+ square feet of space not counted in the 4464 sq ft of living area. The home has seen many upgrades since 2021 including a new roof, main floor HVAC, gas tank-less hot water heater, redesigned back deck, new basement flooring, and much more. Membership to the Rarity Bay Country Club is OPTIONAL.. Furniture and golf cart are negotiable. Owner/Agent.
Active
Price cut: $49.1K (7/26)
$1,099,950
206 Wren Ct, Vonore, TN 37885
4beds
4,464sqft
Single Family Residence
Built in 2001
0.28 Acres Lot
$-- Zestimate®
$246/sqft
$101/mo HOA
What's special
Beautiful gas fireplaceGolf cart garageSpacious pantryStainless appliancesFloor-to-ceiling windowsKitchen offers granite counters
- 214 days
- 222
- 13
Zillow last checked:
Listing updated:
Listed by:
Emery Tumulty 985-974-8088,
Allen Realty 865-770-9201
Source: East Tennessee Realtors,MLS#: 1332400
Facts & features
Interior
Bedrooms & bathrooms
- Bedrooms: 4
- Bathrooms: 5
- Full bathrooms: 2
- 1/2 bathrooms: 3
Rooms
- Room types: Bonus Room
Heating
- Central, Natural Gas, Electric
Cooling
- Central Air, Ceiling Fan(s)
Appliances
- Included: Tankless Water Heater, Gas Range, Dishwasher, Disposal, Microwave, Range
Features
- Walk-In Closet(s), Kitchen Island, Pantry, Wet Bar, Breakfast Bar, Central Vacuum, Bonus Room
- Flooring: Hardwood, Tile
- Windows: Windows - Vinyl, Insulated Windows, Drapes
- Basement: Walk-Out Access,Finished
- Number of fireplaces: 1
- Fireplace features: Gas, Gas Log
Interior area
- Total structure area: 4,464
- Total interior livable area: 4,464 sqft
Property
Parking
- Total spaces: 2
- Parking features: Off Street, Garage Door Opener, Basement, Main Level, Other
- Garage spaces: 2
Features
- Exterior features: Irrigation System, Prof Landscaped, Tennis Court(s)
- Has view: Yes
- View description: Mountain(s), Golf Course
- Has water view: Yes
- Waterfront features: Pond
- Frontage type: Golf Course
Lot
- Size: 0.28 Acres
- Dimensions: 90 x 166
- Features: Cul-De-Sac, Near Golf Course, On Golf Course
Details
- Parcel number: 019E A 022.00
- Other equipment: Intercom
Construction
Type & style
- Home type: SingleFamily
- Architectural style: Traditional
- Property subtype: Single Family Residence
Materials
- Stucco, Brick, Frame
Condition
- Year built: 2001
Utilities & green energy
- Sewer: Public Sewer, Septic Tank
- Water: Public
- Utilities for property: Cable Available
Community & HOA
Community
- Security: Gated Community, Smoke Detector(s)
- Subdivision: Rarity Bay
HOA
- Has HOA: Yes
- Amenities included: Golf Course, Recreation Facilities, Security, Other
- Services included: Security, Maintenance Grounds
- HOA fee: $1,213 annually
Location
- Region: Vonore
Financial & listing details
- Price per square foot: $246/sqft
- Tax assessed value: $906,300
- Annual tax amount: $3,450
- Date on market: 3/12/2026
- Listing terms: Cash,Conventional
Estimated market value
Not available
Estimated sales range
Not available
Not available
Price history
| Date | Event | Price |
|---|---|---|
| 7/26/2026 | Price change | $1,099,950-4.3%$246/sqft |
Source:  East Tennessee Realtors #1332400 Report a problem East Tennessee Realtors #1332400 Report a problem | ||
| 4/20/2026 | Price change | $1,149,000-2.5%$257/sqft |
Source: East Tennessee Realtors #1332400 Report a problem | ||
| 3/12/2026 | Listed for sale | $1,179,000+1.6%$264/sqft |
Source: East Tennessee Realtors #1332400 Report a problem | ||
| 3/29/2024 | Listing removed | -- |
Source: East Tennessee Realtors #1229308 Report a problem | ||
| 6/28/2023 | Listing removed | $1,160,000$260/sqft |
Source: East Tennessee Realtors #1229308 Report a problem | ||
| 6/6/2023 | Listed for sale | $1,160,000+69.3%$260/sqft |
Source: East Tennessee Realtors #1229308 Report a problem | ||
| 6/15/2021 | Sold | $685,000-1.4%$153/sqft |
Source: East Tennessee Realtors #1137725 Report a problem | ||
| 1/14/2021 | Listing removed | -- |
Source: East Tennessee Realtors Report a problem | ||
| 10/26/2020 | Listed for sale | $695,000+85.3%$156/sqft |
Source: JD's Realty & Auction, LLC #10948840 Report a problem | ||
| 11/24/2004 | Sold | $375,000+4.2%$84/sqft |
Source: Public Record Report a problem | ||
| 10/9/2003 | Sold | $360,000+500%$81/sqft |
Source: Public Record Report a problem | ||
| 1/18/2000 | Sold | $60,000$13/sqft |
Source: Public Record Report a problem | ||
Public tax history
| Year | Property taxes | Tax assessment |
|---|---|---|
| 2025 | $3,450 | $226,575 |
| 2024 | $3,450 | $226,575 |
| 2023 | $3,450 +19.5% | $226,575 +75.8% |
| 2022 | $2,887 | $128,900 |
| 2021 | $2,887 | $128,900 |
| 2020 | $2,887 +15.8% | $128,900 +2.4% |
| 2019 | $2,493 | $125,925 |
| 2018 | $2,493 0% | $125,925 +1.8% |
| 2017 | $2,493 -3.8% | $123,725 |
| 2016 | $2,591 | $123,725 |
| 2015 | $2,591 0% | $123,725 0% |
| 2014 | $2,591 | $123,731 |
| 2013 | $2,591 | $123,731 |
| 2012 | -- | $123,731 -17.6% |
| 2011 | $2,929 +23.4% | $150,228 |
| 2010 | $2,374 | $150,228 |
| 2009 | $2,374 0% | $150,228 |
| 2008 | $2,374 | $150,228 |
| 2007 | -- | $150,228 +25% |
| 2006 | $2,319 +14.9% | $120,162 |
| 2005 | $2,019 +6.5% | $120,162 +21.1% |
| 2004 | $1,896 | $99,244 |
| 2002 | $1,896 | $99,244 |
| 2001 | -- | $99,244 +148.1% |
| 2000 | -- | $40,000 |
Find assessor info on the county website
Monthly payment
Est. payment
Payment breakdown
Explore the cost of this home by adjusting the details. Changes won't be saved.Climate risks
Neighborhood: Rarity Bay
Nearby schools
Schools provided by the listing agent
- Elementary: Vonore
- Middle: Vonore
- High: Sequoyah
Source: East Tennessee Realtors. This data may not be complete. We recommend contacting the local school district to confirm school assignments for this home.

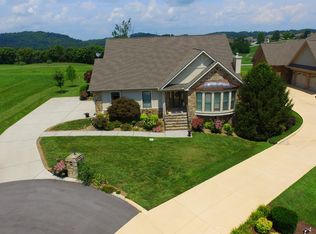

Similar homes
- $1,150,0004 bd4 ba3.5k sqft117 Black Hawk Dr, Vonore, TN 37885Active
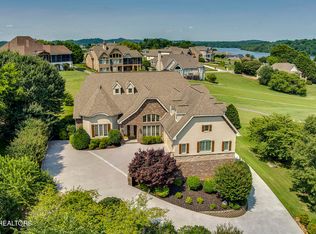
 MLS ID #1350354, Luke Noe, River Rock Real Estate Group. East Tennessee Realtors
 - $875,0004 bd4 ba3.5k sqft104 Wesa Trl, Vonore, TN 37885Active
 MLS ID #1357405, Cindy Brewer, Tellico Realty, Inc.. East Tennessee Realtors
 - $1,339,0005 bd4 ba3.7k sqft1490 Rarity Bay Pkwy, Vonore, TN 37885Active
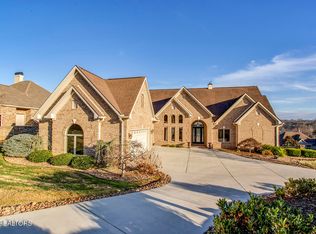 MLS ID #1336418, Chris Purcell, ReMax Preferred Properties, In. East Tennessee Realtors
 - $1,025,0003 bd3 ba3k sqft105 Gogeyi Trl, Vonore, TN 37885For Sale
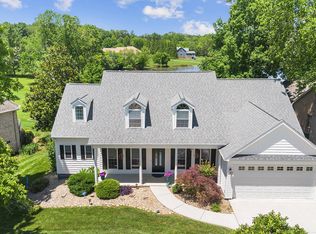
 MLS ID #3336947, Karen Packett. RealTracs MLS as distributed by MLS GRID
 - $1,175,0003 bd3 ba2.8k sqft124 Nightingale Dr, Vonore, TN 37885ActiveMLS ID #1337737, Chris Purcell, ReMax Preferred Properties, In. East Tennessee Realtors
- $1,425,0005 bd5 ba5k sqft1510 Rarity Bay Pkwy, Vonore, TN 37885ActiveMLS ID #1347997, Polly Patterson, Lakefront Living, On the Lake. East Tennessee Realtors
- $550,0003 bd4 ba3.3k sqft129 Heron Ct, Vonore, TN 37885ActiveMLS ID #1338781, Luke Noe, River Rock Real Estate Group. East Tennessee Realtors
- $960,0003 bd3 ba3.4k sqft158 Itawa Trl, Vonore, TN 37885ActiveMLS ID #1350509, Jim Haselhuhn, Crye-Leike Realtors, Tellico Village. East Tennessee Realtors
- $629,9003 bd3 ba2.6k sqft204 Kingbird Dr, Vonore, TN 37885ActiveMLS ID #1338810, Jennifer Boldizsar, Lakefront Living, On the Lake. East Tennessee Realtors
- $720,0004 bd4 ba4.6k sqft125 Eladi Trl, Vonore, TN 37885For SaleMLS ID #3337275, Karen Packett. RealTracs MLS as distributed by MLS GRID
- $775,0003 bd4 ba3.4k sqft315 Hummingbird Dr, Vonore, TN 37885ActiveMLS ID #1353906, Chris Purcell, ReMax Preferred Properties, In. East Tennessee Realtors
- $635,0004 bd3 ba2.9k sqft989 Rarity Bay Pkwy, Vonore, TN 37885ActiveMLS ID #1356507, Sam Allen, Allen Realty. East Tennessee Realtors
- $1,224,0004 bd5 ba4.7k sqft301 Inagehi Ln, Loudon, TN 37774ActiveMLS ID #1348917, Karen Packett, Lake Homes Realty of East Tennessee. East Tennessee Realtors
- $1,050,0004 bd4 ba3.8k sqft5554 Ashbrook Ln, Maryville, TN 37801ActiveMLS ID #1357516, Meaghan Garland, Price and Associates REALTORS, LLC. East Tennessee Realtors
- $1,349,0004 bd5 ba4.7k sqft130 Lake Vista Dr, Greenback, TN 37742For Sale
 MLS ID #712538, Michelle Bingham, Century 21 Legacy. Lakeway Area AOR
 - $839,9004 bd3 ba2.8k sqft110 Eladi Trl, Vonore, TN 37885ActiveMLS ID #1354433, Bill Swars, Allen Realty. East Tennessee Realtors
- $1,065,0004 bd4 ba4.1k sqft769 Oak Chase Blvd, Lenoir City, TN 37772ActiveMLS ID #1353910, Mary Campbell, Keller Williams Realty. East Tennessee Realtors
- $1,075,0005 bd5 ba4k sqft295 Wedgewood Dr, Lenoir City, TN 37772For SaleMLS ID #3541019, Michelle Sindy. RealTracs MLS as distributed by MLS GRID
- $1,199,0004 bd4 ba5.1k sqft645 Fort Hill St, Loudon, TN 37774ActiveMLS ID #1349887, Ron Kukla, Team Kukla. East Tennessee Realtors
- $759,0004 bd3 ba3.6k sqft312 Saligugi Ln, Loudon, TN 37774ActiveMLS ID #1353774, Cindy Nash Miller, ReMax Excels. East Tennessee Realtors
