***CURB appeal off the Chain*** Tired of being crammed into that small house. Basement Ranch Home offers 3 Large BR's on Main, plus 1 down and Bonus up. From the time you enter the Foyer you see Quality. Spacious Great Rm with Soaring Vaulted Ceilings, open to Dining Rm and Breakfast area and a Warm and Cozy Fireplace. A Formal Dining Room for large family gatherings. Kitchen offering Walk-in Pantry, Cherry Cabinets w/Pull-outs/Granite Counter Tops/Bar plus Breakfast nook. Large Primary Suite, Tiled Primary Ba, Whirlpool Tub, Separate Shower & Large Walk in Closet. 2 Guest Bedrooms on this floor. A Large Bright Laundry Room has Built -in Utility Sink and Broom Closet. The Deck has a Gas BBQ Hook-up & Screened Porch. The Lower-Level Boasts Large LR with Fireplace and opens to a Paved Patio. 1 BR Guest Quarters/Full Bath. NEED MORE SPACE? How about 1000+SF of Dry Walled Workshop with Double French Doors. Plus Approximately 1282 SF of Clean Dry storage. Finished Bonus Room over the garage 400 SF. This one has it all!
New Roof 2011
Water Heater 2025
HVAC UP 2010
HVAC Down 2002
Active
$799,000
312 Saligugi Ln, Loudon, TN 37774
4beds
3,617sqft
Single Family Residence
Built in 2002
0.28 Acres Lot
$-- Zestimate®
$221/sqft
$187/mo HOA
What's special
Warm and cozy fireplaceCurb appealPaved patioLarge walk in closetBar plus breakfast nookGranite counter topsKitchen offering walk-in pantry
- 5 days
- 578
- 19
Zillow last checked:
Listing updated:
Listed by:
Cindy Nash Miller 865-224-1696,
ReMax Excels 865-408-1616,
Zach Miller 865-224-1396,
ReMax Excels
Source: East Tennessee Realtors,MLS#: 1353774
Facts & features
Interior
Bedrooms & bathrooms
- Bedrooms: 4
- Bathrooms: 3
- Full bathrooms: 3
Rooms
- Room types: Bonus Room
Heating
- Central, Heat Pump, Propane, Electric
Cooling
- Central Air, Ceiling Fan(s)
Appliances
- Included: Dishwasher, Disposal, Microwave, Range, Refrigerator, Self Cleaning Oven
Features
- Walk-In Closet(s), Kitchen Island, Pantry, Bonus Room
- Flooring: Carpet, Hardwood, Tile
- Windows: Windows - Vinyl, Drapes
- Basement: Walk-Out Access,Partially Finished
- Number of fireplaces: 2
- Fireplace features: Masonry, Gas Log
Interior area
- Total structure area: 3,617
- Total interior livable area: 3,617 sqft
Property
Parking
- Total spaces: 2
- Parking features: Garage Door Opener, Attached, Main Level
- Attached garage spaces: 2
Features
- Exterior features: Prof Landscaped
- Has view: Yes
- View description: Country Setting
Lot
- Size: 0.28 Acres
- Dimensions: 94 x 136 x 80 x 137
- Features: Cul-De-Sac, Irregular Lot
Details
- Parcel number: 059P E 02100 000
Construction
Type & style
- Home type: SingleFamily
- Architectural style: Traditional
- Property subtype: Single Family Residence
Materials
- Vinyl Siding, Brick, Block, Frame
Condition
- Year built: 2002
Utilities & green energy
- Sewer: Public Sewer
- Water: Public
Community & HOA
Community
- Security: Smoke Detector(s)
- Subdivision: Toqua Point
HOA
- Has HOA: Yes
- Amenities included: Golf Course, Playground, Recreation Facilities, Sauna
- Services included: Fire Protection
- HOA fee: $187 monthly
Location
- Region: Loudon
Financial & listing details
- Price per square foot: $221/sqft
- Tax assessed value: $449,100
- Annual tax amount: $1,985
- Date on market: 8/31/2026
Estimated market value
Not available
Estimated sales range
Not available
Not available
Price history
| Date | Event | Price |
|---|---|---|
| 8/31/2026 | Listed for sale | $799,000+102.3%$221/sqft |
Source:  East Tennessee Realtors #1353774 Report a problem East Tennessee Realtors #1353774 Report a problem | ||
| 9/16/2015 | Listing removed | $395,000$109/sqft |
Source: Lakeside Real Estate Group #884948 Report a problem | ||
| 7/8/2015 | Price change | $395,000-1.2%$109/sqft |
Source: Lakeside Real Estate Group #884948 Report a problem | ||
| 8/29/2014 | Price change | $399,900-2.5%$111/sqft |
Source: Lakeside Real Estate Group #884948 Report a problem | ||
| 5/2/2014 | Listed for sale | $410,000+2727.6%$113/sqft |
Source: Lakeside Real Estate Group #884948 Report a problem | ||
| 12/11/2001 | Sold | $14,500$4/sqft |
Source: Public Record Report a problem | ||
Public tax history
| Year | Property taxes | Tax assessment |
|---|---|---|
| 2025 | $1,985 | $112,275 |
| 2024 | $1,985 +16.5% | $112,275 |
| 2023 | $1,705 | $112,275 |
| 2022 | $1,705 | $112,275 |
| 2021 | -- | $112,275 +18.7% |
| 2020 | $1,706 | $94,600 |
| 2019 | $1,706 | $94,600 |
| 2018 | $1,706 +0% | $94,600 |
| 2017 | $1,706 -0.9% | $94,600 +2.2% |
| 2016 | $1,721 +0% | $92,575 |
| 2015 | $1,721 | $92,575 |
| 2014 | $1,721 | $92,575 |
| 2013 | -- | $92,575 |
| 2012 | $1,747 | $92,575 -5.3% |
| 2011 | $1,747 +12.6% | $97,775 |
| 2010 | $1,552 | $97,775 |
| 2009 | $1,552 -17.3% | $97,775 |
| 2008 | $1,877 +43% | $97,775 +37.1% |
| 2007 | $1,312 | $71,325 |
| 2006 | $1,312 | $71,325 |
| 2005 | $1,312 +3.4% | $71,325 |
| 2004 | $1,270 +2.6% | $71,325 +2.6% |
| 2003 | $1,238 | $69,550 |
Find assessor info on the county website
Monthly payment
Est. payment
Payment breakdown
Explore the cost of this home by adjusting the details. Changes won't be saved.Climate risks
Neighborhood: Tellico Village
Nearby schools
Schools provided by the listing agent
- Elementary: Loudon
- Middle: Fort Loudoun
- High: Loudon
Source: East Tennessee Realtors. This data may not be complete. We recommend contacting the local school district to confirm school assignments for this home.
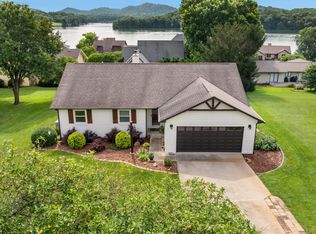

Similar homes
- $765,9004 bd3 ba3.7k sqft114 Oostanali Way, Loudon, TN 37774For Sale

 MLS ID #3506404, Dawn Moats. RealTracs MLS as distributed by MLS GRID
 - $680,0003 bd4 ba2.6k sqft121 Walosi Way, Loudon, TN 37774Active
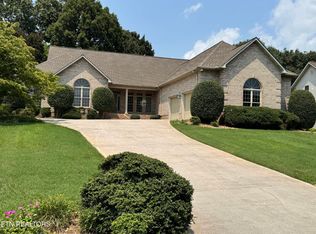
 MLS ID #1354244, Steve Koleno, Beycome Brokerage Realty, LLC. East Tennessee Realtors
 - $849,5004 bd3 ba3.8k sqft122 Tuhdegwa Way, Loudon, TN 37774Active
 MLS ID #1350058, Jim Haselhuhn, Crye-Leike Realtors, Tellico Village. East Tennessee Realtors
 - $999,0004 bd3 ba2.7k sqft301 Kiyuga Way, Loudon, TN 37774Active
 MLS ID #1354179, Liza Bryan Acheson, Realty Executives Associates. East Tennessee Realtors
 - $833,9003 bd3 ba2.7k sqft104 Amohi Way, Loudon, TN 37774ActiveMLS ID #1354271, Seana Hughes, South Oak Realty. East Tennessee Realtors
- $799,9004 bd4 ba2.7k sqft103 Chahyga Way, Loudon, TN 37774ActiveMLS ID #1354270, Seana Hughes, South Oak Realty. East Tennessee Realtors
- $798,0003 bd3 ba3.4k sqft242 Chatuga Way, Loudon, TN 37774ActiveMLS ID #1340208, Wendy Perestam, BHHS Lakeside Realty. East Tennessee Realtors
- $568,5003 bd2 ba2.2k sqft107 Oohleeno Way, Loudon, TN 37774ActiveMLS ID #1354366, Terri Overton, Crye-Leike Realtors, Tellico Village. East Tennessee Realtors
- $795,0004 bd3 ba2.8k sqft201 Nuhya Trce, Loudon, TN 37774ActiveMLS ID #1353248, Dan Pastor, Weichert REALTORS Advantage Plus. East Tennessee Realtors
- $849,7504 bd3 ba2.8k sqft112 Inata Cir, Loudon, TN 37774ActiveMLS ID #1353387, Dan Pastor, Weichert REALTORS Advantage Plus. East Tennessee Realtors
- $759,9005 bd4 ba3.1k sqft101 Odali Ln, Loudon, TN 37774ActiveMLS ID #1354093, William C. Prichard, Wingman Realty. East Tennessee Realtors
- $745,0004 bd3 ba2.9k sqft137 Depew Dr, Loudon, TN 37774ActiveMLS ID #1347379, Wendy Perestam, BHHS Lakeside Realty. East Tennessee Realtors
- $795,0003 bd3 ba3.9k sqft1697 Davis Ferry Rd, Loudon, TN 37774ActiveMLS ID #1341940, Dwight Price, The Dwight Price Group Realty Executives Associates. East Tennessee Realtors
- $779,0005 bd3 ba2.8k sqft178 Chahyga Way, Loudon, TN 37774ActiveMLS ID #1342962, Rosemary Quillen, Realty Executives Associates. East Tennessee Realtors
- $744,9005 bd3 ba4k sqft102 Tahlequah Ln, Loudon, TN 37774ActiveMLS ID #1351074, Yvonnca Landes, Realty Executives Associates. East Tennessee Realtors
- $849,9003 bd3 ba3.4k sqft205 Oonoga Way, Loudon, TN 37774ActiveMLS ID #1347666, Greg Myler, ReMax Excels. East Tennessee Realtors
- $600,0002 bd3 ba2.3k sqft408 Ookedaliya Pl, Loudon, TN 37774ActiveMLS ID #1354121, Billy Houston, Billy Houston Group, Realty Executives. East Tennessee Realtors
- $659,0003 bd3 ba2.7k sqft144 Cheeskogili Way, Loudon, TN 37774ActiveMLS ID #1347934, Tim Kukla, Team Kukla. East Tennessee Realtors
- $775,0003 bd4 ba3.4k sqft315 Hummingbird Dr, Vonore, TN 37885ActiveMLS ID #1353906, Chris Purcell, ReMax Preferred Properties, In. East Tennessee Realtors
- $585,0003 bd2 ba2k sqft153 Oonoga Way, Loudon, TN 37774For SaleMLS ID #3529255, Julie Swiderski. RealTracs MLS as distributed by MLS GRID
