LAKE VIEWS! Welcome to 404 Catoosa Lane, a custom-built home offering 4 bedrooms, 2.5 baths, and a spacious 3-car garage in the desirable Tellico Village community. Generous gathering spaces, main-level convenience, and an expansive finished walkout basement provide an inviting setting for everyday living and entertaining.
The great room's vaulted ceiling creates an airy, welcoming atmosphere at the heart of the home. A formal dining room sets the stage for memorable gatherings, while the breakfast room offers a relaxed setting for casual meals. The sunroom provides a peaceful retreat for morning coffee, a favorite book, or unwinding at the end of the day.
The generously sized owner's suite offers a welcoming main-level retreat, with ample room for bedroom furnishings and a comfortable place to unwind. The adjoining bath features a jetted tub, separate shower, and double vanity.
An additional main-level bedroom provides comfortable accommodations for guests.
Discreetly situated behind a swinging door off the kitchen, the well-appointed laundry room features abundant cabinetry, a utility sink, and direct access to the spacious garage.
Accessible by staircases from both the main-level hallway or the garage, the finished walkout basement offers a versatile extension of the home's living space. A den, kitchenette, 2 bedrooms, and full bath create a comfortable setting for recreation, entertaining, and overnight guests. Multiple storage rooms and closets provide an abundance of space for seasonal decor, hobbies, and household essentials.
With lake views, generous living areas, and a versatile layout, this home offers a welcoming place to enjoy life in Tellico Village. Schedule your private tour today.
All information deemed reliable but not guaranteed. Buyer to verify all information.
Active
$749,900
404 Catoosa Ln, Loudon, TN 37774
4beds
3,000sqft
Single Family Residence
Built in 1999
0.38 Acres Lot
$-- Zestimate®
$250/sqft
$187/mo HOA
What's special
- 17 days
- 1,274
- 112
Likely to sell faster than
Zillow last checked:
Listing updated:
Listed by:
Lisa Hagerman,
United Real Estate Solutions 865-444-2400
Source: East Tennessee Realtors,MLS#: 1359634
Facts & features
Interior
Bedrooms & bathrooms
- Bedrooms: 4
- Bathrooms: 3
- Full bathrooms: 2
- 1/2 bathrooms: 1
Rooms
- Room types: Bonus Room
Heating
- Heat Pump, Propane, Electric
Cooling
- Central Air, Ceiling Fan(s)
Appliances
- Included: Dishwasher, Disposal, Dryer, Microwave, Range, Refrigerator, Self Cleaning Oven, Washer
Features
- Walk-In Closet(s), Cathedral Ceiling(s), Kitchen Island, Pantry, Bonus Room
- Flooring: Carpet, Hardwood, Tile
- Windows: Windows - Vinyl
- Basement: Walk-Out Access,Finished
- Number of fireplaces: 2
- Fireplace features: Double Sided, Gas Log
Interior area
- Total structure area: 3,000
- Total interior livable area: 3,000 sqft
Video & virtual tour
Property
Parking
- Total spaces: 3
- Parking features: Garage Faces Side, Garage Door Opener, Attached, Main Level
- Attached garage spaces: 3
Features
- Exterior features: Irrigation System, Prof Landscaped
- Has view: Yes
- View description: Other
- Has water view: Yes
Lot
- Size: 0.38 Acres
- Features: Irregular Lot
Details
- Parcel number: 043I B 003.00
Construction
Type & style
- Home type: SingleFamily
- Architectural style: Traditional
- Property subtype: Single Family Residence
Materials
- Brick, Block, Frame
Condition
- Year built: 1999
Utilities & green energy
- Sewer: Public Sewer
- Water: Public
Community & HOA
Community
- Security: Security System, Smoke Detector(s)
- Subdivision: Tanasi Point
HOA
- Has HOA: Yes
- Amenities included: Golf Course, Playground, Recreation Facilities
- Services included: Some Amenities
- HOA fee: $187 monthly
Location
- Region: Loudon
Financial & listing details
- Price per square foot: $250/sqft
- Tax assessed value: $532,300
- Annual tax amount: $2,353
- Date on market: 10/23/2026
Estimated market value
Not available
Estimated sales range
Not available
Not available
Price history
| Date | Event | Price |
|---|---|---|
| 10/23/2026 | Listed for sale | $749,900+861.4%$250/sqft |
Source:  East Tennessee Realtors #1359634 Report a problem | ||
| 5/28/1998 | Sold | $78,000$26/sqft |
Source: Public Record Report a problem | ||
Public tax history
| Year | Property taxes | Tax assessment |
|---|---|---|
| 2025 | $2,353 | $133,075 |
| 2024 | $2,353 +16.5% | $133,075 |
| 2023 | $2,020 | $133,075 |
| 2022 | $2,020 | $133,075 |
| 2021 | -- | $133,075 +18.5% |
| 2020 | $2,026 | $112,325 |
| 2019 | $2,026 | $112,325 |
| 2018 | $2,026 0% | $112,325 |
| 2017 | $2,026 -1.4% | $112,325 +1.6% |
| 2016 | $2,054 0% | $110,525 |
| 2015 | $2,054 | $110,525 |
| 2014 | $2,054 | $110,525 |
| 2013 | -- | $110,525 +0.4% |
| 2012 | $2,322 | $110,100 -15.3% |
| 2011 | $2,322 +12.6% | $129,950 |
| 2010 | $2,062 | $129,950 |
| 2009 | $2,062 -17.3% | $129,950 |
| 2008 | $2,495 +26.2% | $129,950 +20.9% |
| 2007 | $1,977 | $107,450 |
| 2006 | $1,977 | $107,450 |
| 2005 | $1,977 +3.4% | $107,450 |
| 2004 | $1,913 +21.9% | $107,450 +21.9% |
| 2003 | $1,570 | $88,175 -75% |
| 2000 | -- | $352,669 |
Find assessor info on the county website
Monthly payment
Est. payment
Payment breakdown
Explore the cost of this home by adjusting the details. Changes won't be saved.Climate risks
Neighborhood: Tellico Village
Nearby schools
Schools provided by the listing agent
- Elementary: Steekee
- Middle: Fort Loudoun
- High: Loudon
Source: East Tennessee Realtors. This data may not be complete. We recommend contacting the local school district to confirm school assignments for this home.

Similar homes
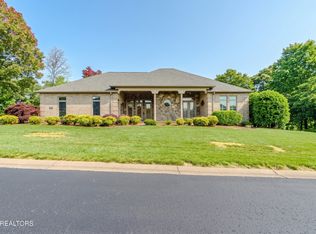
- $709,9004 bd3 ba2.9k sqft137 Depew Dr, Loudon, TN 37774Active

 MLS ID #1347379, Wendy Perestam, BHHS Lakeside Realty. East Tennessee Realtors
- $724,9005 bd3 ba4k sqft102 Tahlequah Ln, Loudon, TN 37774Active
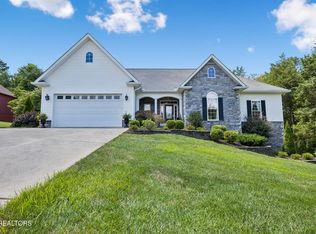 MLS ID #1351074, Yvonnca Landes, Realty Executives Associates. East Tennessee Realtors
- $755,9004 bd3 ba3.7k sqft114 Oostanali Way, Loudon, TN 37774For Sale

 MLS ID #3506404, Dawn Moats. RealTracs MLS as distributed by MLS GRID
- $729,9003 bd3 ba3.8k sqft280 Coyatee Dr N, Loudon, TN 37774Active
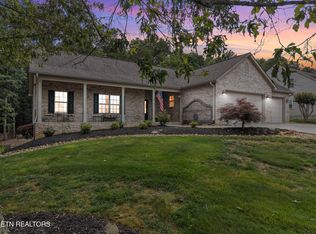 MLS ID #1342632, Mandy Hembree, Realty Executives Associates. East Tennessee Realtors
- $737,0003 bd4 ba2.7k sqft129 Chuniloti Trce, Loudon, TN 37774ActiveMLS ID #1354733, Clark Barnard, ReMax Excels. East Tennessee Realtors
- $698,0004 bd4 ba3k sqft119 Tooweka Cir, Loudon, TN 37774For SaleMLS ID #3602893, Misty Tidwell. RealTracs MLS as distributed by MLS GRID
- $791,0004 bd3 ba3.8k sqft122 Tuhdegwa Way, Loudon, TN 37774ActiveMLS ID #1350058, Jim Haselhuhn, Crye-Leike Realtors, Tellico Village. East Tennessee Realtors
- $795,0003 bd3 ba3.9k sqft1697 Davis Ferry Rd, Loudon, TN 37774ActiveMLS ID #1341940, Dwight Price, The Dwight Price Group Realty Executives Associates. East Tennessee Realtors
- $679,9005 bd3 ba3.2k sqft309 Oostanali Cir, Loudon, TN 37774ActiveMLS ID #1337309, Chris Purcell, ReMax Preferred Properties, In. East Tennessee Realtors
- $624,9003 bd3 ba2.4k sqft110 Talah Way, Loudon, TN 37774ActiveMLS ID #1350857, Kim D Pichiarella, Realty Executives Associates. East Tennessee Realtors
- $825,0004 bd3 ba2.6k sqft530 Oak Chase Blvd, Lenoir City, TN 37772ActiveMLS ID #1360543, JoAnn F. Hanko, United Real Estate Solutions. East Tennessee Realtors
- $562,5003 bd2 ba1.9k sqft231 Tanasi Lagoon Dr, Loudon, TN 37774ActiveMLS ID #1359934, Bill Cooley, BHHS Lakeside Realty. East Tennessee Realtors
- $750,0003 bd3 ba2.7k sqft140 Pineberry Dr, Vonore, TN 37885ActiveMLS ID #1356172, Annie Abraham, Wallace. East Tennessee Realtors
- $589,0003 bd2 ba1.9k sqft322 Tigitsi Way, Loudon, TN 37774ActiveMLS ID #1357738, Lisa Joi Sbordone, NAI Koella l RM Moore. East Tennessee Realtors
- $585,0003 bd2 ba2k sqft153 Oonoga Way, Loudon, TN 37774For SaleMLS ID #3529255, Julie Swiderski. RealTracs MLS as distributed by MLS GRID
- $675,0003 bd3 ba3.4k sqft2560 Hirst Cir, Lenoir City, TN 37772ActiveMLS ID #1359541, Heather Tarantino, Wallace. East Tennessee Realtors
- $700,0004 bd3 ba3.5k sqft12907 Pin Oak Cir, Knoxville, TN 37934ActiveMLS ID #1359620, Dawn Willis, Wallace. East Tennessee Realtors
- $795,0004 bd3 ba3k sqft12535 Fort West Dr, Knoxville, TN 37934ActiveMLS ID #1358049, Heather Ackermann, Realty Executives Associates. East Tennessee Realtors
- $599,0004 bd4 ba2.8k sqft131 Barclay Ln, Madisonville, TN 37354For SaleMLS ID #3632209, Missy Burger. RealTracs MLS as distributed by MLS GRID
- $859,0003 bd2 ba2.5k sqft1099 Buckhorn Way, Loudon, TN 37774For SaleMLS ID #3615691, Non Member Non Member. RealTracs MLS as distributed by MLS GRID
