--Luxury Golf Course Living in Tellico Village
Perfectly positioned on the 7th tee of the Toqua Golf Course, this exceptional and beautifully landscaped move-in ready home offers the perfect blend of luxury, comfort and resort-style living in the highly sought-after Tellico Village community. Featuring 4 bedrooms and 3 full bathrooms, every detail has been thoughtfully designed with quality craftsmanship, timeless finishes, and effortless functionality.
The heart of the open-concept design features a stunning country kitchen with custom cabinetry and premium stainless steel appliances that flows seamlessly into the spacious great room with fireplace, creating the ideal space for entertaining family and friends. Soaring cathedral ceilings and walls of windows fill the living spaces with abundant natural light, creating an inviting atmosphere. Step outside onto the expansive deck featuring a built-in outdoor cooking grill where you can enjoy year-round outdoor living in a wooded sanctuary on the 7th hole of the Toqua Golf Course.
The 2,388 square foot main level includes a luxurious primary suite designed to provide a true spa-like experience. The spacious ensuite boasts elegant cabinetry, designer countertops, a soaking tub, a large walk-in shower with glass enclosure, and walk-in closet. Just off the entry foyer, a generous main-level office/bedroom provides the perfect work-from-home space, including an antique display cabinet with bookshelves that conveys with the home. Off of the great room, a guest suite includes a comfortably-sized bedroom with full bath. The main level laundry room with sink includes a washer and dryer, and a second refrigerator in the over-sized garage also conveys with the property.
,l
The lower level is perfectly suited for guests, extended family, or multi-generational living, offering an additional generously-sized bedroom, a large bonus room with kitchenette, and a full bathroom.
Active
Price cut: $1K (8/29)
$765,900
114 Oostanali Way, Loudon, TN 37774
4beds
3,742sqft
Single Family Residence, Residential
Built in 1999
0.28 Acres Lot
$-- Zestimate®
$205/sqft
$188/mo HOA
What's special
Walk-in closetTimeless finishesQuality craftsmanshipBeautifully landscapedSoaring cathedral ceilingsPremium stainless steel appliancesSoaking tub
- 66 days
- 450
- 21
Likely to sell faster than
Zillow last checked:
Listing updated:
Listed by:
Dawn Moats 865-986-4646,
Smoky Mountain Realty LLC 865-986-4646
Source: RealTracs MLS as distributed by MLS GRID,MLS#: 3506404
Facts & features
Interior
Bedrooms & bathrooms
- Bedrooms: 4
- Bathrooms: 3
- Full bathrooms: 3
Bedroom 1
- Features: Walk-In Closet(s)
- Level: Walk-In Closet(s)
Dining room
- Features: Formal
- Level: Formal
Kitchen
- Features: Pantry
- Level: Pantry
Other
- Features: Breakfast Room
- Level: Breakfast Room
Other
- Features: Utility Room
- Level: Utility Room
Heating
- Electric, Heat Pump
Cooling
- Central Air
Appliances
- Included: Dishwasher, Dryer, Range, Refrigerator, Oven, Washer
- Laundry: Washer Hookup, Electric Dryer Hookup
Features
- Walk-In Closet(s), Pantry
- Flooring: Wood, Tile
- Basement: Finished,Exterior Entry
- Number of fireplaces: 1
Interior area
- Total structure area: 3,742
- Total interior livable area: 3,742 sqft
- Finished area above ground: 2,398
- Finished area below ground: 1,344
Video & virtual tour
Property
Parking
- Total spaces: 2
- Parking features: Garage Door Opener
- Garage spaces: 2
Features
- Levels: Two
- Patio & porch: Patio
- Exterior features: Gas Grill
Lot
- Size: 0.28 Acres
- Features: Other, Wooded, Level
- Topography: Other,Wooded,Level
Details
- Parcel number: 058L B 02600 000
- Special conditions: Standard
Construction
Type & style
- Home type: SingleFamily
- Architectural style: Traditional
- Property subtype: Single Family Residence, Residential
Materials
- Other, Brick
Condition
- New construction: No
- Year built: 1999
Utilities & green energy
- Sewer: Public Sewer
- Water: Public
- Utilities for property: Electricity Available, Water Available
Community & HOA
Community
- Security: Smoke Detector(s)
- Subdivision: Toqua Hills
HOA
- Has HOA: Yes
- Amenities included: Golf Course
- Services included: Sewer
- HOA fee: $188 monthly
Location
- Region: Loudon
Financial & listing details
- Price per square foot: $205/sqft
- Tax assessed value: $473,500
- Annual tax amount: $2,093
- Date on market: 8/11/2026
- Electric utility on property: Yes
Estimated market value
Not available
Estimated sales range
Not available
Not available
Price history
| Date | Event | Price |
|---|---|---|
| 8/29/2026 | Price change | $765,900-0.1%$205/sqft |
Source:  East Tennessee Realtors #1349531 Report a problem East Tennessee Realtors #1349531 Report a problem | ||
| 7/25/2026 | Price change | $766,900-0.3%$205/sqft |
Source: East Tennessee Realtors #1349531 Report a problem | ||
| 7/25/2026 | Listed for sale | $768,900+97.2%$205/sqft |
Source:  RealTracs MLS as distributed by MLS GRID #3306282 Report a problem RealTracs MLS as distributed by MLS GRID #3306282 Report a problem | ||
| 5/15/2013 | Sold | $390,000-4.9%$104/sqft |
Source: East Tennessee Realtors #823926 Report a problem | ||
| 3/19/2013 | Price change | $410,000-4.5%$110/sqft |
Source: Lakeside Real Estate Group #823926 Report a problem | ||
| 11/28/2012 | Listed for sale | $429,500+1127.1%$115/sqft |
Source: Lakeside Real Estate Group #823926 Report a problem | ||
| 2/17/1998 | Sold | $35,000$9/sqft |
Source: Public Record Report a problem | ||
Public tax history
| Year | Property taxes | Tax assessment |
|---|---|---|
| 2025 | $2,093 | $118,375 |
| 2024 | $2,093 +16.5% | $118,375 |
| 2023 | $1,797 | $118,375 |
| 2022 | $1,797 | $118,375 |
| 2021 | -- | $118,375 +27.4% |
| 2020 | $1,676 | $92,925 |
| 2019 | $1,676 | $92,925 |
| 2018 | $1,676 0% | $92,925 |
| 2017 | $1,676 -3.2% | $92,925 -0.2% |
| 2016 | $1,731 0% | $93,150 |
| 2015 | $1,731 | $93,150 |
| 2014 | $1,731 | $93,150 |
| 2013 | -- | $93,150 |
| 2012 | $1,752 | $93,150 -5% |
| 2011 | $1,752 +12.6% | $98,050 |
| 2010 | $1,556 | $98,050 |
| 2009 | $1,556 -17.3% | $98,050 |
| 2008 | $1,883 +26% | $98,050 +20.8% |
| 2007 | $1,494 | $81,175 |
| 2006 | $1,494 | $81,175 |
| 2005 | $1,494 +3.4% | $81,175 |
| 2004 | $1,445 +9.2% | $81,175 +9.2% |
| 2003 | $1,323 | $74,350 -75% |
| 2000 | -- | $297,380 |
Find assessor info on the county website
Monthly payment
Est. payment
Payment breakdown
Explore the cost of this home by adjusting the details. Changes won't be saved.Climate risks
Neighborhood: Tellico Village

Similar homes
- $791,0004 bd3 ba3.8k sqft122 Tuhdegwa Way, Loudon, TN 37774Active

 MLS ID #1350058, Jim Haselhuhn, Crye-Leike Realtors, Tellico Village. East Tennessee Realtors
 - $698,0004 bd4 ba3k sqft119 Tooweka Cir, Loudon, TN 37774For Sale

 MLS ID #3602893, Misty Tidwell. RealTracs MLS as distributed by MLS GRID
 - $737,0003 bd4 ba2.7k sqft129 Chuniloti Trce, Loudon, TN 37774Active
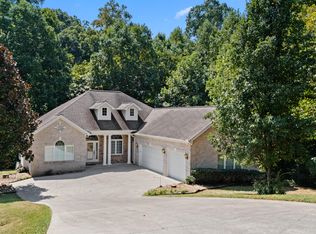 MLS ID #1354733, Clark Barnard, ReMax Excels. East Tennessee Realtors
 - $679,9005 bd3 ba3.2k sqft309 Oostanali Cir, Loudon, TN 37774Active
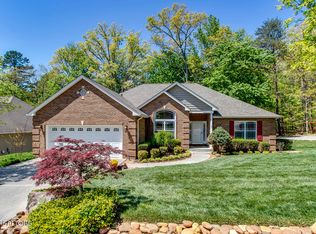 MLS ID #1337309, Chris Purcell, ReMax Preferred Properties, In. East Tennessee Realtors
 - $709,9004 bd3 ba2.9k sqft137 Depew Dr, Loudon, TN 37774ActiveMLS ID #1347379, Wendy Perestam, BHHS Lakeside Realty. East Tennessee Realtors
- $724,9005 bd3 ba4k sqft102 Tahlequah Ln, Loudon, TN 37774ActiveMLS ID #1351074, Yvonnca Landes, Realty Executives Associates. East Tennessee Realtors
- $795,0003 bd3 ba3.9k sqft1697 Davis Ferry Rd, Loudon, TN 37774ActiveMLS ID #1341940, Dwight Price, The Dwight Price Group Realty Executives Associates. East Tennessee Realtors
- $739,5003 bd3 ba3.8k sqft280 Coyatee Dr N, Loudon, TN 37774ActiveMLS ID #1342632, Mandy Hembree, Realty Executives Associates. East Tennessee Realtors
- $719,9005 bd3 ba4.1k sqft201 Tecumseh Way, Loudon, TN 37774ActiveMLS ID #1326193, Julie Ricketts, Realty Executives Associates. East Tennessee Realtors
- $699,9993 bd3 ba3.5k sqft314 Mingo Way, Loudon, TN 37774ActiveMLS ID #1336023, Angie Cody, LPT Realty, LLC. East Tennessee Realtors
- $624,9003 bd3 ba2.4k sqft110 Talah Way, Loudon, TN 37774ActiveMLS ID #1350857, Kim D Pichiarella, Realty Executives Associates. East Tennessee Realtors
- $619,0003 bd2 ba1.9k sqft322 Tigitsi Way, Loudon, TN 37774ActiveMLS ID #1357738, Lisa Joi Sbordone, NAI Koella l RM Moore. East Tennessee Realtors
- $624,9004 bd3 ba2.4k sqft218 Seminole Cir, Loudon, TN 37774ActiveMLS ID #1349578, Jackie Crumpton, Tennessee Mountain Real Estate. East Tennessee Realtors
- $585,0003 bd2 ba2k sqft153 Oonoga Way, Loudon, TN 37774For SaleMLS ID #3529255, Julie Swiderski. RealTracs MLS as distributed by MLS GRID
- $899,0004 bd3 ba3.9k sqft225 Rivers Edge Dr, Loudon, TN 37774ActiveMLS ID #1317196, Jesse Curtis Vose, Realty Executives Associates. East Tennessee Realtors
- $795,0004 bd3 ba3.7k sqft111 Nunnehi Trl, Vonore, TN 37885For SaleMLS ID #3501374, Karen Packett. RealTracs MLS as distributed by MLS GRID
- $795,0004 bd3 ba3k sqft12535 Fort West Dr, Knoxville, TN 37934ActiveMLS ID #1358049, Heather Ackermann, Realty Executives Associates. East Tennessee Realtors
- $614,9003 bd3 ba2.4k sqft1812 Crazy Horse Dr, Maryville, TN 37801ActiveMLS ID #1358980, Mark Moussa, eXp Realty, LLC. East Tennessee Realtors
- $635,0004 bd3 ba2.9k sqft989 Rarity Bay Pkwy, Vonore, TN 37885ActiveMLS ID #1356507, Sam Allen, Allen Realty. East Tennessee Realtors
- $499,0003 bd2 ba1.8k sqft405 Tanasi Way, Loudon, TN 37774ActiveMLS ID #1354991, Tim Kukla, Team Kukla. East Tennessee Realtors
