Includes*** BOAT SLIP***COMPLETE RENOVATION***This gorgeous Townhome in the heart of Tellico Village offers a superb location with easy access to everything from the Grocery to Wellness Center. Spacious Living Rm has French Doors opening to a large Beautiful Deck with Lake View, Perfect for Entertaining Guest, Features a Gorgeous Floor to Ceiling Gas log Fiireplace w Cabinets and Floating shelves on both sides, Beamed and Vaulted ceiling. Open Concept Kitchen/ Dining has NEW Stainless Appliances, GAS Cooktop, Built-in Oven/Microwave Combo. A Wine/Coffee Bar has Wine Fridge. A huge PANTRY, and breakfast area. Theres a delightful Powder Rm just off the Living rm. Primary Bedroom on Main has a Large Bath with Zero Threshold Tile Shower, Large Double Vanity w State of the Art Lighted Mirrors. Large Closet has room for Everything. Downstairs Features a Family Rm, French Doors lead to a nice Patio. There are 2 Guest Bedrooms and a Full Bath. A Flex Rm can be used as a Craft rm, Workout rm, Artist Studio, etc. Large Laundry Rm and 390 Ft of Extra Storage. High End Luxury Vinyl flooring throughout. 2 Car Garage. New Garage Door in 2025. New Painted Outside in 2025. With Boat slip in Bokoshe Marina.
Active
$634,999
110 Bokoshe Cir, Loudon, TN 37774
3beds
2,940sqft
Single Family Residence
Built in 1990
435 Square Feet Lot
$-- Zestimate®
$216/sqft
$367/mo HOA
What's special
Breakfast areaHuge pantryNew stainless appliancesBeamed and vaulted ceilingPrimary bedroom on mainGas cooktop
- 30 days
- 498
- 29
Zillow last checked:
Listing updated:
Listed by:
Cindy Nash Miller 865-224-1696,
ReMax Excels 865-408-1616,
Zach Miller 865-224-1396,
ReMax Excels
Source: East Tennessee Realtors,MLS#: 1355987
Facts & features
Interior
Bedrooms & bathrooms
- Bedrooms: 3
- Bathrooms: 3
- Full bathrooms: 2
- 1/2 bathrooms: 1
Heating
- Central, Heat Pump, Propane, Electric
Cooling
- Central Air, Ceiling Fan(s)
Appliances
- Included: Gas Cooktop, Dishwasher, Disposal, Microwave, Refrigerator, Self Cleaning Oven
Features
- Walk-In Closet(s), Kitchen Island, Pantry
- Flooring: Vinyl, Tile
- Windows: Windows - Vinyl
- Basement: Walk-Out Access,Finished,Slab
- Number of fireplaces: 1
- Fireplace features: Masonry, Gas Log
Interior area
- Total structure area: 2,940
- Total interior livable area: 2,940 sqft
Property
Parking
- Total spaces: 2
- Parking features: Attached, Main Level
- Attached garage spaces: 2
Features
- Has view: Yes
- View description: Country Setting
- Has water view: Yes
- Waterfront features: Lake/Water Access
Lot
- Size: 435 Square Feet
- Features: Other, Near Golf Course
Details
- Parcel number: 068G C 00500 000
Construction
Type & style
- Home type: SingleFamily
- Architectural style: Traditional
- Property subtype: Single Family Residence
- Attached to another structure: Yes
Materials
- Wood Siding, Frame
Condition
- Year built: 1990
Utilities & green energy
- Sewer: Public Sewer
- Water: Public
Community & HOA
Community
- Features: Sidewalks
- Security: Smoke Detector(s)
- Subdivision: Chatuga Point Courts
HOA
- Has HOA: Yes
- Amenities included: Golf Course, Playground, Recreation Facilities, Sauna
- Services included: Fire Protection
- HOA fee: $367 monthly
Location
- Region: Loudon
Financial & listing details
- Price per square foot: $216/sqft
- Tax assessed value: $282,500
- Annual tax amount: $1,249
- Date on market: 9/18/2026
Estimated market value
Not available
Estimated sales range
Not available
Not available
Price history
| Date | Event | Price |
|---|---|---|
| 9/22/2026 | Price change | $634,9990%$216/sqft |
Source:  East Tennessee Realtors #1355987 Report a problem | ||
| 9/18/2026 | Listed for sale | $635,000+58.8%$216/sqft |
Source: East Tennessee Realtors #1355987 Report a problem | ||
| 5/18/2026 | Sold | $400,000-11.1%$136/sqft |
Source: East Tennessee Realtors #1337659 Report a problem | ||
| 4/21/2026 | Pending sale | $450,000$153/sqft |
Source: East Tennessee Realtors #1337659 Report a problem | ||
| 4/21/2026 | Listed for sale | $450,000$153/sqft |
Source: East Tennessee Realtors #1337659 Report a problem | ||
| 4/8/2026 | Listing removed | $450,000$153/sqft |
Source: East Tennessee Realtors #1328945 Report a problem | ||
| 3/13/2026 | Pending sale | $450,000$153/sqft |
Source: East Tennessee Realtors #1328945 Report a problem | ||
| 2/16/2026 | Listed for sale | $450,000$153/sqft |
Source: East Tennessee Realtors #1328945 Report a problem | ||
| 2/12/2026 | Pending sale | $450,000$153/sqft |
Source: East Tennessee Realtors #1328945 Report a problem | ||
| 2/10/2026 | Listed for sale | $450,000$153/sqft |
Source: East Tennessee Realtors #1328945 Report a problem | ||
Public tax history
| Year | Property taxes | Tax assessment |
|---|---|---|
| 2025 | $1,249 | $70,625 |
| 2024 | $1,249 +16.5% | $70,625 |
| 2023 | $1,072 | $70,625 |
| 2022 | $1,072 | $70,625 |
| 2021 | -- | $70,625 +21.2% |
| 2020 | $1,051 | $58,275 |
| 2019 | $1,051 | $58,275 |
| 2018 | $1,051 0% | $58,275 |
| 2017 | $1,051 +8.9% | $58,275 +12.3% |
| 2016 | $965 +0% | $51,900 |
| 2015 | $965 | $51,900 |
| 2014 | $965 | $51,900 |
| 2013 | -- | $51,900 |
| 2012 | $1,031 | $51,900 -10% |
| 2011 | $1,031 +12.6% | $57,675 |
| 2010 | $915 | $57,675 |
| 2009 | $915 -17.3% | $57,675 |
| 2008 | $1,107 +32.3% | $57,675 +26.8% |
| 2007 | $837 | $45,475 |
| 2006 | $837 | $45,475 |
| 2005 | $837 +3.4% | $45,475 |
| 2004 | $809 +9.2% | $45,475 +9.2% |
| 2003 | $741 | $41,650 -75% |
| 2000 | -- | $166,608 |
Find assessor info on the county website
Monthly payment
Est. payment
Payment breakdown
Explore the cost of this home by adjusting the details. Changes won't be saved.Climate risks
Neighborhood: Tellico Village
Nearby schools
Schools provided by the listing agent
- Elementary: Loudon
- Middle: Fort Loudoun
- High: Loudon
Source: East Tennessee Realtors. This data may not be complete. We recommend contacting the local school district to confirm school assignments for this home.


Similar homes
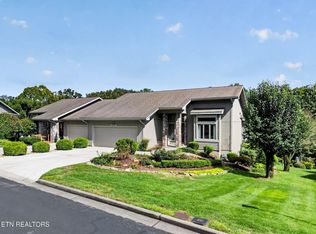
- $585,0003 bd2 ba2k sqft153 Oonoga Way, Loudon, TN 37774For Sale
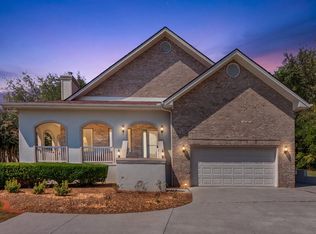
 MLS ID #3529255, Julie Swiderski. RealTracs MLS as distributed by MLS GRID
- $624,9003 bd3 ba2.4k sqft110 Talah Way, Loudon, TN 37774Active
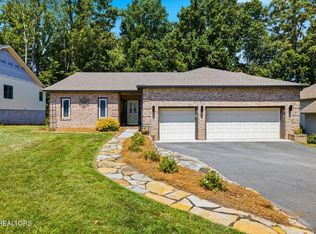
 MLS ID #1350857, Kim D Pichiarella, Realty Executives Associates. East Tennessee Realtors
- $798,0003 bd3 ba3.4k sqft242 Chatuga Way, Loudon, TN 37774Active
 MLS ID #1340208, Wendy Perestam, BHHS Lakeside Realty. East Tennessee Realtors
- $698,0004 bd4 ba3k sqft119 Tooweka Cir, Loudon, TN 37774For Sale
 MLS ID #3602893, Misty Tidwell. RealTracs MLS as distributed by MLS GRID
- $460,0003 bd2 ba1.5k sqft407 Elokwa Pl, Loudon, TN 37774ActiveMLS ID #1333971, Polly Patterson, Lakefront Living, On the Lake. East Tennessee Realtors
- $684,0003 bd4 ba2.4k sqft135 Inata Cir, Loudon, TN 37774ActiveMLS ID #1324376, Zach Miller, ReMax Excels. East Tennessee Realtors
- $709,9004 bd3 ba2.9k sqft137 Depew Dr, Loudon, TN 37774ActiveMLS ID #1347379, Wendy Perestam, BHHS Lakeside Realty. East Tennessee Realtors
- $559,9003 bd2 ba1.9k sqft363 Cheestana Way, Loudon, TN 37774ActiveMLS ID #1355805, Cindy Nash Miller, ReMax Excels. East Tennessee Realtors
- $679,9005 bd3 ba3.2k sqft309 Oostanali Cir, Loudon, TN 37774ActiveMLS ID #1337309, Chris Purcell, ReMax Preferred Properties, In. East Tennessee Realtors
- $759,0004 bd3 ba3.6k sqft312 Saligugi Ln, Loudon, TN 37774ActiveMLS ID #1353774, Cindy Nash Miller, ReMax Excels. East Tennessee Realtors
- $819,9003 bd3 ba3.4k sqft205 Oonoga Way, Loudon, TN 37774ActiveMLS ID #1347666, Greg Myler, ReMax Excels. East Tennessee Realtors
- $765,9004 bd3 ba3.7k sqft114 Oostanali Way, Loudon, TN 37774For SaleMLS ID #3506404, Dawn Moats. RealTracs MLS as distributed by MLS GRID
- $635,0004 bd3 ba2.9k sqft989 Rarity Bay Pkwy, Vonore, TN 37885ActiveMLS ID #1356507, Sam Allen, Allen Realty. East Tennessee Realtors
- $465,0003 bd3 ba1.8k sqft509 Cimarron Cir, Loudon, TN 37774ActiveMLS ID #1357570, Jackie Henderson, Tellico Realty, Inc.. East Tennessee Realtors
- $795,0003 bd3 ba3.9k sqft1697 Davis Ferry Rd, Loudon, TN 37774ActiveMLS ID #1341940, Dwight Price, The Dwight Price Group Realty Executives Associates. East Tennessee Realtors
- $719,9005 bd3 ba4.1k sqft201 Tecumseh Way, Loudon, TN 37774ActiveMLS ID #1326193, Julie Ricketts, Realty Executives Associates. East Tennessee Realtors
- $639,0003 bd2 ba1.9k sqft642 Bobcat Run Dr, Loudon, TN 37774ActiveMLS ID #1358068, Kevin C Bookout, Realty One Group Ascend. East Tennessee Realtors
- $629,9003 bd3 ba2.6k sqft204 Kingbird Dr, Vonore, TN 37885ActiveMLS ID #1338810, Jennifer Boldizsar, Lakefront Living, On the Lake. East Tennessee Realtors
- $499,0003 bd2 ba1.8k sqft405 Tanasi Way, Loudon, TN 37774ActiveMLS ID #1354991, Tim Kukla, Team Kukla. East Tennessee Realtors
- $445,0003 bd3 ba1.8k sqft208 Overlook Dr, Loudon, TN 37774For SaleMLS ID #3520633, Cindy Bengel. RealTracs MLS as distributed by MLS GRID
