This two-level townhome in Tellico Village has the bones, the layout and the location; it's simply waiting on its next chapter. Offered as-is and priced as a renovation opportunity, it's a chance to pick your own finishes in one of East Tennessee's most amenity-rich lake communities instead of paying for someone else's.
The main level lives large: a vaulted foyer with a transom window, a living room with soaring ceilings and a wood-mantel fireplace, and a skylit sitting room with sliding doors to the rear deck. The dining room connects through a pass-through to the kitchen, where white cabinets with oak trim, tile floors and a window-wrapped breakfast nook (with its own door to the deck) make a clean slate for the kitchen you've been sketching. The primary suite is on this level too, with a walk-in closet and a double-vanity bath with a walk-in shower. A half bath and a laundry/utility room with cabinets, counter space and a second refrigerator round out the main floor.
Downstairs is where the square footage stretches out: an oversized walkout family room, two more bedrooms (one with a walk-in closet), a full bath and a big storage/mechanical room. Guest suite, home office wing, game-day headquarters -- your call. Glass doors open to a covered patio beneath the deck and an HOA-maintained yard.
Then there's the setting. Chatuga Point Courts sits on a cove of 16,000-acre Tellico Lake, with a marina just across the water. Tellico Village amenities are minutes away: three championship golf courses (Toqua is just up the Parkway), the Wellness Center with indoor pools, pickleball and tennis, the lakefront Yacht Club with dining and boat slips, and miles of walking trails. Beyond the Village, Fort Loudoun State Historic Park and the Sequoyah Birthplace Museum are a short drive, downtown Knoxville is about 30 miles, and the Great Smoky Mountains are roughly an hour away.
Sold as-is. Square footage and lot size are approximate; buyer to verify.
Active
$400,000
114 Bokoshe Cir, Loudon, TN 37774
3beds
2,558sqft
Single Family Residence, Residential
Built in 1990
2,613 Square Feet Lot
$-- Zestimate®
$156/sqft
$389/mo HOA
What's special
Oversized walkout family roomHoa-maintained yardWood-mantel fireplaceTile floors
- 20 days
- 1,730
- 49
Zillow last checked:
Listing updated:
Listed by:
Nic Nicaud 865-694-5904,
Keller Williams Realty 865-694-5904
Source: RealTracs MLS as distributed by MLS GRID,MLS#: 3602177
Facts & features
Interior
Bedrooms & bathrooms
- Bedrooms: 3
- Bathrooms: 3
- Full bathrooms: 2
- 1/2 bathrooms: 1
Dining room
- Features: Formal
- Level: Formal
Kitchen
- Features: Pantry
- Level: Pantry
Living room
- Features: Great Room
- Level: Great Room
Other
- Features: Breakfast Room
- Level: Breakfast Room
Other
- Features: Florida Room
- Level: Florida Room
Heating
- Electric, Heat Pump
Cooling
- Central Air, Ceiling Fan(s)
Appliances
- Included: Dishwasher, Dryer, Microwave, Range, Refrigerator, Washer
- Laundry: Washer Hookup, Electric Dryer Hookup
Features
- Pantry, Ceiling Fan(s)
- Flooring: Carpet, Tile, Vinyl
- Basement: Finished,Exterior Entry
- Number of fireplaces: 1
- Fireplace features: Insert
Interior area
- Total structure area: 2,558
- Total interior livable area: 2,558 sqft
- Finished area above ground: 1,500
- Finished area below ground: 1,058
Property
Parking
- Total spaces: 3
- Parking features: Garage Door Opener, Attached
- Attached garage spaces: 3
Features
- Levels: Two
- Stories: 2
- Patio & porch: Deck, Porch, Covered
- Pool features: Association
Lot
- Size: 2,613 Square Feet
- Features: Other
- Topography: Other
Details
- Parcel number: 068G C 00700 000
- Special conditions: Standard
Construction
Type & style
- Home type: SingleFamily
- Architectural style: Contemporary
- Property subtype: Single Family Residence, Residential
Materials
- Frame, Stone, Other
Condition
- New construction: No
- Year built: 1990
Utilities & green energy
- Sewer: Public Sewer
- Water: Public
- Utilities for property: Electricity Available, Water Available
Community & HOA
Community
- Subdivision: Chatuga Point Courts
HOA
- Has HOA: Yes
- Amenities included: Pool, Golf Course, Playground
- Services included: Sewer, Maintenance Grounds, Water
- HOA fee: $389 monthly
Location
- Region: Loudon
Financial & listing details
- Price per square foot: $156/sqft
- Tax assessed value: $312,300
- Annual tax amount: $1,381
- Date on market: 9/28/2026
- Electric utility on property: Yes
Estimated market value
Not available
Estimated sales range
Not available
Not available
Price history
| Date | Event | Price |
|---|---|---|
| 9/28/2026 | Listed for sale | $400,000+213803.7%$156/sqft |
Source:  East Tennessee Realtors #1357022 Report a problem | ||
| 12/14/1994 | Sold | $187 |
Source: Public Record Report a problem | ||
Public tax history
| Year | Property taxes | Tax assessment |
|---|---|---|
| 2025 | $1,381 | $78,075 |
| 2024 | $1,381 +16.5% | $78,075 |
| 2023 | $1,185 | $78,075 |
| 2022 | $1,185 | $78,075 |
| 2021 | -- | $78,075 +19.3% |
| 2020 | $1,180 | $65,450 |
| 2019 | $1,180 | $65,450 |
| 2018 | $1,180 +0% | $65,450 |
| 2017 | $1,180 -4.1% | $65,450 -1.1% |
| 2016 | $1,230 +0% | $66,150 |
| 2015 | $1,230 | $66,150 |
| 2014 | $1,230 | $66,150 |
| 2013 | -- | $66,150 |
| 2012 | $1,316 | $66,150 -10.2% |
| 2011 | $1,316 +12.6% | $73,625 |
| 2010 | $1,168 -1.2% | $73,625 -1.2% |
| 2009 | $1,182 -17.3% | $74,500 |
| 2008 | $1,430 +33.6% | $74,500 +28% |
| 2007 | $1,071 | $58,200 |
| 2006 | $1,071 +4% | $58,200 +4% |
| 2005 | $1,029 +3.4% | $55,950 |
| 2004 | $996 +6.8% | $55,950 +6.8% |
| 2003 | $933 | $52,400 -75% |
| 2000 | -- | $209,573 |
Find assessor info on the county website
Monthly payment
Est. payment
Payment breakdown
Explore the cost of this home by adjusting the details. Changes won't be saved.Climate risks
Neighborhood: Tellico Village
Nearby schools
Schools provided by the listing agent
- Elementary: Steekee Elementary
- Middle: Ft Loudoun Middle School
- High: Loudon High School
Source: RealTracs MLS as distributed by MLS GRID. This data may not be complete. We recommend contacting the local school district to confirm school assignments for this home.

Similar homes
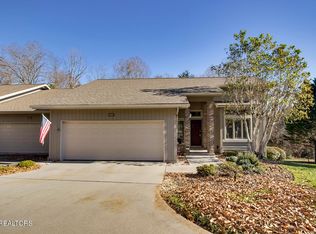
- $399,9003 bd2 ba1.6k sqft440 Tigitsi Cir, Loudon, TN 37774Active
 MLS ID #1358730, Jackie Henderson, Tellico Realty, Inc.. East Tennessee Realtors
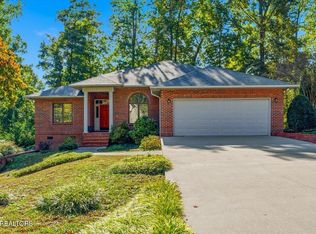
- $409,9003 bd2 ba1.4k sqft310 Paoli Trce, Loudon, TN 37774Active
 MLS ID #1359122, Becky Hunt, Tellico Realty, Inc.. East Tennessee Realtors
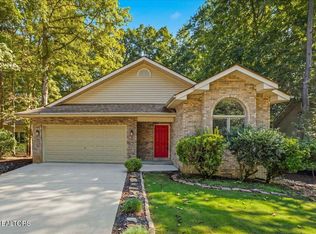
- $430,0003 bd2 ba1.8k sqft169 Oostanali Way, Loudon, TN 37774Active
 MLS ID #1358795, Terri Overton, Crye-Leike Realtors, Tellico Village. East Tennessee Realtors
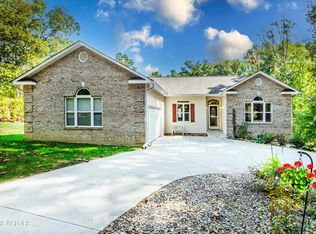
- $460,0003 bd2 ba1.5k sqft407 Elokwa Pl, Loudon, TN 37774Active
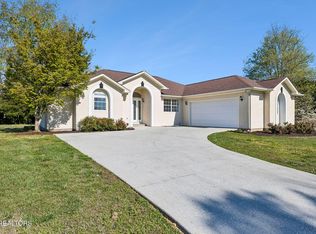 MLS ID #1333971, Polly Patterson, Lakefront Living, On the Lake. East Tennessee Realtors
- $389,9003 bd2 ba1.4k sqft202 Daksi Ln, Loudon, TN 37774ActiveMLS ID #1353727, Trisha Kopinski, Southern Charm Homes. East Tennessee Realtors
- $425,0003 bd2 ba2k sqft184 Kawga Way, Loudon, TN 37774For Sale
 MLS ID #3613256, Karen Packett. RealTracs MLS as distributed by MLS GRID
- $429,0003 bd4 ba2.4k sqft8055 Steekee Creek Rd, Loudon, TN 37774ActiveMLS ID #1352130, Brian Becker, Keller Williams West Knoxville. East Tennessee Realtors
- $419,0004 bd3 ba2.9k sqft824 Poplar Springs Rd, Loudon, TN 37774For SaleMLS ID #3285908, Cindy Bengel. RealTracs MLS as distributed by MLS GRID
- $390,0003 bd2 ba1.6k sqft298 Hartfield Ln, Loudon, TN 37774ActiveMLS ID #1359234, Temeka Hampton, Realty Executives Main Street. East Tennessee Realtors
- $370,0003 bd3 ba2.3k sqft1030 Carding Machine Rd, Loudon, TN 37774ActiveMLS ID #1357532, Megan Kerr, Realty Executives Associates. East Tennessee Realtors
- $600,0002 bd3 ba2.3k sqft408 Ookedaliya Pl, Loudon, TN 37774For SaleMLS ID #3621512, Billy Houston. RealTracs MLS as distributed by MLS GRID
- $409,0003 bd3 ba1.7k sqft101 Poteau Trce, Loudon, TN 37774For SaleMLS ID #3226341, Roamy Kilmer. RealTracs MLS as distributed by MLS GRID
- $440,0003 bd2 ba1.7k sqft241 Chuniloti Way, Loudon, TN 37774ActiveMLS ID #1349157, Elizabeth McDaniel, Weichert REALTORS Advantage Plus. East Tennessee Realtors
- $419,9003 bd2 ba1.7k sqft319 Okema Way, Loudon, TN 37774ActiveMLS ID #1358016, Ron Kukla, Team Kukla. East Tennessee Realtors
- $539,9003 bd3 ba2.9k sqft309 Tigitsi Way, Loudon, TN 37774ActiveMLS ID #1358196, Cindy Brewer, Tellico Realty, Inc.. East Tennessee Realtors
- $499,0003 bd2 ba2.3k sqft137 Chahyga Way, Loudon, TN 37774For SaleMLS ID #3599085, Marty Muckenfuss. RealTracs MLS as distributed by MLS GRID
- $499,9003 bd3 ba2k sqft110 Gigi Ln, Loudon, TN 37774ActiveMLS ID #1357674, Shawn Roderiques, Woody Creek Realty, LLC. East Tennessee Realtors
- $465,0003 bd3 ba1.8k sqft509 Cimarron Cir, Loudon, TN 37774ActiveMLS ID #1357570, Jackie Henderson, Tellico Realty, Inc.. East Tennessee Realtors
- $469,9003 bd2 ba1.8k sqft209 Lovin Farm Rd, Vonore, TN 37885ActiveMLS ID #1359179, Kelli Ward, BHHS Lakeside Realty. East Tennessee Realtors
- $455,0003 bd3 ba2.4k sqft207 Chota Hills Ln, Loudon, TN 37774ActiveMLS ID #1346684, Rosemary Quillen, Realty Executives Associates. East Tennessee Realtors
